Welcome to this impressive high ranch home, boasting five bedrooms and three bathrooms, nestled on a sprawling one-acre lot. As you step inside, the spacious entryway leads you up to the main level, where an inviting living room with large windows allows natural light to flood the space. The adjacent dining area flows seamlessly into a modern kitchen, complete with sleek countertops, stainless steel appliances, and ample cabinet space. Down the hallway, you find three generously sized bedrooms, including a master suite with a private en-suite bathroom, offering a peaceful retreat. The lower level reveals a cozy family room, perfect for gatherings, two additional bedrooms, and a full bathroom. The full basement provides endless possibilities for storage or additional living space. The home also features an attached one-car garage and an expansive backyard, ideal for outdoor activities and relaxation, with plenty of room for gardening, play, and entertaining. This charming and spacious high ranch home offers a perfect blend of comfort and style., Additional information: Appearance:Mint,Interior Features:Guest Quarters,Separate Hotwater Heater:Y
Sold for $720,000
$720,000
17 Eastbourne Crescent, East Patchogue, NY 11772
5beds
2,400sqft
Single Family Residence, Residential
Built in 1997
1 Acres Lot
$779,500 Zestimate®
$300/sqft
$4,707 Estimated rent
Home value
$779,500
$694,000 - $873,000
$4,707/mo
Zestimate® history
Owner options
List your home for rent
$4,707/mo
Rent Zestimate®
Find your next renter with Zillow Rental Manager. Plus, with online applications, you can quickly screen prospective tenants – for free.
$4,707/mo
Rent Zestimate®
Refinance and save
$4,993/mo
Est. payment
Refinancing to a lower rate could help reduce your monthly payments and save thousands over the life of the loan.
$4,993/mo
Est. payment
Explore your selling options
Work with a Zillow partner agent
Leverage their expertise and Zillow's premium Showcase listings to get your home seen by more buyers.
Get startedList with your own agent
Get your home in front of millions of buyers by listing it on Zillow.
Learn how to do itSell it yourself
Take full control of how buyers see your home on Zillow by listing For Sale by Owner (FSBO).
List your homeWhat's special
Zillow last checked:
Listing updated:
Listed by:
Theodore Gounelas CBR 631-289-1400,
Coldwell Banker M&D Good Life 631-289-1400
Bought with:
Li Yin Mo, 10301220245
CPRE Elite Inc
Source: OneKey® MLS as distributed by MLS GRID,MLS#: L3554767
Facts & features
Interior
Bedrooms & bathrooms
- Bedrooms: 5
- Bathrooms: 3
- Full bathrooms: 3
Primary bedroom
- Description: Master bedroom with full bath, recently updated
- Level: Second
Bedroom 1
- Description: Bedroom 2
- Level: Second
Bedroom 1
- Description: bedroom 3
- Level: Second
Bedroom 1
- Description: Bedroom 4
- Level: First
Bedroom 1
- Description: bedroom 5
- Level: First
Bathroom 1
- Description: Recently updated guest bath
- Level: Second
Other
- Description: Huge Basement with 9' Ceilings, Utilities, storage closet & Washer/dryer hook ups. washer dryer stay (as is Condition)
- Level: Basement
Other
- Description: 1 car attached garage
- Level: First
Other
- Description: This home is on 1 acre of property with an irregular shape that enhances the privacy of this location. Home is also Generator Ready.
Dining room
- Description: Open floor plan dining room with sliders to rear second story deck with stairs to backyard
- Level: Second
Kitchen
- Description: Cathedral ceilings in this open & airy kitchen, lots of cabinets & counter space
- Level: Second
Kitchen
- Description: Cabinets in place with Refrigerator, no stove, sliders open to backyard
- Level: First
Laundry
- Description: mud room with access to garage & backyard
- Level: First
Living room
- Description: Large living room with cathedral ceilings & open floor plan to Dining Room & Kitchen
- Level: Second
Office
- Description: huge open floor plan Kitchen & Den Combo, large rooms & lots of windows & natural light
- Level: First
Heating
- Forced Air
Cooling
- Central Air
Appliances
- Included: Dishwasher, Refrigerator, Gas Water Heater
Features
- Chandelier, Eat-in Kitchen, Entrance Foyer, Formal Dining, First Floor Bedroom, Primary Bathroom
- Flooring: Carpet, Hardwood
- Windows: Screens, Storm Window(s)
- Basement: Full,Unfinished
- Attic: Scuttle
Interior area
- Total structure area: 2,400
- Total interior livable area: 2,400 sqft
Property
Parking
- Parking features: Attached, Driveway, Private
- Has uncovered spaces: Yes
Features
- Levels: Three Or More
- Patio & porch: Patio
- Exterior features: Mailbox
- Fencing: Fenced
Lot
- Size: 1 Acres
- Dimensions: 1ac
- Features: Cul-De-Sac, Level, Near Public Transit, Near School, Near Shops
- Residential vegetation: Partially Wooded
Details
- Parcel number: 0200973500300033008
- Zoning: Res
- Horses can be raised: Yes
Construction
Type & style
- Home type: SingleFamily
- Property subtype: Single Family Residence, Residential
Materials
- Vinyl Siding
Condition
- Year built: 1997
Utilities & green energy
- Sewer: Cesspool
- Water: Public
- Utilities for property: Trash Collection Public
Community & HOA
HOA
- Has HOA: No
- Amenities included: Park
Location
- Region: East Patchogue
Financial & listing details
- Price per square foot: $300/sqft
- Tax assessed value: $543,750
- Annual tax amount: $11,807
- Date on market: 11/21/2024
- Listing agreement: Exclusive Right To Lease
Price history
| Date | Event | Price |
|---|---|---|
| 1/27/2025 | Sold | $720,000-2.7%$300/sqft |
Source: Public Record Report a problem | ||
| 1/22/2025 | Listing removed | $2,950$1/sqft |
Source: Zillow Rentals Report a problem | ||
| 1/16/2025 | Listed for rent | $2,950$1/sqft |
Source: Zillow Rentals Report a problem | ||
| 8/9/2024 | Sold | $740,000+14%$308/sqft |
Source:  OneKey® MLS as distributed by MLS GRID #L3554767 Report a problem OneKey® MLS as distributed by MLS GRID #L3554767 Report a problem | ||
| 6/26/2024 | Pending sale | $649,000$270/sqft |
Source: OneKey® MLS as distributed by MLS GRID #3554767 Report a problem | ||
| 6/25/2024 | Listed for sale | $649,000$270/sqft |
Source: OneKey® MLS as distributed by MLS GRID #3554767 Report a problem | ||
| 6/13/2024 | Listing removed | -- |
Source: OneKey® MLS as distributed by MLS GRID #3554767 Report a problem | ||
| 5/29/2024 | Listed for sale | $649,000+238.9%$270/sqft |
Source: OneKey® MLS as distributed by MLS GRID #3554767 Report a problem | ||
| 9/11/1997 | Sold | $191,500$80/sqft |
Source: Public Record Report a problem | ||
Public tax history
| Year | Property taxes | Tax assessment |
|---|---|---|
| 2025 | -- | $2,610 |
| 2024 | -- | $2,610 |
| 2023 | -- | $2,610 |
| 2022 | -- | $2,610 |
| 2021 | -- | $2,610 |
| 2020 | -- | $2,610 |
| 2019 | -- | $2,610 |
| 2018 | -- | $2,610 |
| 2017 | $8,718 | $2,610 |
| 2016 | -- | $2,610 |
| 2015 | -- | $2,610 |
| 2014 | -- | $2,610 |
| 2013 | -- | $2,610 -17.9% |
| 2012 | -- | $3,180 |
| 2011 | -- | $3,180 -11.9% |
| 2010 | -- | $3,610 |
| 2009 | -- | $3,610 |
| 2008 | -- | $3,610 |
| 2007 | $8,323 +8.5% | $3,610 -13.3% |
| 2005 | $7,672 +7.9% | $4,165 |
| 2004 | $7,113 +11% | $4,165 |
| 2003 | $6,409 +6.8% | $4,165 |
| 2002 | $6,000 +7.2% | $4,165 |
| 2001 | $5,596 +6.1% | $4,165 |
| 2000 | $5,272 | $4,165 |
Find assessor info on the county website
Neighborhood: East Patchogue
Nearby homes
- $630,000-- bd-- ba-- sqft15 Eastbourne Cres, East Patchogue, NY 11772Sold
- $718,2002 bd1 ba-- sqft19 Eastbourne Cres, East Patchogue, NY 11772Off Market

- $658,900-- bd-- ba-- sqft18 Eastbourne Cres, East Patchogue, NY 11772Off Market
- $662,7003 bd2 ba1.6k sqft80 Andreano Ave, East Patchogue, NY 11772Off Market
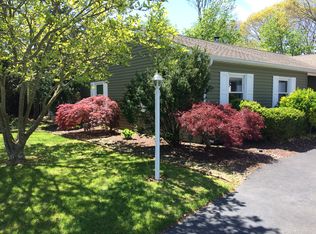
- $694,800-- bd-- ba3k sqft10 Eastbourne Cres, East Patchogue, NY 11772Off Market
- $666,400-- bd-- ba-- sqft82 Andreano Ave, East Patchogue, NY 11772Off Market
- $643,600-- bd-- ba-- sqft76 Andreano Ave, East Patchogue, NY 11772Off Market
- $737,4004 bd3 ba2.2k sqft11 Eastbourne Cres, East Patchogue, NY 11772Off Market
Nearby schools
GreatSchools rating
- 3/10Bay Elementary SchoolGrades: K-5Distance: 1.7 mi
- 6/10South Ocean Middle SchoolGrades: 6-8Distance: 2 mi
- 5/10Patchogue Medford High SchoolGrades: 9-12Distance: 2.3 mi
Schools provided by the listing agent
- Middle: Saxton Middle School
- High: Patchogue-Medford High School
Source: OneKey® MLS as distributed by MLS GRID. This data may not be complete. We recommend contacting the local school district to confirm school assignments for this home.
Get a cash offer in 3 minutes
Find out how much your home could sell for in as little as 3 minutes with a no-obligation cash offer.
Estimated market value
$779,500
Get a cash offer in 3 minutes
Find out how much your home could sell for in as little as 3 minutes with a no-obligation cash offer.
Estimated market value
$779,500
- New York
- Suffolk County
- Patchogue
- 11772
- East Patchogue
- 17 Eastbourne Crescent
Nearby cities
Nearby neighborhoods
Nearby zip codes
Other Patchogue Topics
