Plenty of time to move in before the Spring Bloom! Set back on a picturesque New Fairfield cul-de-sac just minutes from Town Center and award winning schools - this country home with a POSSIBLE IN-LAW SETUP blends quiet and privacy with community and convenience. Inside you'll find yourself in a delicately cared for, truly turn-key setting with fresh updates on every level. The first floor features a desirable open floor plan, centered around a chef's kitchen with state-of-the art stainless steel appliances, gleaming hardwoods, and an extended center island to make hosting a large gathering a breeze. Step from there into your formal dining room, your tastefully decorated livingroom, or your family room featuring vaulted ceilings, a skylight, a raised fireplace, and direct walkouts to your extended deck and your oversized two car garage. Upstairs, you'll find space for the entire family with 4 spacious bedrooms , including a primary bedroom suite with a freshly remodeled full bath. Lastly make your way down to the completely refinished full basement - filled with light and tall ceilings, and featuring yet another full bathroom, walkout, and additional space which could potentially serve as a future in-law accommodation. From there, step outside to the lovingly cared for 1.1 acre yard, surrounded by lush gardens, fresh landscaping, and a charming garden pond. Nothing to do but move right in and see the true beauty of this property at the start of spring... Welcome home!
Sold for $730,000
$730,000
17 Eastview Drive, New Fairfield, CT 06812
4beds
3,304sqft
Single Family Residence
Built in 1981
1.11 Acres Lot
$780,000 Zestimate®
$221/sqft
$5,003 Estimated rent
Home value
$780,000
$694,000 - $874,000
$5,003/mo
Zestimate® history
Owner options
List your home for rent
$5,003/mo
Rent Zestimate®
Find your next renter with Zillow Rental Manager. Plus, with online applications, you can quickly screen prospective tenants – for free.
$5,003/mo
Rent Zestimate®
Refinance and save
$4,982/mo
Est. payment
Refinancing to a lower rate could help reduce your monthly payments and save thousands over the life of the loan.
$4,982/mo
Est. payment
Explore your selling options
Work with a Zillow partner agent
Leverage their expertise and Zillow's premium Showcase listings to get your home seen by more buyers.
Get startedList with your own agent
Get your home in front of millions of buyers by listing it on Zillow.
Learn how to do itSell it yourself
Take full control of how buyers see your home on Zillow by listing For Sale by Owner (FSBO).
List your homeWhat's special
Raised fireplaceTall ceilingsOversized two car garageVaulted ceilingsGleaming hardwoodsExtended center islandFamily room
Zillow last checked:
Listing updated:
Listed by:
John R. Nigro 914-482-8858,
Keller Williams Realty 203-438-9494
Bought with:
Mariana C. Deenihan, RES.0759299
Keller Williams Realty
Source: Smart MLS,MLS#: 24064790
Facts & features
Interior
Bedrooms & bathrooms
- Bedrooms: 4
- Bathrooms: 4
- Full bathrooms: 3
- 1/2 bathrooms: 1
Rooms
- Room types: Laundry
Primary bedroom
- Features: Full Bath, Wall/Wall Carpet
- Level: Upper
Bedroom
- Features: Hardwood Floor
- Level: Upper
Bedroom
- Features: Hardwood Floor
- Level: Upper
Bedroom
- Features: Hardwood Floor
- Level: Upper
Bathroom
- Level: Upper
Bathroom
- Level: Main
Bathroom
- Level: Lower
Dining room
- Features: Remodeled
- Level: Main
Family room
- Features: Remodeled, Skylight, Vaulted Ceiling(s), Balcony/Deck, Fireplace
- Level: Main
Family room
- Features: Remodeled, Built-in Features, Entertainment Center
- Level: Lower
Heating
- Hot Water, Oil
Cooling
- Central Air
Appliances
- Included: Oven/Range, Microwave, Refrigerator, Freezer, Dishwasher, Washer, Dryer, Water Heater
- Laundry: Main Level
Features
- Basement: Full,Heated,Storage Space,Finished,Liveable Space
- Attic: Access Via Hatch
- Number of fireplaces: 1
Interior area
- Total structure area: 3,304
- Total interior livable area: 3,304 sqft
- Finished area above ground: 2,117
- Finished area below ground: 1,187
Property
Parking
- Total spaces: 2
- Parking features: Attached
- Attached garage spaces: 2
Lot
- Size: 1.11 Acres
- Features: Secluded, Cul-De-Sac
Details
- Parcel number: 221473
- Zoning: 1
Construction
Type & style
- Home type: SingleFamily
- Architectural style: Colonial
- Property subtype: Single Family Residence
Materials
- Vinyl Siding
- Foundation: Concrete Perimeter
- Roof: Asphalt
Condition
- New construction: No
- Year built: 1981
Utilities & green energy
- Sewer: Septic Tank
- Water: Public
Community & HOA
HOA
- Has HOA: No
Location
- Region: New Fairfield
Financial & listing details
- Price per square foot: $221/sqft
- Tax assessed value: $288,200
- Annual tax amount: $10,525
- Date on market: 2/3/2025
- Exclusions: See attached inclusion/exclusion sheet
Price history
| Date | Event | Price |
|---|---|---|
| 3/21/2025 | Sold | $730,000$221/sqft |
Source:  Smart MLS #24064790 Report a problem Smart MLS #24064790 Report a problem | ||
| 2/19/2025 | Pending sale | $730,000$221/sqft |
Source: Smart MLS #24064790 Report a problem | ||
| 2/3/2025 | Listed for sale | $730,000$221/sqft |
Source: Smart MLS #24064790 Report a problem | ||
| 11/8/2024 | Listing removed | $730,000$221/sqft |
Source: Smart MLS #24027859 Report a problem | ||
| 9/21/2024 | Price change | $730,000-2.5%$221/sqft |
Source: Smart MLS #24027859 Report a problem | ||
| 7/8/2024 | Listed for sale | $749,000+49.8%$227/sqft |
Source: Smart MLS #24027859 Report a problem | ||
| 10/14/2020 | Sold | $499,900$151/sqft |
Source: Smart MLS #170324952 Report a problem | ||
| 9/10/2020 | Pending sale | $499,900$151/sqft |
Source: Coldwell Banker Realty #170324952 Report a problem | ||
| 8/22/2020 | Listed for sale | $499,900+122.2%$151/sqft |
Source: Coldwell Banker Realty #170324952 Report a problem | ||
| 2/7/1997 | Sold | $225,000$68/sqft |
Source: Smart MLS #96033880 Report a problem | ||
Public tax history
| Year | Property taxes | Tax assessment |
|---|---|---|
| 2025 | $10,998 +4.5% | $417,700 +44.9% |
| 2024 | $10,525 +4.6% | $288,200 |
| 2023 | $10,058 +7.5% | $288,200 |
| 2022 | $9,358 +3.1% | $288,200 |
| 2021 | $9,075 +6.4% | $288,200 +3.3% |
| 2020 | $8,529 +8.6% | $278,900 +9.8% |
| 2019 | $7,852 +1.1% | $254,100 |
| 2018 | $7,770 +2.5% | $254,100 |
| 2017 | $7,577 +5.3% | $254,100 +0.8% |
| 2015 | $7,195 -4.6% | $252,200 -12.8% |
| 2014 | $7,542 +1.7% | $289,200 |
| 2013 | $7,415 +4% | $289,200 |
| 2012 | $7,132 +8.8% | $289,200 +5.7% |
| 2011 | $6,553 +2.9% | $273,600 |
| 2010 | $6,369 +2% | $273,600 -9.7% |
| 2009 | $6,243 -0.1% | $302,900 |
| 2008 | $6,252 +3.4% | $302,900 |
| 2007 | $6,046 +4.7% | $302,900 |
| 2006 | $5,776 -1.7% | $302,900 +48.2% |
| 2004 | $5,875 +4.2% | $204,340 |
| 2003 | $5,640 +8.5% | $204,340 |
| 2001 | $5,196 +33.8% | $204,340 +52.2% |
| 2000 | $3,883 +9.8% | $134,230 |
| 1999 | $3,538 | $134,230 |
Find assessor info on the county website
Neighborhood: 06812
Nearby homes
- $607,9003 bd3 ba1.3k sqft15 Eastview Dr, New Fairfield, CT 06812Off Market
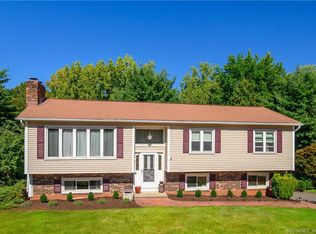
- $541,6003 bd2 ba1.3k sqft13 Eastview Dr, New Fairfield, CT 06812Off Market
- $605,3001 Acres1 Diana Dr, New Fairfield, CT 06812Off Market
- $641,4004 bd2 ba2.1k sqft8 Eastview Dr, New Fairfield, CT 06812Off Market
- $718,8004 bd3 ba3.4k sqft10 Eastview Dr, New Fairfield, CT 06812Off Market
- $618,8003 bd3 ba1.7k sqft3 Diana Dr, New Fairfield, CT 06812Off Market
- $526,100-- bd-- ba-- sqft13 State Route 37, New Fairfield, CT 06812Off Market
- $712,1004 bd3 ba1.9k sqft6 Eastview Dr, New Fairfield, CT 06812Off Market
Nearby schools
GreatSchools rating
- 7/10New Fairfield Elementary SchoolGrades: PK-5Distance: 1.5 mi
- 8/10New Fairfield Middle SchoolGrades: 6-8Distance: 1.9 mi
- 8/10New Fairfield High SchoolGrades: 9-12Distance: 2 mi
Schools provided by the listing agent
- Middle: New Fairfield
- High: New Fairfield
Source: Smart MLS. This data may not be complete. We recommend contacting the local school district to confirm school assignments for this home.


Get pre-qualified for a loan
At Zillow Home Loans, we can pre-qualify you in as little as 5 minutes with no impact to your credit score.An equal housing lender. NMLS #10287.
Sell for more on Zillow
Get a Zillow Showcase℠ listing at no additional cost and you could sell for .
$780,000
2% more
+$15,600
With Zillow Showcase(estimated)
$795,600
- Connecticut
- Fairfield County
- New Fairfield
- 06812
- 17 Eastview Drive
Nearby cities
Nearby neighborhoods
Nearby zip codes
Other New Fairfield Topics
