Skip main navigation
Off market
  • $4,037,200

    17 Edgewood Dr, Greenwich, CT 06831

    5beds
    7,528sqft
    SingleFamily
    Built in 2002
    0.48 Acres Lot
    $4,037,200 Zestimate®
    $536/sqft
    $5,049 Estimated rent

    Home value

    $4,037,200

    $3.59M - $4.56M

    $5,049/mo

    Zestimate® history
    Loading
    Loading...

    Owner options

    List your home for rent

    $5,049/mo

    Rent Zestimate®

    Find your next renter with Zillow Rental Manager. Plus, with online applications, you can quickly screen prospective tenants – for free.

    Learn more

    $5,049/mo

    Rent Zestimate®

    Refinance and save

    $22,754/mo

    Est. payment

    Refinancing to a lower rate could help reduce your monthly payments and save thousands over the life of the loan.

    See today's rates

    $22,754/mo

    Est. payment

    Explore your selling options

    Work with a Zillow partner agent

    Leverage their expertise and Zillow's premium Showcase listings to get your home seen by more buyers.

    Get started

    List with your own agent

    Get your home in front of millions of buyers by listing it on Zillow.

    Learn how to do it

    Sell it yourself

    Take full control of how buyers see your home on Zillow by listing For Sale by Owner (FSBO).

    List your home

    What's special

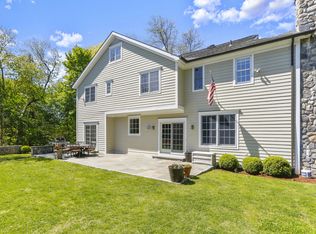
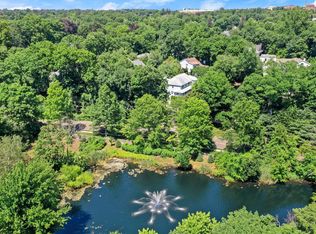
    Looking for the perfect escape from the city? This stunning stone and clapboard Georgian colonial is a short walk to Greenwich train station, library, restaurants and vibrant Greenwich Avenue. Captivating interiors filled with natural light and offering a beautiful two story foyer leading to living room with fireplace, formal dining room and library/office with built-ins. Gourmet kitchen with oversized island and breakfast room. Fabulous family room with stone, gas fireplace adjacent to kitchen with french doors opening to large deck overlooking private/ manicured backyard. Five charming en-suite bedrooms plus sumptuous master bedroom suite with exquisite coffered ceiling, dimmable lighting, two custom-made wood walk-in closets and elegant master bathroom. Extras include: rich hardwood floors, wet bar with wine fridge, flagstone terrace, central air, security system, heated 2 car garage & storage. Bonus: walkout lower level of 2,500+ Sqft ready to be finished. The house is in pristine, turnkey condition, "remodeled to perfection" and lovingly maintained. Hidden gem with private green space front and back Half acre plus 5,000+ SqFt of privacy.

    This property is off market, which means it's not currently listed for sale or rent on Zillow. This may be different from what's available on other websites or public sources.
    Facts & features

    Interior

    Bedrooms & bathrooms
    • Bedrooms: 5
    • Bathrooms: 7
    • Full bathrooms: 6
    • 1/2 bathrooms: 1
    Heating
    • Forced air, Gas
    Cooling
    • Central
    Appliances
    • Included: Dishwasher, Dryer, Microwave, Refrigerator, Washer
    • Laundry: Laundry Room, Main Level
    Features
    • Mud Room, Laundry Room, Foyer, Wired for Data, Exercise Room, Auto Garage Door Opener
    • Doors: French Doors
    • Windows: Thermopane Windows
    • Basement: Unfinished, Full, Walk-Out Access
    • Attic: Pull Down Stairs, Storage
    • Has fireplace: Yes
    • Fireplace features: Insert
    Interior area
    • Total interior livable area: 7,528 sqft
    • Finished area below ground: 2500

    Property

    Parking
    • Total spaces: 2
    • Parking features: Garage - Attached
    Features
    • Patio & porch: Deck, Patio, Terrace
    • Exterior features: Stone, Wood
    • Fencing: Partial
    • Waterfront features: Not Applicable
    Lot
    • Size: 0.48 Acres
    • Features: Level, Wooded, Secluded, Professionally Landscaped
    Details
    • Parcel number: GREEM07B1939S
    • Zoning: R-12

    Construction

    Type & style
    • Home type: SingleFamily
    • Architectural style: Colonial
    Materials
    • Frame
    • Roof: Asphalt
    Condition
    • Year built: 2002

    Utilities & green energy

    • Sewer: Public Sewer
    • Water: Public Water Connected

    Community & neighborhood

    Security
    • Security features: Security System
    Location
    • Region: Greenwich

    HOA & financial

    Other financial information
    • Total actual rent: 2295000

    Other

    Other facts
    • Sewer: Public Sewer
    • Appliances: Dishwasher, Refrigerator, Gas Cooktop, Microwave, Washer, Wall Oven, Gas Dryer
    • FireplaceYN: true
    • Roof: Asphalt
    • GarageYN: true
    • AttachedGarageYN: true
    • Basement: Unfinished, Full, Walk-Out Access
    • AssociationYN: 0
    • HeatingYN: true
    • PatioAndPorchFeatures: Deck, Patio, Terrace
    • Heating: Natural Gas, Zoned, Hydro Air
    • FireplacesTotal: 1
    • RoomsTotal: 11
    • FireplaceFeatures: Insert
    • ConstructionMaterials: Frame, Stone, Wood Siding, Clapboard
    • Zoning: R-12
    • LotFeatures: Level, Wooded, Secluded, Professionally Landscaped
    • Fencing: Partial
    • DoorFeatures: French Doors
    • Cooling: Central Air, Zoned
    • InteriorFeatures: Mud Room, Laundry Room, Foyer, Wired for Data, Exercise Room, Auto Garage Door Opener
    • SecurityFeatures: Security System
    • LaundryFeatures: Laundry Room, Main Level
    • ParkingFeatures: Attached Garage
    • Attic: Pull Down Stairs, Storage
    • CommunityFeatures: Park, Medical Facilities, Walk to Bus Lines, Public Transportation, Shopping/Mall, Library, Public Rec Facilities, Private School(s)
    • BelowGradeFinishedArea: 2500
    • YearBuiltSource: Public Records
    • ExteriorFeatures: Barbecue, Stone Wall
    • WindowFeatures: Thermopane Windows
    • FoundationDetails: Concrete
    • ArchitecturalStyle: Georgian Colonial
    • WaterSource: Public Water Connected
    • WaterfrontFeatures: Not Applicable
    • TotalActualRent: 2295000.00
    • MlsStatus: Show
    • Exclusions: Chandelier in dining room is excluded
    • TaxAnnualAmount: 22880

    Price history

    DateEventPrice
    12/29/2020Sold$2,295,000$305/sqft
    Source: Greenwich MLS, Inc. #109854 Report a problem
    10/29/2020Pending sale$2,295,000$305/sqft
    Source: Coldwell Banker Realty #109854 Report a problem
    6/29/2020Price change$2,295,000-8.2%$305/sqft
    Source: Coldwell Banker Residential Brokerage #109854 Report a problem
    5/26/2020Listed for sale$2,499,000-1.2%$332/sqft
    Source: Coldwell Banker Residential Brokerage #109854 Report a problem
    11/19/2019Listing removed$2,530,000$336/sqft
    Source: Coldwell Banker Residential Brokerage - Greenwich Office #170065791 Report a problem
    5/28/2019Price change$2,530,000-5.6%$336/sqft
    Source: Coldwell Banker Residential Brokerage - Greenwich Office #170065791 Report a problem
    10/15/2018Price change$2,680,000-2.5%$356/sqft
    Source: Coldwell Banker Residential Brokerage - Greenwich Office #170065791 Report a problem
    3/26/2018Listed for sale$2,750,000+26.7%$365/sqft
    Source: Coldwell Banker Residential Brokerage - Greenwich Office #170065791 Report a problem
    3/1/2010Sold$2,170,000-13%$288/sqft
    Source: Smart MLS #98425165 Report a problem
    6/7/2009Listed for sale$2,495,000+185.1%$331/sqft
    Source: Prudential Connecticut Realty #73459 Report a problem
    4/6/2000Sold$875,000$116/sqft
    Source: Public Record Report a problem

    Public tax history

    YearProperty taxesTax assessment
    2025$23,631 +3.5%$1,912,050
    2024$22,822 +11.8%$1,912,050 +9%
    2023$20,417 +0.9%$1,754,620
    2022$20,231 -11.7%$1,754,620 -7.8%
    2021$22,918 +0.2%$1,903,510
    2020$22,880 -1%$1,903,510
    2019$23,109 +2.3%$1,903,510
    2018$22,595 -1.2%$1,903,510
    2017$22,878 +21.9%$1,903,510 +21%
    2015$18,765 +2.6%$1,573,600
    2014$18,293 +2.8%$1,573,600
    2013$17,797 +3.5%$1,573,600 +0.6%
    2012$17,198 +3.4%$1,563,450
    2011$16,635 +57.6%$1,563,450 +33.9%
    2010$10,558 +3.4%$1,167,950
    2009$10,208 +3.6%$1,167,950
    2008$9,857 +3.6%$1,167,950
    2007$9,519 +3.8%$1,167,950
    2006$9,168 +21.2%$1,167,950 +86.7%
    2005$7,562 +3.6%$625,450
    2004$7,299 +3.4%$625,450
    2003$7,061 +99.1%$625,450 +229.8%
    2001$3,546 $189,630

    Find assessor info on the county website

    Neighborhood: 06831

    Nearby schools

    GreatSchools rating
    Schools provided by the listing agent
    • Elementary: Glenville
    • Middle: Western
    • High: Greenwich

    Source: The MLS. This data may not be complete. We recommend contacting the local school district to confirm school assignments for this home.

    Sell for more on Zillow
    Get a Zillow Showcase℠ listing at no additional cost and you could sell for .
    $4,037,200
    2% more
    +$80,744
    With Zillow Showcase(estimated)
    $4,117,944