Skip main navigation
Under contract
  • Price cut: $900 (6/3)
    $579,900

    17 Edith Dr, Somerset, NJ 08873

    3beds
    1,837sqft
    : 
    Loading
    Get pre-qualified
    Townhouse
    Built in 2004
    -- sqft lot
    $574,100 Zestimate®
    $316/sqft
    $-- HOA

    What's special

    Modern light fixturesAttached garageRecessed lightingFull hallway bathBrand new shaker cabinetryFull size laundry areaSmart lighting features
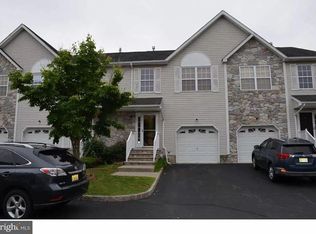
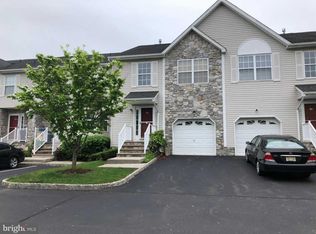
    Welcome to this NorthEast facing Colonial style END unit townhome in the desirable Somerset Glen community. This beautifully updated 3 bedroom, 2.5 bath home offers bright and spacious living with thoughtful upgrades throughout including an attached garage and private driveway.The welcoming entry foyer features dramatic double height ceilings that open to the second level. The main floor offers a well designed layout with a formal living room featuring a gas fireplace, a spacious dining room and a half bath. The renovated eat in kitchen showcases brand new shaker cabinetry with thick engineered wood, subway tile backsplash, stainless steel appliances including an LG French door refrigerator, LG dishwasher, gas range, and stainless steel hood with carbon filters. Newer wide plank luxury vinyl plank flooring, recessed lighting, modern light fixtures, and smart lighting features enhance the main living areas. Sliding doors lead to a private deck. Upstairs, the open landing overlooks the foyer below and leads to the spacious primary suite featuring a deep walk in closet and an updated en suite full bath with upgraded vanity and shower. Two additional well sized bedrooms and a full hallway bath complete the second level. The fully finished basement offers additional flexible living space with a large recreation room, full size laundry area, storage area and separate pantry. A commercial grade hot water heater (2022), LG charcoal washer and dryer(2022) are also included. Conveniently located near Jersey Avenue train station for NYC commuting, Route 27 bus service, the New Jersey Turnpike, Rutgers University, shopping, dining, and more. A true showstopper!
    112 days
    |
    154
    |
    2
    |

    Zillow last checked:

    Listing updated:

    Listed by:

    NAYNA BAWA,

    NEW JERSEY REALTY, LLC. 609-655-9222

    Source: All Jersey MLS,MLS#: 2612198RMLS Logo

      Facts & features

      Interior

      Bedrooms & bathrooms
      • Bedrooms: 3
      • Bathrooms: 3
      • Full bathrooms: 2
      • 1/2 bathrooms: 1
      Primary bedroom
      • Features: Full Bath, Walk-In Closet(s)
      Bathroom
      • Features: Stall Shower
      Dining room
      • Features: Formal Dining Room
      Kitchen
      • Features: Granite/Corian Countertops, Eat-in Kitchen
      Basement
      • Area: 0
      Heating
      • Forced Air
      Cooling
      • Central Air
      Appliances
      • Included: Dishwasher, Dryer, Gas Range/Oven, Refrigerator, Range, Washer, Gas Water Heater
      Features
      • Blinds, Entrance Foyer, Kitchen, Bath Half, Living Room, Dining Room, 3 Bedrooms, Bath Full, Bath Main, Attic
      • Flooring: Carpet, See Remarks
      • Windows: Blinds
      • Basement: Finished, Daylight, Recreation Room, Storage Space, Laundry Facilities
      • Number of fireplaces: 1
      • Fireplace features: Gas
      Interior area
      • Total structure area: 1,837
      • Total interior livable area: 1,837 sqft
      Video & virtual tour

      Property

      Parking
      • Total spaces: 1
      • Parking features: 1 Car Width, Asphalt, Garage, Attached, Built-In Garage, Detached, Driveway, On Street, Unassigned
      • Attached garage spaces: 1
      • Has uncovered spaces: Yes
      • Details: Oversized Vehicles Restricted
      Features
      • Levels: Two
      • Stories: 2
      • Patio & porch: Deck
      • Exterior features: Barbecue, Deck
      Lot
      • Features: Near Shopping, Near Train, Near Public Transit
      Details
      • Parcel number: 0800037020000504C2317
      • Zoning: CR

      Construction

      Type & style
      • Home type: Townhouse
      • Architectural style: Townhouse, End Unit, Two Story
      • Property subtype: Townhouse
      Materials
      • Roof: Asphalt
      Condition
      • Year built: 2004

      Utilities & green energy

      • Gas: Natural Gas
      • Sewer: Public Sewer
      • Water: Public
      • Utilities for property: Cable TV, Underground Utilities

      Community & HOA

      HOA
      • Services included: Snow Removal, Trash, Maintenance Grounds
      • Additional fee info: Maintenance Expense: $349 Monthly
      Location
      • Region: Somerset

      Financial & listing details

      • Price per square foot: $316/sqft
      • Annual tax amount: $7,666
      • Date on market: 3/17/2026
      • Ownership: Condominium

        Estimated market value

        $574,100

        $545,000 - $603,000

        $3,354/mo

        Price history

        DateEventPrice
        6/3/2026Pending sale$579,000-0.2%$315/sqft
        Source: GSMLS #4015083 Report a problem
        6/3/2026Contingent$579,900+0.2%$316/sqft
        Source: All Jersey MLS #2612198R Report a problem
        3/18/2026Price change$579,000-0.2%$315/sqft
        Source: GSMLS #4015083 Report a problem
        3/18/2026Listed for sale$579,900+30.3%$316/sqft
        Source: All Jersey MLS #2612198R Report a problem
        4/29/2022Sold$445,000+15.6%$242/sqft
        Source: GSMLS #3767695 Report a problem
        3/11/2022Listed for sale$385,000$210/sqft
        Source: GSMLS #3767695 Report a problem

        Public tax history

        Tax history is unavailable.

        Monthly payment

        Est. payment

        Payment breakdown

        Explore the cost of this home by adjusting the details. Changes won't be saved.
        All calculations are estimates and provided by Zillow, Inc. for informational purposes only. Actual amounts may vary.
        HOA fees may include property taxes on listings classified as Co-Ops. Contact the listing agent and/or owner for fee details.
        Mortgage interest rates are dependent on a number of factors, including credit score, down payment, and repayment length. Interest rate data provided by Zillow Group Marketplace, Inc. as of 1/1/1970 from various mortgage lenders with which we have lead or other similar arrangements; the Estimated Payment is an average of those rates.
        See how much you could borrow to make a competitive offer.

        Climate risks

        Neighborhood: 08873

        Getting around

        31 / 100
        Car-Dependent
        40 / 100
        Somewhat Bikeable

        Nearby schools

        GreatSchools rating

        A local agent can set up tours, give advice and negotiate with sellers.

        Browse local experts

        Similar homes

        Skip to the end of the carouselSkip to the beginning of the carousel