Back on the Market! Welcome to waterfront living in the beautiful Oakwood Lakes community in sought-after Medford. This stunning resort-style home has been carefully updated and upgraded with only the finest of touches and a discerning eye for design. Whether entertaining inside or out, your guests are in for a rare treat. Inside, you'll discover a large open living area with a soaring beamed ceiling, a cozy fireplace, and sweeping views of the grounds and lake, as well as glass doors leading to the first deck. The kitchen and adjoining dining room are well-equipped for all your cooking and entertaining needs. Through the glass doors in the kitchen lies another deck which is perfect for your morning coffee or a casual meal in the fresh air. The primary bedroom offers more outstanding views and a fully renovated en-suite bathroom with a walk-in glass shower, dual sink vanity, and heated floors! The hall bathroom is conveniently located on the main level next to bedroom number two. Take the party to the spiral staircase to the family room. Here, you'll discover the second fireplace, a full wet bar with plenty of storage, a huge entertaining space with outstanding views, and more glass doors to the patio and rear grounds. Two more bedrooms on this level share the third bathroom. Gather around the gas firepit on chilly nights. This is also where you'll find the natural gas grill, the perfect accessory to guarantee your home will be the Barbecue Central. Take a stroll to the lake and take in the water view. Sit on the dock overlooking the water or catch a bit of sun. You will find boat storage on the side of the house. The detached 2 car garage is definitely oversized and will not only fit your SUV but also plenty of yard items. The garage also offers a potting shed, for those who like to get their hand dirty. Some of the hidden features include underground drainage installed as a precaution, smart home technology, outdoor cameras, on-demand hot water, upgraded hvac with electronic AND Ultraviolet air cleaners, and more. Enjoy waterfront living at its finest. You will feel like you've come to a resort every time you pull into the circular drive. The home is the definition of Staycation. Don't wait to make an appointment for your private tour.
Sold for $940,000
$940,000
17 Elm Dr, Medford, NJ 08055
4beds
2,990sqft
Single Family Residence
Built in 1970
0.5 Acres Lot
$1,027,300 Zestimate®
$314/sqft
$4,403 Estimated rent
Home value
$1,027,300
$966,000 - $1.10M
$4,403/mo
Zestimate® history
Owner options
List your home for rent
$4,403/mo
Rent Zestimate®
Find your next renter with Zillow Rental Manager. Plus, with online applications, you can quickly screen prospective tenants – for free.
$4,403/mo
Rent Zestimate®
Refinance and save
$7,238/mo
Est. payment
Refinancing to a lower rate could help reduce your monthly payments and save thousands over the life of the loan.
$7,238/mo
Est. payment
Explore your selling options
Work with a Zillow partner agent
Leverage their expertise and Zillow's premium Showcase listings to get your home seen by more buyers.
Get startedList with your own agent
Get your home in front of millions of buyers by listing it on Zillow.
Learn how to do itSell it yourself
Take full control of how buyers see your home on Zillow by listing For Sale by Owner (FSBO).
List your homeWhat's special
Zillow last checked:
Listing updated:
Listed by:
John R. Wuertz 856-912-3219,
BHHS Fox & Roach-Mt Laurel,
Listing Team: The John Wuertz Team
Bought with:
Jon Cohen, 1328658
Keller Williams - Main Street
Source: Bright MLS,MLS#: NJBL2063454
Facts & features
Interior
Bedrooms & bathrooms
- Bedrooms: 4
- Bathrooms: 3
- Full bathrooms: 3
- Main level bathrooms: 2
- Main level bedrooms: 2
Rooms
- Room types: Living Room, Dining Room, Primary Bedroom, Bedroom 2, Bedroom 3, Kitchen, Family Room, Bedroom 1, Other
Basement
- Description: Percent Finished: 100.0
- Area: 0
Heating
- Forced Air, Central, ENERGY STAR Qualified Equipment, Programmable Thermostat, Natural Gas
Cooling
- Central Air, Electric
Appliances
- Included: Cooktop, Oven, Self Cleaning Oven, Dishwasher, Refrigerator, Disposal, Trash Compactor, Water Treat System, Gas Water Heater, Tankless Water Heater
- Laundry: Lower Level, Dryer In Unit, Washer In Unit
Features
- Primary Bath(s), Ceiling Fan(s), Attic/House Fan, Sauna, Exposed Beams, Bar, Bathroom - Stall Shower, Eat-in Kitchen, Breakfast Area, Built-in Features, Dining Area, Entry Level Bedroom, Recessed Lighting, Sound System, Spiral Staircase, Upgraded Countertops, Walk-In Closet(s), Air Filter System, Kitchen - Gourmet, Bathroom - Tub Shower, Cathedral Ceiling(s), 9'+ Ceilings, Beamed Ceilings, Dry Wall, High Ceilings, Vaulted Ceiling(s), Wood Ceilings
- Flooring: Tile/Brick, Heated, Hardwood, Wood
- Doors: Insulated, Sliding Glass
- Windows: Energy Efficient, Insulated Windows, Screens, Skylight(s), Window Treatments
- Basement: Finished,Heated,Improved,Exterior Entry,Walk-Out Access,Windows,Other
- Number of fireplaces: 2
- Fireplace features: Glass Doors, Gas/Propane, Mantel(s)
Interior area
- Total structure area: 2,990
- Total interior livable area: 2,990 sqft
- Finished area above ground: 2,990
Property
Parking
- Total spaces: 12
- Parking features: Garage Door Opener, Oversized, Storage, Garage Faces Side, Asphalt, Circular Driveway, Driveway, Detached, On Street
- Garage spaces: 2
- Uncovered spaces: 10
Accessibility
- Accessibility features: None
Features
- Levels: Two
- Stories: 2
- Patio & porch: Deck, Patio
- Exterior features: Street Lights, Lawn Sprinkler, Lighting, Boat Storage, Barbecue, Chimney Cap(s), Rain Gutters, Private Beach, Storage, Underground Lawn Sprinkler, Balcony
- Pool features: None
- Has spa: Yes
- Spa features: Bath
- Has view: Yes
- View description: Water, Scenic Vista
- Has water view: Yes
- Water view: Water
- Waterfront features: Private Dock Site, Lake, Canoe/Kayak, Private Access
- Frontage length: Water Frontage Ft: 125
Lot
- Size: 0.5 Acres
- Features: Wooded, Front Yard, Rear Yard, SideYard(s), Bulkheaded, Landscaped
Details
- Additional structures: Above Grade
- Parcel number: 200300200006 01
- Zoning: GD
- Special conditions: Standard
Construction
Type & style
- Home type: SingleFamily
- Architectural style: Contemporary
- Property subtype: Single Family Residence
Materials
- Wood Siding
- Foundation: Slab
- Roof: Pitched,Shingle,Asphalt
Condition
- Excellent
- New construction: No
- Year built: 1970
Details
- Builder model: CUSTOM
Utilities & green energy
- Electric: 200+ Amp Service, Circuit Breakers
- Sewer: Public Sewer
- Water: Well
- Utilities for property: Cable Connected, Phone, Broadband, Cable
Green energy
- Energy efficient items: Appliances, Home Energy Management, HVAC
- Indoor air quality: Moisture Control, Ventilation
- Water conservation: Low-Flow Fixtures, Efficient Hot Water Distribution
Community & HOA
Community
- Security: Carbon Monoxide Detector(s), Electric Alarm, Exterior Cameras, Fire Alarm, Motion Detectors, Security System, Smoke Detector(s)
- Subdivision: Oakwood Lakes
HOA
- Has HOA: Yes
- Amenities included: Tennis Court(s)
- Services included: Common Area Maintenance, Insurance
- HOA fee: $300 annually
Location
- Region: Medford
- Municipality: MEDFORD TWP
Financial & listing details
- Price per square foot: $314/sqft
- Tax assessed value: $371,900
- Annual tax amount: $12,339
- Date on market: 4/26/2024
- Listing agreement: Exclusive Right To Sell
- Listing terms: Cash,Conventional,Private Financing Available
- Inclusions: All Attached Appliances And Light Fixtures. Possible Inclusions: Furniture, Kayak, Canoe, Washer / Dryer.
- Ownership: Fee Simple
- Road surface type: Paved
Price history
| Date | Event | Price |
|---|---|---|
| 7/19/2024 | Sold | $940,000-4.6%$314/sqft |
Source:  Bright MLS #NJBL2063454 Report a problem Bright MLS #NJBL2063454 Report a problem | ||
| 6/22/2024 | Pending sale | $985,000$329/sqft |
Source: Bright MLS #NJBL2063454 Report a problem | ||
| 6/7/2024 | Contingent | $985,000$329/sqft |
Source: Bright MLS #NJBL2063454 Report a problem | ||
| 6/4/2024 | Listed for sale | $985,000$329/sqft |
Source: Bright MLS #NJBL2063454 Report a problem | ||
| 5/9/2024 | Pending sale | $985,000$329/sqft |
Source: Bright MLS #NJBL2063454 Report a problem | ||
| 4/26/2024 | Listed for sale | $985,000+42.8%$329/sqft |
Source: Bright MLS #NJBL2063454 Report a problem | ||
| 8/28/2006 | Sold | $690,000$231/sqft |
Source: Public Record Report a problem | ||
Public tax history
| Year | Property taxes | Tax assessment |
|---|---|---|
| 2026 | $13,961 +5.8% | $371,900 |
| 2025 | $13,199 +7% | $371,900 |
| 2024 | $12,340 | $371,900 |
| 2023 | -- | $371,900 |
| 2022 | $12,087 +0.6% | $371,900 |
| 2021 | $12,020 +2% | $371,900 |
| 2020 | $11,786 +1.4% | $371,900 |
| 2019 | $11,622 +0.7% | $371,900 |
| 2018 | $11,536 +0.3% | $371,900 |
| 2017 | $11,499 +1.5% | $371,900 |
| 2016 | $11,328 +3.1% | $371,900 |
| 2015 | $10,982 +3.4% | $371,900 |
| 2014 | $10,621 +4.2% | $371,900 +56.1% |
| 2009 | $10,192 -0.8% | $238,300 |
| 2008 | $10,271 +3.6% | $238,300 |
| 2007 | $9,916 +21% | $238,300 |
| 2006 | $8,198 -9.7% | $238,300 +14.8% |
| 2005 | $9,077 +8% | $207,600 -12.9% |
| 2004 | $8,407 | $238,300 |
| 2003 | -- | $238,300 |
| 2002 | -- | $238,300 |
| 2001 | -- | $238,300 |
Find assessor info on the county website
Neighborhood: 08055
Nearby homes
- $999,600-- bd-- ba3.2k sqft1 Elm Ct, Medford, NJ 08055Off Market
- $775,400-- bd-- ba1.8k sqft13 Elm Dr, Medford, NJ 08055Off Market
- $616,700-- bd-- ba1.6k sqft3 Elm Ct, Medford, NJ 08055Off Market
- $510,8004 bd3 ba2.1k sqft14 Elm Dr, Medford, NJ 08055Off Market
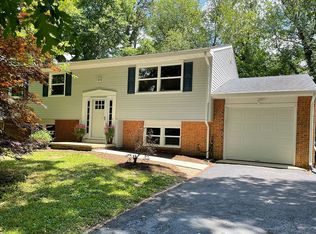
- $525,900-- bd-- ba1.9k sqft16 Elm Dr, Medford, NJ 08055Off Market
- $889,1003 bd2 ba3.5k sqft2 Elm Ct, Medford, NJ 08055Off Market
- $895,8004 bd3 ba2.4k sqft19 Elm Dr, Medford, NJ 08055Off Market
- $711,8005 bd3 ba2.4k sqft9 Elm Dr, Medford, NJ 08055Off Market
Nearby schools
GreatSchools rating
- 7/10Haines Memorial 6thgr CenterGrades: 6Distance: 1.4 mi
- 7/10Shawnee High SchoolGrades: 9-12Distance: 3.3 mi
- 5/10Medford Township Memorial SchoolGrades: PK,7-8Distance: 1.3 mi
Schools provided by the listing agent
- District: Lenape Regional High
Source: Bright MLS. This data may not be complete. We recommend contacting the local school district to confirm school assignments for this home.
Get a cash offer in 3 minutes
Find out how much your home could sell for in as little as 3 minutes with a no-obligation cash offer.
Estimated market value
$1,027,300
Get a cash offer in 3 minutes
Find out how much your home could sell for in as little as 3 minutes with a no-obligation cash offer.
Estimated market value
$1,027,300
Nearby cities
Nearby zip codes
Other Medford Township Topics
- Apartments for Rent in 08055
- Houses for Sale in 08055
- Houses for Rent in 08055
- 08055 Real Estate
- Medford Township Condos
- Houses for Sale in Medford Township
- Newest Listings in Medford Township
- Medford Township Home Values
- Medford Township Real Estate Agents
- Medford Township Refinance
- Medford Township Mortgage Rates
