MULTIPLE OFFERS RECEIVED. PLEASE SUBMIT HIGHEST AND BEST OFFERS BY 10 AM TUESDAY MAY 6. Welcome to the desirable Acacia subdivision in Indian Head Park. This rarely available Clark model in a quiet cul-de-sac has been meticulously maintained and updated by the longtime homeowner. The delightful kitchen features beautiful custom cabinets, tile backsplash, granite counters, and stainless steel Frigidaire appliance package. You'll notice the quality Pella sliding glass doors from the kitchen and dining room to the large backyard deck-- great for entertaining! Winter gatherings will enjoy the convenient fireplace and/or finished basement rec room with bar, counter, and cabinets. There's also a spacious laundry room w/ Whirlpool washer/dryer, tub, storage shelves, sump pump w/ battery backup, and 2022 water heater. Upstairs you'll find 3 bedrooms and 2 full bathrooms. NOTE: the master suite is NOT your typical Clark version: this is totally updated in 2020 with a much improved layout from the original, to include a full tub/shower and walk in closet w/ custom shelving & drawers. (please see photos and floor plans) Second and third bedrooms have generous sized closets for storage, and there's a large linen closet adjacent to the second full bathroom upstairs. Additional storage cabinets are in the super clean 2 car garage, with a nice epoxy floor. Acacia residents enjoy the use of nearby Blackhawk Park along with the Acacia playground, the wonderful Acacia outdoor pool, and Acacia's tennis/pickleball and basketball courts. The Acacia clubhouse is available to rent for private parties, and hosts many events for residents. Highly rated local public school districts. Plenty of shopping and dining options close by. Welcome home! Bar in basement and bar stools in basement will stay with home. All mechanicals working. Home conveyed as-is.
Closed
$366,000
17 Elmwood Sq, Indian Head Park, IL 60525
3beds
1,322sqft
Townhouse, Single Family Residence
Built in 1978
2,100 Square Feet Lot
$430,000 Zestimate®
$277/sqft
$2,781 Estimated rent
Home value
$430,000
$404,000 - $460,000
$2,781/mo
Zestimate® history
Owner options
List your home for rent
$2,781/mo
Rent Zestimate®
Find your next renter with Zillow Rental Manager. Plus, with online applications, you can quickly screen prospective tenants – for free.
$2,781/mo
Rent Zestimate®
Refinance and save
$2,895/mo
Est. payment
Refinancing to a lower rate could help reduce your monthly payments and save thousands over the life of the loan.
$2,895/mo
Est. payment
Explore your selling options
Work with a Zillow partner agent
Leverage their expertise and Zillow's premium Showcase listings to get your home seen by more buyers.
Get startedList with your own agent
Get your home in front of millions of buyers by listing it on Zillow.
Learn how to do itSell it yourself
Take full control of how buyers see your home on Zillow by listing For Sale by Owner (FSBO).
List your homeWhat's special
Finished basement rec roomEpoxy floorBar in basementPella sliding glass doorsMaster suiteQuiet cul-de-sacLarge backyard deck
Zillow last checked:
Listing updated:
Listed by:
Sharon Kalinoski 708-805-0675,
ASAP Realty
Bought with:
Lynn George
RE/MAX Market
Source: MRED as distributed by MLS GRID,MLS#: 12352674
Facts & features
Interior
Bedrooms & bathrooms
- Bedrooms: 3
- Bathrooms: 3
- Full bathrooms: 2
- 1/2 bathrooms: 1
Rooms
- Room types: Recreation Room
Primary bedroom
- Features: Flooring (Carpet), Window Treatments (Blinds), Bathroom (Full)
- Level: Second
- Area: 132 Square Feet
- Dimensions: 12X11
Bedroom 2
- Features: Flooring (Carpet), Window Treatments (Blinds)
- Level: Second
- Area: 130 Square Feet
- Dimensions: 13X10
Bedroom 3
- Features: Flooring (Carpet), Window Treatments (Blinds)
- Level: Second
- Area: 99 Square Feet
- Dimensions: 11X9
Dining room
- Features: Flooring (Carpet), Window Treatments (Blinds)
- Level: Main
- Area: 77 Square Feet
- Dimensions: 11X7
Kitchen
- Features: Kitchen (Eating Area-Table Space, Custom Cabinetry, Granite Counters), Flooring (Hardwood), Window Treatments (Blinds)
- Level: Main
- Area: 160 Square Feet
- Dimensions: 20X8
Laundry
- Features: Flooring (Other)
- Level: Basement
- Area: 126 Square Feet
- Dimensions: 14X9
Living room
- Features: Flooring (Carpet), Window Treatments (Blinds)
- Level: Main
- Area: 210 Square Feet
- Dimensions: 15X14
Recreation room
- Features: Flooring (Carpet)
- Level: Basement
- Area: 399 Square Feet
- Dimensions: 21X19
Heating
- Natural Gas
Cooling
- Central Air
Appliances
- Included: Range, Microwave, Dishwasher, Refrigerator, Washer, Dryer, Disposal, Stainless Steel Appliance(s)
- Laundry: In Unit, Sink
Features
- Dry Bar, Walk-In Closet(s)
- Basement: Finished,Full
- Number of fireplaces: 1
- Fireplace features: Wood Burning, Gas Starter, Living Room
Interior area
- Total structure area: 0
- Total interior livable area: 1,322 sqft
Property
Parking
- Total spaces: 2
- Parking features: Asphalt, Garage Door Opener, On Site, Garage Owned, Attached, Garage
- Attached garage spaces: 2
- Has uncovered spaces: Yes
Accessibility
- Accessibility features: No Disability Access
Features
- Patio & porch: Deck
Lot
- Size: 2,100 Square Feet
- Dimensions: 30X70
- Features: Common Grounds, Cul-De-Sac
Details
- Parcel number: 18201110100000
- Special conditions: None
Construction
Type & style
- Home type: Townhouse
- Property subtype: Townhouse, Single Family Residence
Materials
- Frame, Stucco
- Foundation: Concrete Perimeter
- Roof: Asphalt
Condition
- New construction: No
- Year built: 1978
Details
- Builder model: CLARK
Utilities & green energy
- Sewer: Public Sewer
- Water: Lake Michigan
Community & HOA
Community
- Subdivision: Acacia
HOA
- Has HOA: Yes
- Amenities included: Park, Party Room, Sundeck, Pool, Tennis Court(s), Clubhouse
- Services included: Clubhouse, Pool, Exterior Maintenance, Lawn Care, Scavenger, Snow Removal
- HOA fee: $270 monthly
Location
- Region: Indian Head Park
Financial & listing details
- Price per square foot: $277/sqft
- Tax assessed value: $287,210
- Annual tax amount: $5,102
- Date on market: 5/1/2025
- Listing terms: Conventional
- Ownership: Fee Simple w/ HO Assn.
Price history
| Date | Event | Price |
|---|---|---|
| 6/9/2025 | Sold | $366,000+3.1%$277/sqft |
Source:  MRED as distributed by MLS GRID #12352674 Report a problem MRED as distributed by MLS GRID #12352674 Report a problem | ||
| 5/31/2025 | Pending sale | $355,000$269/sqft |
Source: MRED as distributed by MLS GRID #12352674 Report a problem | ||
| 5/6/2025 | Contingent | $355,000$269/sqft |
Source: MRED as distributed by MLS GRID #12352674 Report a problem | ||
| 5/1/2025 | Listed for sale | $355,000$269/sqft |
Source: MRED as distributed by MLS GRID #12352674 Report a problem | ||
Public tax history
| Year | Property taxes | Tax assessment |
|---|---|---|
| 2024 | $5,278 +3.4% | $28,721 |
| 2023 | $5,102 +26.2% | $28,721 +34.7% |
| 2022 | $4,042 +4.2% | $21,330 |
| 2021 | $3,877 -0.3% | $21,330 |
| 2020 | $3,889 -2.4% | $21,330 -4.2% |
| 2019 | $3,984 +2% | $22,264 |
| 2018 | $3,906 +62.4% | $22,264 -5% |
| 2017 | $2,405 -28.8% | $23,436 +29.8% |
| 2016 | $3,375 -3.3% | $18,062 |
| 2015 | $3,491 +0.6% | $18,062 |
| 2014 | $3,469 -12.7% | $18,062 -13.8% |
| 2013 | $3,974 +2.3% | $20,957 |
| 2012 | $3,884 -15.4% | $20,957 -6.9% |
| 2011 | $4,592 +17.2% | $22,519 -11.3% |
| 2010 | $3,917 +10.5% | $25,398 |
| 2009 | $3,544 +6% | $25,398 -7% |
| 2008 | $3,343 -1.6% | $27,310 +15.6% |
| 2007 | $3,396 +3.7% | $23,616 |
| 2006 | $3,273 +9.4% | $23,616 |
| 2005 | $2,993 +2.3% | $23,616 +18.6% |
| 2004 | $2,925 -3.2% | $19,905 |
| 2003 | $3,021 -11.2% | $19,905 |
| 2002 | $3,400 +15.5% | $19,905 +36.1% |
| 2001 | $2,945 +5.4% | $14,628 -15.6% |
| 2000 | $2,795 +0% | $17,330 |
| 1999 | $2,795 | $17,330 |
Find assessor info on the county website
Neighborhood: 60525
Nearby homes
- $385,0003 bd3 ba1.5k sqft19 Elmwood Sq, Indian Head Park, IL 60525For Sale

- $408,9003 bd3 ba1.5k sqft15 Elmwood Sq, Indian Head Park, IL 60525Off Market

- $500,2004 bd2 ba2.3k sqft13 Elmwood Dr, Indian Head Park, IL 60525Off Market
- $220,0002 bd2 ba-- sqft11 Elmwood Dr, Indian Head Park, IL 60525Sold
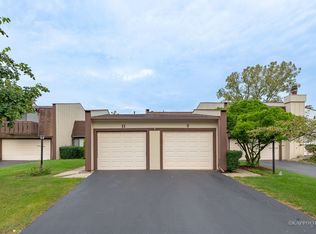
- $388,1003 bd2 ba1.5k sqft22 Elmwood Dr, Indian Head Park, IL 60525Off Market
- $299,9002 bd1 ba1.1k sqft9 Elmwood Dr, Indian Head Park, IL 60525Off Market
- $433,9003 bd3 ba1.7k sqft24 Elmwood Dr, Indian Head Park, IL 60525Off Market
- $376,9003 bd3 ba1.3k sqft26 Elmwood Dr, Indian Head Park, IL 60525Off Market
Nearby schools
GreatSchools rating
- 10/10Highlands Elementary SchoolGrades: PK-4Distance: 0.7 mi
- 9/10Highlands Middle SchoolGrades: 5-8Distance: 0.8 mi
- 10/10Lyons Twp High SchoolGrades: 9-12Distance: 2.8 mi
Schools provided by the listing agent
- Elementary: Highlands Elementary School
- Middle: Highlands Middle School
- High: Lyons Twp High School
- District: 106
Source: MRED as distributed by MLS GRID. This data may not be complete. We recommend contacting the local school district to confirm school assignments for this home.
Get a cash offer in 3 minutes
Find out how much your home could sell for in as little as 3 minutes with a no-obligation cash offer.
Estimated market value
$430,000
Get a cash offer in 3 minutes
Find out how much your home could sell for in as little as 3 minutes with a no-obligation cash offer.
Estimated market value
$430,000
- Illinois
- Cook County
- Indian Head Park
- 60525
- 17 Elmwood Sq
Nearby cities
Nearby zip codes
Other Indian Head Park Topics
- Apartments for Rent in 60525
- Houses for Sale in 60525
- Houses for Rent in 60525
- 60525 Real Estate
- Indian Head Park Condos
- Houses for Sale in Indian Head Park
- Newest Listings in Indian Head Park
- Indian Head Park Home Values
- Indian Head Park Real Estate Agents
- Indian Head Park Refinance
- Indian Head Park Mortgage Rates
