Skip main navigation
Sold for $555,000
  • $555,000

    17 Endsleigh Pl, Robbinsville, NJ 08691

    2beds
    1,544sqft
    Townhouse
    Built in 1990
    2,508 Square Feet Lot
    $589,100 Zestimate®
    $359/sqft
    $2,958 Estimated rent

    Home value

    $589,100

    $560,000 - $619,000

    $2,958/mo

    Zestimate® history
    Loading
    Loading...

    Owner options

    List your home for rent

    $2,958/mo

    Rent Zestimate®

    Find your next renter with Zillow Rental Manager. Plus, with online applications, you can quickly screen prospective tenants – for free.

    Learn more

    $2,958/mo

    Rent Zestimate®

    Refinance and save

    $4,145/mo

    Est. payment

    Refinancing to a lower rate could help reduce your monthly payments and save thousands over the life of the loan.

    See today's rates

    $4,145/mo

    Est. payment

    Explore your selling options

    Work with a Zillow partner agent

    Leverage their expertise and Zillow's premium Showcase listings to get your home seen by more buyers.

    Get started

    List with your own agent

    Get your home in front of millions of buyers by listing it on Zillow.

    Learn how to do it

    Sell it yourself

    Take full control of how buyers see your home on Zillow by listing For Sale by Owner (FSBO).

    List your home

    What's special

    Storage roomGorgeous kitchenAttached garageJersey shoreBay windowDesirable parkingHome office
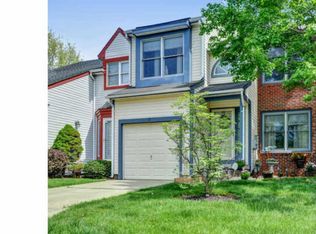
    Welcome to 17 Endsleigh Place, in the desirable Foxmoor Community in Robbinsville. This meticulously updated townhome offers 2 spacious bedrooms, 2 1/2 baths, an attached garage AND a full, finished walkout basement - a rare gem in Foxmoor. With recent updates and enhancements, this home is move-in ready! A custom, leaded glass front door invites you in, and warm oak flooring creates a warm ambiance throughout the home. A sunlit breakfast room, adorned by a bay window, welcomes you into the gorgeous kitchen, featuring rich, wood cabinetry, complemented by dark granite countertops, attractive tile flooring and sleek, stainless appliances. The well-appointed kitchen flows seamlessly to the formal dining room, offering a sliding door and balcony overlooking the back patio, and opening into a spacious two-story living room – an ideal layout for both daily living and entertaining. Upstairs, overlooking the living room, two spacious bedrooms and full baths await, including the primary bedroom, with recently upgraded hardwood flooring, an expansive walk-in closet and en suite bath. This fully renovated, spa-like master bath, features a custom, frameless glass shower and contemporary-styled, free-standing tub, promising a tranquil retreat from your day. Another standout feature of this home is its rarely found, full, finished walk-out basement, offering additional versatile space for entertainment, recreation, or a home office, as well as a semi-finished, storage room. Just outside, the inviting, fully fenced patio area, is perfect for al fresco dining or simply enjoying the serene surroundings. The laundry/mud room and attached garage add convenience and functionality, providing desirable parking and storage solutions to the home. You’ll never want to leave home, but when you do, you’ll be minutes from local shopping, dining, top schools, parks and recreation. Easy access to transportation, makes commuting a breeze, whether you’re headed to NY, Philadelphia, the Jersey shore or beyond. 3D Tour and Floor plans available. Showings start 4/19.

    Zillow last checked:

    Listing updated:

    Listed by:

    Christine Mariano 732-947-8582,

    Corcoran Sawyer Smith - Princeton

    Bought with:

    Sal Bua, 1430436

    Smires & Associates

    Source: Bright MLS,MLS#: NJME2041842MLS Logo

    Facts & features

    Interior

    Bedrooms & bathrooms
    • Bedrooms: 2
    • Bathrooms: 3
    • Full bathrooms: 2
    • 1/2 bathrooms: 1
    • Main level bathrooms: 1
    Rooms
    • Room types: Living Room, Dining Room, Primary Bedroom, Bedroom 2, Kitchen, Basement, Breakfast Room, Laundry, Storage Room, Primary Bathroom, Full Bath, Half Bath
    Basement
    • Area: 0
    Heating
    • Forced Air, Natural Gas
    Cooling
    • Central Air, Electric
    Appliances
    • Included: Oven/Range - Gas, Refrigerator, Dishwasher, Microwave, Stainless Steel Appliance(s), Gas Water Heater
    • Laundry: Main Level, Laundry Room
    Features
    • Breakfast Area, Ceiling Fan(s), Formal/Separate Dining Room, Kitchen - Galley, Primary Bath(s), Bathroom - Stall Shower, Bathroom - Tub Shower, Upgraded Countertops, Walk-In Closet(s), Recessed Lighting
    • Flooring: Wood
    • Windows: Bay/Bow, Transom, Sliding
    • Basement: Interior Entry,Partially Finished,Walk-Out Access,Exterior Entry
    • Has fireplace: No
    Interior area
    • Total structure area: 1,544
    • Total interior livable area: 1,544 sqft
    • Finished area above ground: 1,544
    • Finished area below ground: 0

    Property

    Parking
    • Total spaces: 3
    • Parking features: Garage Faces Front, Garage Door Opener, Attached, Driveway, Parking Lot
    • Attached garage spaces: 1
    • Uncovered spaces: 2
    Accessibility
    • Accessibility features: None
    Features
    • Levels: Three
    • Stories: 3
    • Patio & porch: Patio
    • Exterior features: Sidewalks
    • Pool features: Community
    Lot
    • Size: 2,508 Square Feet
    • Dimensions: 22.00 x 114.00
    Details
    • Additional structures: Above Grade, Below Grade
    • Parcel number: 120000600167
    • Zoning: RPVD
    • Special conditions: Standard

    Construction

    Type & style
    • Home type: Townhouse
    • Architectural style: Transitional
    • Property subtype: Townhouse
    Materials
    • Vinyl Siding
    • Foundation: Block
    Condition
    • New construction: No
    • Year built: 1990

    Utilities & green energy

    • Sewer: Public Sewer
    • Water: Public

    Community & HOA

    Community
    • Subdivision: Foxmoor
    HOA
    • Has HOA: Yes
    • Amenities included: Tot Lots/Playground, Pool, Clubhouse, Tennis Court(s)
    • Services included: Common Area Maintenance, Maintenance Grounds, Management, Snow Removal
    • HOA fee: $160 monthly
    • HOA name: FOXMOOR - PREMIER MANAGEMENT
    Location
    • Region: Robbinsville
    • Municipality: ROBBINSVILLE TWP

    Financial & listing details

    • Price per square foot: $359/sqft
    • Tax assessed value: $266,900
    • Annual tax amount: $8,324
    • Date on market: 4/19/2024
    • Listing agreement: Exclusive Right To Sell
    • Ownership: Condominium

    Price history

    DateEventPrice
    5/31/2024Sold$555,000+11.2%$359/sqft
    Source: Bright MLS #NJME2041842 Report a problem
    5/2/2024Pending sale$499,000$323/sqft
    Source: Bright MLS #NJME2041842 Report a problem
    4/24/2024Contingent$499,000$323/sqft
    Source: Bright MLS #NJME2041842 Report a problem
    4/19/2024Listed for sale$499,000+63.6%$323/sqft
    Source: Bright MLS #NJME2041842 Report a problem
    8/2/2021Sold$305,000-18.7%$198/sqft
    Source: Bright MLS #NJME283790 Report a problem
    1/13/2021Listing removed--
    Source: Bright MLS Report a problem
    12/26/2020Price change$375,000-3.8%$243/sqft
    Source: Action USA Jay Robert Realtors #NJME283790 Report a problem
    7/22/2020Price change$390,000-2.3%$253/sqft
    Source: Action USA Jay Robert Realtors #NJME283790 Report a problem
    3/3/2020Pending sale$399,000$258/sqft
    Source: Action USA Jay Robert Realtors #NJME283790 Report a problem
    3/3/2020Listed for sale$399,000$258/sqft
    Source: Action USA Jay Robert Realtors #NJME283790 Report a problem
    1/24/2020Listing removed$399,000$258/sqft
    Source: Action USA Jay Robert Realtors #NJME283790 Report a problem
    8/9/2019Price change$399,000$258/sqft
    Source: Action USA Jay Robert Realtors #NJME283790 Report a problem
    2/22/2019Listed for sale--
    Source: Hudson & Marshall Report a problem

    Public tax history

    YearProperty taxesTax assessment
    2025$9,080 +1.8%$271,700 +1.8%
    2024$8,920 +11.5%$266,900
    2023$8,002 +1.5%$266,900
    2022$7,887 0%$266,900
    2021$7,890 0%$266,900
    2020$7,892 +0.6%$266,900
    2019$7,842 +0.2%$266,900
    2018$7,826 +0.9%$266,900
    2017$7,753 +1.5%$266,900
    2016$7,636 -0.3%$266,900
    2015$7,663 -2.7%$266,900
    2014$7,873 +3%$266,900 -7%
    2013$7,646 +3.4%$286,900
    2012$7,396 +3.7%$286,900
    2011$7,132 +11.7%$286,900
    2010$6,384 +7.1%$286,900
    2009$5,962 -12.2%$286,900
    2008$6,792 -5.6%$286,900 -15.5%
    2007$7,194 $339,600 +125.6%
    2006-- $150,500
    2005-- $150,500
    2004$5,809 $150,500
    2003-- $150,500
    2002-- $150,500
    2001-- $150,500
    Find assessor info on the county website

    Neighborhood: 08691

    Nearby schools

    GreatSchools rating
    Schools provided by the listing agent
    • District: Robbinsville Twp

    Source: Bright MLS. This data may not be complete. We recommend contacting the local school district to confirm school assignments for this home.

    Get a cash offer in 3 minutes
    Find out how much your home could sell for in as little as 3 minutes with a no-obligation cash offer.
    Estimated market value
    $589,100
    Get a cash offer in 3 minutes
    Find out how much your home could sell for in as little as 3 minutes with a no-obligation cash offer.
    Estimated market value
    $589,100