Skip main navigation
Off market
  • $1,202,400

    17 English Ivy Ln, Greenville, SC 29609

    5beds
    4,022sqft
    SingleFamily
    Built in 2018
    8,276 Square Feet Lot
    $1,202,400 Zestimate®
    $299/sqft
    $4,364 Estimated rent

    Home value

    $1,202,400

    $1.11M - $1.31M

    $4,364/mo

    Zestimate® history
    Loading
    Loading...

    Owner options

    List your home for rent

    $4,364/mo

    Rent Zestimate®

    Find your next renter with Zillow Rental Manager. Plus, with online applications, you can quickly screen prospective tenants – for free.

    Learn more

    $4,364/mo

    Rent Zestimate®

    Refinance and save

    $7,131/mo

    Est. payment

    Refinancing to a lower rate could help reduce your monthly payments and save thousands over the life of the loan.

    See today's rates

    $7,131/mo

    Est. payment

    Explore your selling options

    Work with a Zillow partner agent

    Leverage their expertise and Zillow's premium Showcase listings to get your home seen by more buyers.

    Get started

    List with your own agent

    Get your home in front of millions of buyers by listing it on Zillow.

    Learn how to do it

    Sell it yourself

    Take full control of how buyers see your home on Zillow by listing For Sale by Owner (FSBO).

    List your home

    What's special

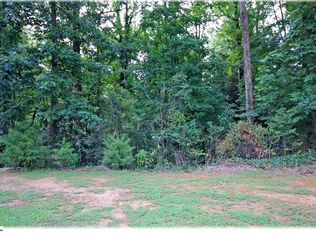
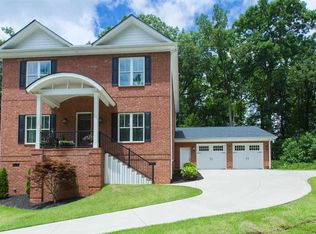
    Welcome Home! 17 English Ivy Lane in the exclusive North Main area of Greenville is the luxury home you deserve. Situated in the gated community of Avondale West, this DUAL Master, five bedroom, 4 and a half bath home sits on a quiet cul de sac lot with sidewalks and soft lighting. As you walk through the front door you are welcomed into the two-story foyer that opens to the Dining Area and large Great Room. The Great Room features a beautiful gas fireplace with stone surround and access to the large screened porch. Off the Great Room you will find a large half bath for guests as well. The chefâs kitchen features granite countertops, all Bosch appliances including TWO dishwashers and a gas stove, built in oven and microwave, soft close cabinets and doors and a built-in wine rack. The breakfast area is large and sunny and provides access to the screened porch as well. The walk-in laundry room is close to the garage for convenience and features a sink and storage space. The FIRST Master Suite can be found on the main floor and features a tray ceiling and plenty of room for a king-sized bed. The master bath is a true spa experience with heated floors, oversized jetted tub, walk in tile shower with two rainforest showerheads, dual sinks with granite countertops and a giant walk in closet! The main floor boasts hardwoods throughout, tons of storage space, and a hidden central vacuum system. At the top of the oversized staircase you will find the SECOND Master Suite-this one featuring plush carpeting and TWO master closets. Not to be outdone by the downstairs Master Suite, this bathroom is another spa like experience with heated floors, oversized jetted tub, walk in tile shower with two rainforest showerheads and dual sinks with granite countertops. There are three additional spacious bedrooms with large closets that share a hall bath with heated floors, beautiful granite countertops and a tub/shower combination. Everyone will love the bonus/media room that has been wired for surround sound and has its own private bathroom and plenty of storage. The possibilities are endless for this space! 17 English Ivy Lane is just minutes from all that downtown Greenville has to offer and is convenient to the interstate as well. The Seller has spared no expense in upgrading this house with everything you need including receptacles with USB ports throughout the home, a Hide A Hose Central Vacuum System, DUAL dishwashers in the chefs kitchen, TWO Hot water systems, and speakers throughout the house. All that is missing is YOU!

    This property is off market, which means it's not currently listed for sale or rent on Zillow. This may be different from what's available on other websites or public sources.
    Facts & features

    Interior

    Bedrooms & bathrooms
    • Bedrooms: 5
    • Bathrooms: 5
    • Full bathrooms: 4
    • 1/2 bathrooms: 1
    • Main level bedrooms: 1
    Heating
    • Forced air, Gas
    Cooling
    • Central
    Appliances
    • Included: Dishwasher, Garbage disposal, Microwave
    • Laundry: Laundry Room, Sink, 1st Floor, Walk-In
    Features
    • Ceiling Fan(s), 2 Story Foyer, Central Vacuum, Walk-In Closet(s), Granite Counters, Tray Ceiling(s), Open Floorplan, Ceiling 9ft+, Ceiling Cathedral/Vaulted, Ceiling Smooth, Bonus Room/Rec Room, Pantry ? Closet, Dual Master Bedrooms
    • Flooring: Tile, Hardwood
    • Windows: Storm Window(s), Tilt Out Windows
    • Basement: Crawl Space
    • Attic: Pull Down Stairs, Storage
    • Fireplace features: Gas Log, Ventless
    Interior area
    • Total interior livable area: 4,022 sqft

    Property

    Parking
    • Total spaces: 2
    • Parking features: Garage - Attached
    Features
    • Patio & porch: Porch-Screened, Front Porch
    • Exterior features: Stone, Brick
    • Spa features: Bath, Tub-Jetted
    Lot
    • Size: 8,276 sqft
    • Features: Cul-de-Sac
    Details
    • Additional structures: Garage(s)
    • Parcel number: 0176010103500

    Construction

    Type & style
    • Home type: SingleFamily
    • Architectural style: Craftsman
    Materials
    • Roof: Composition
    Condition
    • New Construction
    • New construction: No
    • Year built: 2018
    Details
    • Builder name: North Main Building

    Utilities & green energy

    • Sewer: Public Sewer
    • Water: Public
    • Utilities for property: Cable Available, Underground Utilities

    Community & neighborhood

    Security
    • Security features: Smoke Detector(s), Security System Owned
    Location
    • Region: Greenville

    HOA & financial

    HOA
    • Has HOA: Yes
    • HOA fee: $158 monthly

    Other

    Other facts
    • Sewer: Public Sewer
    • WaterSource: Public
    • Flooring: Carpet, Hardwood, Ceramic Tile
    • Heating: Forced Air, Natural Gas, Multi-Units
    • NewConstructionYN: true
    • Appliances: Dishwasher, Disposal, Gas Cooktop, Convection Oven, Gas Water Heater, Self Cleaning Oven, Tankless Water Heater, Oven(s)-Wall, Microwave-Built In
    • AssociationYN: true
    • FireplaceYN: true
    • InteriorFeatures: Ceiling Fan(s), 2 Story Foyer, Central Vacuum, Walk-In Closet(s), Granite Counters, Tray Ceiling(s), Open Floorplan, Ceiling 9ft+, Ceiling Cathedral/Vaulted, Ceiling Smooth, Bonus Room/Rec Room, Pantry ? Closet, Dual Master Bedrooms
    • GarageYN: true
    • AttachedGarageYN: true
    • HeatingYN: true
    • Utilities: Cable Available, Underground Utilities
    • CoolingYN: true
    • FireplacesTotal: 1
    • ConstructionMaterials: Stone, Brick Veneer-Full
    • PropertyCondition: New Construction
    • LotFeatures: Cul-de-Sac
    • ArchitecturalStyle: Craftsman
    • Basement: Crawl Space
    • FireplaceFeatures: Gas Log, Ventless
    • Cooling: Central Air, Multi Units, Electric
    • CommunityFeatures: Sidewalks, Street Lights, Sidewalk
    • LaundryFeatures: Laundry Room, Sink, 1st Floor, Walk-In
    • OtherStructures: Garage(s)
    • Roof: Composition Shingle
    • SecurityFeatures: Smoke Detector(s), Security System Owned
    • ParkingFeatures: Attached Garage, Paved, Garage Door Opener, Attached Garage 2 Cars
    • WindowFeatures: Storm Window(s), Tilt Out Windows
    • Attic: Pull Down Stairs, Storage
    • RoomMasterBedroomFeatures: Walk-In Closet(s), Multiple Closets
    • RoomMasterBathroomFeatures: Double Vanity, Full Bath, Shower-Separate, Tub-Separate
    • SpaFeatures: Bath, Tub-Jetted
    • MainLevelBedrooms: 1
    • PatioAndPorchFeatures: Porch-Screened, Front Porch
    • RoomMasterBedroomLevel: Second,Main
    • BuilderName: North Main Building
    • MlsStatus: Contingency Contract

    Price history

    DateEventPrice
    9/15/2020Sold$672,500-0.4%$167/sqft
    Source: Greater Greenville AOR #1410011 Report a problem
    7/30/2020Pending sale$675,000$168/sqft
    Source: Keller Williams Grv Upst #1410011 Report a problem
    1/21/2020Price change$675,000+1%$168/sqft
    Source: Keller Williams Grv Upst #1410011 Report a problem
    10/25/2019Price change$668,000+2.1%$166/sqft
    Source: Hive Realty, LLC #1398184 Report a problem
    10/3/2019Price change$654,000-0.9%$163/sqft
    Source: Hive Realty, LLC #1398184 Report a problem
    9/3/2019Price change$660,000-1.2%$164/sqft
    Source: Hive Realty, LLC #1398184 Report a problem
    8/15/2019Price change$668,000-1%$166/sqft
    Source: Hive Realty, LLC #1398184 Report a problem
    7/28/2019Price change$675,000-2.9%$168/sqft
    Source: Hive Realty, LLC #1398184 Report a problem
    6/14/2019Price change$695,000-0.4%$173/sqft
    Source: Guest Group, LLC #1379131 Report a problem
    11/29/2018Price change$698,000-1%$174/sqft
    Source: Guest Group, LLC #1379131 Report a problem
    11/13/2018Price change$705,000-1.1%$175/sqft
    Source: Guest Group, LLC #1379131 Report a problem
    10/25/2018Price change$713,000-0.3%$177/sqft
    Source: Guest Group, LLC #1379131 Report a problem
    10/23/2018Price change$715,000+0.1%$178/sqft
    Source: Guest Group, LLC #1379131 Report a problem
    9/15/2018Price change$714,000-2.1%$178/sqft
    Source: iSave Realty #1365909 Report a problem
    4/21/2018Listed for sale$729,000$181/sqft
    Source: iSave Realty #1365909 Report a problem
    3/20/2018Listing removed$729,000$181/sqft
    Source: iSave Realty #1352592 Report a problem
    2/17/2018Listed for sale$729,000$181/sqft
    Source: iSave Realty #1352592 Report a problem

    Public tax history

    YearProperty taxesTax assessment
    2024$5,377 -1.2%$660,160
    2023$5,441 +3.5%$660,160
    2022$5,256 -0.1%$660,160
    2021$5,258 -60.2%$660,160 +7.4%
    2020$13,213 0%$614,550
    2019$13,217 +1.8%$614,550
    2018$12,980 $614,550 +16970.8%
    2017$12,980 +900.7%$3,600 -94%
    2016$1,297 +3.2%$60,000
    2015$1,256 +63.3%$60,000 -34.8%
    2014$769 -31.8%$91,990
    2013$1,128 +4.2%$91,990
    2012$1,083 +2%--
    2011$1,061 +1.5%--
    2010$1,046 --
    2009-- --
    2008-- --
    2007-- --
    2006-- --
    2005-- --
    2004-- --
    2003-- --
    2002-- --

    Find assessor info on the county website

    Neighborhood: 29609

    Nearby schools

    GreatSchools rating
    Schools provided by the listing agent
    • Elementary: Summit Drive
    • Middle: League
    • High: Greenville

    Source: The MLS. This data may not be complete. We recommend contacting the local school district to confirm school assignments for this home.

    Get a cash offer in 3 minutes
    Find out how much your home could sell for in as little as 3 minutes with a no-obligation cash offer.
    Estimated market value
    $1,202,400
    Get a cash offer in 3 minutes
    Find out how much your home could sell for in as little as 3 minutes with a no-obligation cash offer.
    Estimated market value
    $1,202,400