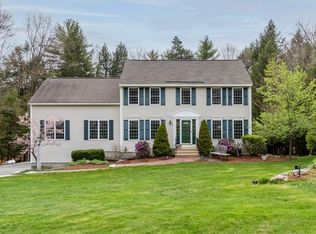
Spectacular Bow Location! Tucked away on 5 private acres, on a cul-de-sac abutting 100’s of acres of conservation land with lots of hiking and snowmobile trails. You’ll feel right at home in this spacious 3-bedroom, 3 bath colonial. The first floor includes a fully applianced eat-in kitchen with 2 pantries, a slider to large deck and big backyard, front-to-back family room off the kitchen, full bath, 1st floor laundry, dining room and another room suitable for a 4th bedroom, office or playroom. The second floor includes a primary bedroom with private bath and walk-in closet, 2 more bedrooms and a full bath. There’s another finished room in the lower level. Additional amenities include; 2 car garage, central air, propane gas heat & hot water, new leach field in 2024, new roof and solar panels (paid in full) in 2023 and plenty of parking. Good location for commuters. Quick close possible. Easy to show beginning March 5. Open Houses Sat 3/7 & Sun 3/8 11a-1p.
Closed
Listed by: Realty One Group Next Level • Diane Kelly
Bought with: Keller Williams Gateway Realty
$676,000
17 Erin Drive, Bow, NH 03304
3beds
2,424sqft
Single Family Residence
Built in 1997
5 Acres Lot
$678,200 Zestimate®
$279/sqft
$4,195 Estimated rent
Home value
$678,200
$631,000 - $732,000
$4,195/mo
Zestimate® history
Owner options
List your home for rent
$4,195/mo
Rent Zestimate®
Find your next renter with Zillow Rental Manager. Plus, with online applications, you can quickly screen prospective tenants – for free.
$4,195/mo
Rent Zestimate®
Refinance and save
$3,799/mo
Est. payment
Refinancing to a lower rate could help reduce your monthly payments and save thousands over the life of the loan.
$3,799/mo
Est. payment
Explore your selling options
Work with a Zillow partner agent
Leverage their expertise and Zillow's premium Showcase listings to get your home seen by more buyers.
Get startedList with your own agent
Get your home in front of millions of buyers by listing it on Zillow.
Learn how to do itSell it yourself
Take full control of how buyers see your home on Zillow by listing For Sale by Owner (FSBO).
List your homeWhat's special
Plenty of parkingCentral airBig backyardNew roofSlider to large deckFully applianced eat-in kitchenDining room
Zillow last checked:
Listing updated:
Listed by:
Diane Kelly,
Realty One Group Next Level 888-888-7653
Bought with:
Parrott Realty Group
Keller Williams Gateway Realty
Source: PrimeMLS,MLS#: 5078298
Facts & features
Interior
Bedrooms & bathrooms
- Bedrooms: 3
- Bathrooms: 3
- Full bathrooms: 2
- 3/4 bathrooms: 1
Heating
- Propane, Forced Air, Hot Air
Cooling
- Central Air
Appliances
- Included: Dishwasher, Dryer, Microwave, Gas Range, Refrigerator, Washer, Propane Water Heater
- Laundry: 1st Floor Laundry
Features
- Primary BR w/ BA, Walk-in Pantry
- Flooring: Vinyl Plank
- Basement: Concrete,Partially Finished,Interior Stairs,Storage Space,Basement Stairs,Walk-Out Access
- Has fireplace: Yes
- Fireplace features: Wood Burning
Interior area
- Total structure area: 3,160
- Total interior livable area: 2,424 sqft
- Finished area above ground: 2,224
- Finished area below ground: 200
Property
Parking
- Total spaces: 6
- Parking features: Paved, Driveway, Garage, Parking Spaces 6+
- Garage spaces: 2
- Has uncovered spaces: Yes
Features
- Levels: Two
- Stories: 2
- Exterior features: Deck
- Frontage length: Road frontage: 208
Lot
- Size: 5 Acres
- Features: Country Setting, Subdivided, Wooded, Abuts Conservation
Details
- Parcel number: BOWWM034B002L74A17
- Zoning description: RU
Construction
Type & style
- Home type: SingleFamily
- Architectural style: Colonial
- Property subtype: Single Family Residence
Materials
- Wood Frame
- Foundation: Concrete
- Roof: Asphalt Shingle
Condition
- New construction: No
- Year built: 1997
Utilities & green energy
- Electric: 200+ Amp Service, Circuit Breakers, Underground
- Sewer: 1250 Gallon, Concrete, Leach Field, Private Sewer
- Utilities for property: Cable at Site
Community & HOA
Location
- Region: Bow
Financial & listing details
- Price per square foot: $279/sqft
- Tax assessed value: $523,221
- Annual tax amount: $10,491
- Date on market: 3/5/2026
- Exclusions: 2 sheds will be removed prior to closing. Chicken coop, small hutch/coop, pool and swing set to remain.
- Road surface type: Paved
Price history
| Date | Event | Price |
|---|---|---|
| 4/24/2026 | Sold | $676,000+4%$279/sqft |
Source:  PrimeMLS #5078298 Report a problem PrimeMLS #5078298 Report a problem | ||
| 3/5/2026 | Listed for sale | $649,900+104.7%$268/sqft |
Source: PrimeMLS #5078298 Report a problem | ||
| 8/28/2017 | Sold | $317,500-3.8%$131/sqft |
Source: PrimeMLS #4645073 Report a problem | ||
| 8/1/2017 | Pending sale | $329,900$136/sqft |
Source: Redfin Corporation #4645073 Report a problem | ||
| 7/4/2017 | Listed for sale | $329,900+7.6%$136/sqft |
Source: Redfin Corporation #4645073 Report a problem | ||
| 9/15/2014 | Sold | $306,700+55.4%$127/sqft |
Source: Public Record Report a problem | ||
| 11/4/1997 | Sold | $197,300$81/sqft |
Source: Public Record Report a problem | ||
Public tax history
| Year | Property taxes | Tax assessment |
|---|---|---|
| 2024 | $10,349 +8.5% | $523,221 +52.5% |
| 2023 | $9,542 +4.9% | $343,121 |
| 2022 | $9,100 +3.7% | $343,121 +0% |
| 2020 | $8,776 -2.8% | $343,077 -0.4% |
| 2019 | $9,029 +4.3% | $344,477 +10.5% |
| 2018 | $8,660 +0.5% | $311,745 +0.5% |
| 2017 | $8,613 +1% | $310,145 -4.4% |
| 2016 | $8,530 -0.3% | $324,445 +8.3% |
| 2015 | $8,552 -3.3% | $299,645 |
| 2014 | $8,843 +12% | $299,645 +3.1% |
| 2011 | $7,894 | $290,745 |
Find assessor info on the county website
Neighborhood: 03304
Nearby homes
- $701,9003 bd3 ba2.4k sqft10 Erin Dr, Bow, NH 03304Off Market
- $847,8003 bd2 ba2.9k sqft15 Erin Dr, Bow, NH 03304Off Market
- $776,4003 bd3 ba2.8k sqft8 Erin Dr, Bow, NH 03304Off Market
- $682,1003 bd2 ba2.2k sqft13 Erin Dr, Bow, NH 03304Off Market
- $676,9003 bd3 ba2.1k sqft6 Erin Dr, Bow, NH 03304Off Market
- $854,4004 bd5 ba3.1k sqft17 Dean Ave, Bow, NH 03304Off Market
- $775,0004 bd4 ba2.9k sqft11 Erin Dr, Bow, NH 03304Sold
- $656,7004 bd4 ba2.5k sqft21 Dean Ave, Bow, NH 03304Off Market
Nearby schools
GreatSchools rating
- 7/10Bow Memorial SchoolGrades: 5-8Distance: 2.3 mi
- 9/10Bow High SchoolGrades: 9-12Distance: 2.8 mi
- 9/10Bow Elementary SchoolGrades: PK-4Distance: 2.3 mi
Schools provided by the listing agent
- Elementary: Bow Elementary
- Middle: Bow Memorial School
- High: Bow High School
- District: Bow School District SAU #67
Source: PrimeMLS. This data may not be complete. We recommend contacting the local school district to confirm school assignments for this home.
Get a cash offer in 3 minutes
Find out how much your home could sell for in as little as 3 minutes with a no-obligation cash offer.
Estimated market value
$678,200
Get a cash offer in 3 minutes
Find out how much your home could sell for in as little as 3 minutes with a no-obligation cash offer.
Estimated market value
$678,200
- New Hampshire
- Merrimack County
- Bow
- 03304
- 17 Erin Drive
Nearby cities
Nearby zip codes
Other Bow Topics
