Skip main navigation
Sold for $465,528
  • $465,528

    17 Esther Drive, Middlefield, CT 06455

    3beds
    2,152sqft
    Single Family Residence
    Built in 1986
    0.87 Acres Lot
    $469,000 Zestimate®
    $216/sqft
    $3,656 Estimated rent

    Home value

    $469,000

    $427,000 - $511,000

    $3,656/mo

    Zestimate® history
    Loading
    Loading...

    Owner options

    List your home for rent

    $3,656/mo

    Rent Zestimate®

    Find your next renter with Zillow Rental Manager. Plus, with online applications, you can quickly screen prospective tenants – for free.

    Learn more

    $3,656/mo

    Rent Zestimate®

    Refinance and save

    $3,231/mo

    Est. payment

    Refinancing to a lower rate could help reduce your monthly payments and save thousands over the life of the loan.

    See today's rates

    $3,231/mo

    Est. payment

    Explore your selling options

    Work with a Zillow partner agent

    Leverage their expertise and Zillow's premium Showcase listings to get your home seen by more buyers.

    Get started

    List with your own agent

    Get your home in front of millions of buyers by listing it on Zillow.

    Learn how to do it

    Sell it yourself

    Take full control of how buyers see your home on Zillow by listing For Sale by Owner (FSBO).

    List your home

    What's special

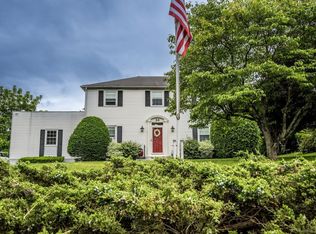
    Nice contemporary home with an open floor plan in a great neighborhood of Middlefield. Three bedrooms , two and a half baths. Lower level office or family room with walkout access. Beautifully updated kitchen and baths. Most rooms have a ceiling fan as well as central air throughout. Roof and skylights new in 2025. Close to attractions such as Lyman Orchards, Lake Beseck, Powder Ridge Ski Area, Indian Springs Golf Course, Peckham Park, and Wadsworth Falls State Park. Large private backyard for relaxing. Property to be sold as is. Please make highest and best offer by 5 pm Monday March 2. Thank you

    Zillow last checked:

    Listing updated:

    Listed by:

    Roger Norke (203)605-8574,

    Carbutti & Co., Realtors 203-269-4910

    Bought with:

    Leslie Blaser, RES.0058451

    eXp Realty

    Source: Smart MLS,MLS#: 24153436MLS Logo

    Facts & features

    Interior

    Bedrooms & bathrooms
    • Bedrooms: 3
    • Bathrooms: 3
    • Full bathrooms: 2
    • 1/2 bathrooms: 1
    Primary bedroom
    • Level: Upper
    Bedroom
    • Level: Upper
    Bedroom
    • Level: Upper
    Dining room
    • Level: Main
    Living room
    • Level: Main
    Heating
    • Baseboard, Heat Pump, Electric
    Cooling
    • Central Air, Heat Pump
    Appliances
    • Included: Electric Cooktop, Oven, Refrigerator, Dishwasher, Washer, Dryer, Water Heater, Electric Water Heater
    • Laundry: Upper Level
    Features
    • Open Floorplan, Entrance Foyer
    • Doors: Storm Door(s)
    • Windows: Thermopane Windows
    • Basement: Full,Storage Space,Garage Access,Partially Finished,Concrete
    • Attic: None
    • Number of fireplaces: 1
    Interior area
    • Total structure area: 2,152
    • Total interior livable area: 2,152 sqft
    • Finished area above ground: 2,002
    • Finished area below ground: 150

    Property

    Parking
    • Total spaces: 3
    • Parking features: Attached, Paved, Driveway, Garage Door Opener, Private
    • Attached garage spaces: 2
    • Has uncovered spaces: Yes
    Features
    • Patio & porch: Deck
    • Exterior features: Balcony, Sidewalk, Rain Gutters, Stone Wall
    Lot
    • Size: 0.87 Acres
    • Features: Sloped, Cleared
    Details
    • Parcel number: 1000889
    • Zoning: MD

    Construction

    Type & style
    • Home type: SingleFamily
    • Architectural style: Contemporary
    • Property subtype: Single Family Residence
    Materials
    • Vinyl Siding
    • Foundation: Concrete Perimeter
    • Roof: Fiberglass
    Condition
    • New construction: No
    • Year built: 1986

    Utilities & green energy

    • Sewer: Septic Tank
    • Water: Well
    • Utilities for property: Cable Available
    Green energy
    • Energy efficient items: Ridge Vents, Doors, Windows
    • Energy generation: Solar

    Community & neighborhood

    Security
    • Security features: Security System
    Community
    • Community features: Golf, Lake, Medical Facilities, Park, Putting Green, Stables/Riding
    Location
    • Region: Middlefield

    Price history

    DateEventPrice
    4/30/2026Sold$465,528+8.3%$216/sqft
    Source: Smart MLS #24153436 Report a problem
    3/5/2026Pending sale$429,900$200/sqft
    Source: Smart MLS #24153436 Report a problem
    2/27/2026Listed for sale$429,900$200/sqft
    Source: Smart MLS #24153436 Report a problem

    Public tax history

    YearProperty taxesTax assessment
    2025$6,633 +6.2%$222,600
    2024$6,246 -0.6%$222,600
    2023$6,286 +2.5%$222,600
    2022$6,135 -1%$222,600 +14.3%
    2021$6,195 -1.3%$194,700
    2020$6,275 -0.7%$194,700
    2019$6,322 -5.9%$194,700
    2018$6,715 -5.8%$194,700
    2017$7,128 +2%$194,700 -8.5%
    2016$6,988 -2.5%$212,800
    2015$7,165 $212,800

    Find assessor info on the county website

    Neighborhood: 06455

    Nearby schools

    GreatSchools rating
    Schools provided by the listing agent
    • Elementary: John Lyman
    • Middle: Ward Strong
    • High: Coginchaug Regional

    Source: Smart MLS. This data may not be complete. We recommend contacting the local school district to confirm school assignments for this home.

    Get pre-qualified for a loan
    At Zillow Home Loans, we can pre-qualify you in as little as 5 minutes with no impact to your credit score.

    An equal housing lender. NMLS #10287.

    Sell for more on Zillow
    Get a Zillow Showcase℠ listing at no additional cost and you could sell for .
    $469,000
    2% more
    +$9,380
    With Zillow Showcase(estimated)
    $478,380