Welcome to Sugarmill Woods - Cypress Village! This 4-bedroom, 3-bathroom 2 car garage home has 2,387 square feet of living space. Great for a growing family or person that would like to have room to spread out. Built in 2008. When you walk in the front door you will see the open concept with a formal living room, formal dining room with built-in shelving, and family room combo which looks right into the kitchen separated by a 3/4 wall and a breakfast bar. The kitchen has 2 pantries, an island for food preparation along plenty of cabinets and counter space to keep you organized to make meal preparation a breeze! There is a built-in desk between the kitchen and kitchen nook for a computer and workspace. featuring a spacious master bedroom with his/her walk-in closets on the way to the bathroom entry. There you will find a soaking garden tub with a separate walk-in shower, double sinks with a nice built-in vanity. This split-bedroom plan is great for a large family or guests, with 3 bedrooms and 2 bathrooms, including a large hallway corridor from the rest of the house. Low-maintenance landscaping on .30 acres. The backyard is adjacent to a wooded area that is visited by many animals including birds, squirrels, and deer. Sugarmill Woods is a beautiful neighborhood with mild deed restrictions, keeping it a desirable place to live. Come visit us today!
Sold for $345,000
$345,000
17 Eugenia Ct N, Homosassa, FL 34446
4beds
2,387sqft
Single Family Residence
Built in 2008
0.26 Acres Lot
$344,800 Zestimate®
$145/sqft
$2,488 Estimated rent
Home value
$344,800
$328,000 - $362,000
$2,488/mo
Zestimate® history
Owner options
List your home for rent
$2,488/mo
Rent Zestimate®
Find your next renter with Zillow Rental Manager. Plus, with online applications, you can quickly screen prospective tenants – for free.
$2,488/mo
Rent Zestimate®
Refinance and save
$2,345/mo
Est. payment
Refinancing to a lower rate could help reduce your monthly payments and save thousands over the life of the loan.
$2,345/mo
Est. payment
Explore your selling options
Work with a Zillow partner agent
Leverage their expertise and Zillow's premium Showcase listings to get your home seen by more buyers.
Get startedList with your own agent
Get your home in front of millions of buyers by listing it on Zillow.
Learn how to do itSell it yourself
Take full control of how buyers see your home on Zillow by listing For Sale by Owner (FSBO).
List your homeWhat's special
Zillow last checked:
Listing updated:
Listed by:
Tamara Myers 352-390-4665,
ENGEL & VOLKERS OCALA 352-820-4770
Bought with:
Non-Member Agent
STELLAR NON-MEMBER OFFICE
Source: Stellar MLS,MLS#: OM671893 Originating MLS: Ocala - Marion
Originating MLS: Ocala - Marion
Facts & features
Interior
Bedrooms & bathrooms
- Bedrooms: 4
- Bathrooms: 3
- Full bathrooms: 3
Primary bedroom
- Features: Ceiling Fan(s), Walk-In Closet(s)
- Level: First
- Dimensions: 11x10
Bedroom 2
- Features: Ceiling Fan(s), Built-in Closet
- Level: First
- Dimensions: 11.5x12.83
Bedroom 3
- Features: Ceiling Fan(s), Built-in Closet
- Level: First
- Dimensions: 11.5x12.41
Bedroom 4
- Features: Ceiling Fan(s), Built-in Closet
- Level: First
- Dimensions: 11.5x12.41
Primary bathroom
- Features: Dual Sinks, Garden Bath, Makeup/Vanity Space
- Level: First
- Dimensions: 11.6x11.83
Bathroom 2
- Features: Tub With Shower
- Level: First
- Dimensions: 11.5x5
Bathroom 3
- Level: First
- Dimensions: 5.83x8.83
Dinette
- Level: First
- Dimensions: 8.83x14.5
Dining room
- Features: Built-In Shelving
- Level: First
- Dimensions: 11.5x11.91
Family room
- Features: Ceiling Fan(s)
- Level: First
- Dimensions: 18.91x14.16
Great room
- Features: Ceiling Fan(s)
- Level: First
- Dimensions: 15.33x14.16
Kitchen
- Features: Pantry, Kitchen Island, Built-in Features
- Level: First
- Dimensions: 12.75x14.5
Heating
- Central, Electric, Heat Pump
Cooling
- Central Air
Appliances
- Included: Dishwasher, Disposal, Dryer, Microwave, Range, Washer
- Laundry: Inside
Features
- Ceiling Fan(s), Eating Space In Kitchen, High Ceilings, Living Room/Dining Room Combo, Open Floorplan, Split Bedroom, Vaulted Ceiling(s), Walk-In Closet(s)
- Flooring: Carpet, Porcelain Tile
- Doors: Sliding Doors
- Has fireplace: No
Interior area
- Total structure area: 2,748
- Total interior livable area: 2,387 sqft
Property
Parking
- Total spaces: 2
- Parking features: Driveway, Garage Door Opener
- Attached garage spaces: 2
- Has uncovered spaces: Yes
- Details: Garage Dimensions: 13X20
Features
- Levels: One
- Stories: 1
- Patio & porch: Front Porch, Rear Porch, Screened
- Exterior features: Garden, Irrigation System, Sidewalk
Lot
- Size: 0.26 Acres
- Dimensions: 95 x 120
- Residential vegetation: Trees/Landscaped
Details
- Parcel number: 18E20S130010 00540 0080
- Zoning: PDR
- Special conditions: None
Construction
Type & style
- Home type: SingleFamily
- Architectural style: Contemporary
- Property subtype: Single Family Residence
Materials
- Concrete, Stucco
- Foundation: Slab
- Roof: Shingle
Condition
- New construction: No
- Year built: 2008
Utilities & green energy
- Sewer: Public Sewer
- Water: Public
- Utilities for property: Electricity Connected
Community & HOA
Community
- Pet fee: $0 monthly
- Subdivision: SUGARMILL WOODS CYPRESS VLG
HOA
- Has HOA: Yes
- HOA fee: $10 monthly
- HOA name: Jarrod Cruz
Location
- Region: Homosassa
Financial & listing details
- Price per square foot: $145/sqft
- Tax assessed value: $285,636
- Annual tax amount: $3,711
- Date on market: 1/31/2024
- Cumulative days on market: 33 days
- Listing terms: Cash,Conventional,FHA,VA Loan
- Ownership: Fee Simple
- Total actual rent: 0
- Electric utility on property: Yes
- Road surface type: Asphalt
Price history
| Date | Event | Price |
|---|---|---|
| 4/4/2024 | Sold | $345,000-1.1%$145/sqft |
Source:  Stellar MLS #OM671893 Report a problem Stellar MLS #OM671893 Report a problem | ||
| 12/15/2022 | Sold | $349,000+7.7%$146/sqft |
Source:  Realtors Association of Citrus County #812692 Report a problem Realtors Association of Citrus County #812692 Report a problem | ||
| 1/5/2022 | Sold | $324,000+84.1%$136/sqft |
Source: Public Record Report a problem | ||
| 11/29/2018 | Sold | $176,000+20.5%$74/sqft |
Source: Public Record Report a problem | ||
| 8/8/2018 | Sold | $146,100+275.6%$61/sqft |
Source: Public Record Report a problem | ||
| 7/19/2007 | Sold | $38,900+253.6%$16/sqft |
Source: Public Record Report a problem | ||
| 4/2/2004 | Sold | $11,000$5/sqft |
Source: Public Record Report a problem | ||
Public tax history
| Year | Property taxes | Tax assessment |
|---|---|---|
| 2025 | $4,482 +13.5% | $285,636 -2.8% |
| 2024 | $3,950 +2.2% | $293,860 +2.9% |
| 2023 | $3,865 +4% | $285,690 +16.9% |
| 2022 | $3,717 +77.3% | $244,489 +40.9% |
| 2021 | $2,097 +2.9% | $173,477 +1.4% |
| 2020 | $2,038 +1% | $171,082 +2.3% |
| 2019 | $2,017 -19.3% | $167,236 +3.3% |
| 2018 | $2,500 | $161,859 +14.2% |
| 2017 | $2,500 +8.7% | $141,773 +4.5% |
| 2016 | $2,300 +0.5% | $135,626 +5.4% |
| 2015 | $2,288 +2.6% | $128,735 +6.6% |
| 2014 | $2,230 +2.2% | $120,810 -1.3% |
| 2013 | $2,182 +5.6% | $122,350 -3.6% |
| 2012 | $2,065 -1.9% | $126,976 -1.6% |
| 2011 | $2,106 +5.6% | $129,059 +3.5% |
| 2010 | $1,994 -15.7% | $124,703 -12.7% |
| 2009 | $2,366 +279.1% | $142,826 +275.9% |
| 2007 | $624 -12.9% | $38,000 -10.6% |
| 2006 | $716 +93.1% | $42,500 +120.2% |
| 2005 | $371 +93.7% | $19,300 +116.9% |
| 2004 | $192 +17.8% | $8,900 +17.1% |
| 2003 | $163 +0.9% | $7,600 +2.7% |
| 2002 | $161 +17.1% | $7,400 +12.1% |
| 2000 | $138 | $6,600 |
Find assessor info on the county website
Neighborhood: Sugarmill Woods
Nearby homes
- $27,900-- bd-- ba-- sqft15 Eugenia Ct N, Homosassa, FL 34446Sold
- $374,9003 bd2 ba2.3k sqft19 Eugenia Ct N, Homosassa, FL 34446Off Market
- $22,0000.28 Acres28 Whitewood Ct, Homosassa, FL 34446Off Market
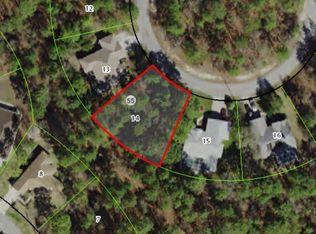
- $295,4003 bd2 ba1.8k sqft26 Whitewood Ct, Homosassa, FL 34446Off Market
- $22,0000.35 Acres16 Eugenia Ct N, Homosassa, FL 34446Off Market
- $464,0500.28 Acres16 Eugenia Ct N, Homosassa, FL 34446Off Market
- $353,1004 bd2 ba2.1k sqft13 Eugenia Ct N, Homosassa, FL 34446Off Market
- $18,8000.28 Acres21 Eugenia Ct N, Homosassa, FL 34446Off Market
Nearby schools
GreatSchools rating
- 6/10Lecanto Primary SchoolGrades: PK-5Distance: 5.6 mi
- 5/10Lecanto Middle SchoolGrades: 6-8Distance: 5.6 mi
- 5/10Lecanto High SchoolGrades: 9-12Distance: 5.5 mi
Schools provided by the listing agent
- Elementary: Lecanto Primary School
- Middle: Lecanto Middle School
- High: Lecanto High School
Source: Stellar MLS. This data may not be complete. We recommend contacting the local school district to confirm school assignments for this home.
Get a cash offer in 3 minutes
Find out how much your home could sell for in as little as 3 minutes with a no-obligation cash offer.
Estimated market value
$344,800
Get a cash offer in 3 minutes
Find out how much your home could sell for in as little as 3 minutes with a no-obligation cash offer.
Estimated market value
$344,800
- Florida
- Citrus County
- Homosassa
- 34446
- Sugarmill Woods
- 17 Eugenia Ct N
Nearby cities
Nearby neighborhoods
Nearby zip codes
Other Homosassa Topics
