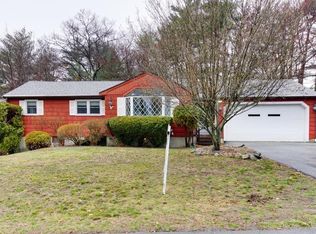
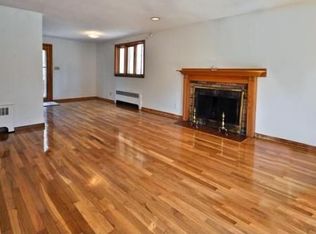
Do not miss this one-owner gem that has been lovingly maintained by its original owner for nearly 70 years! It is like a time capsule, so neatly and well preserved, everything not only works as original but this house shines. Beautiful four-season sunroom addition overlooking an amazing private lot on a cul-de-sac. A wonderful starter home, investor flip, new build, or expansion opportunity! This three-bedroom, one bath Ranch offers hardwood flooring, bright, open concept living with skylights & newer roof and a full basement ready to be finished. Near the center of town and a short drive to shopping, world-class Lahey Health, 3rd Ave & The District , schools, public transportation, and Rte.’s 128, 95 & 3. Laundry available on both floors.
Sold for $751,000
$751,000
17 Evelyn St, Burlington, MA 01803
3beds
1,750sqft
Single Family Residence
Built in 1956
0.46 Acres Lot
$1,303,200 Zestimate®
$429/sqft
$3,588 Estimated rent
Home value
$1,303,200
$1.08M - $1.64M
$3,588/mo
Zestimate® history
Owner options
List your home for rent
$3,588/mo
Rent Zestimate®
Find your next renter with Zillow Rental Manager. Plus, with online applications, you can quickly screen prospective tenants – for free.
$3,588/mo
Rent Zestimate®
Refinance and save
$4,713/mo
Est. payment
Refinancing to a lower rate could help reduce your monthly payments and save thousands over the life of the loan.
$4,713/mo
Est. payment
Explore your selling options
Work with a Zillow partner agent
Leverage their expertise and Zillow's premium Showcase listings to get your home seen by more buyers.
Get startedList with your own agent
Get your home in front of millions of buyers by listing it on Zillow.
Learn how to do itSell it yourself
Take full control of how buyers see your home on Zillow by listing For Sale by Owner (FSBO).
List your homeWhat's special
Newer roofBright open concept livingBeautiful four-season sunroom additionThree-bedroom one bath ranchHardwood flooring
Zillow last checked:
Listing updated:
Listed by:
Paul A. Conti 781-254-2709,
Paul Conti Real Estate 781-254-2709
Bought with:
Paul A. Conti
Paul Conti Real Estate
Source: MLS PIN,MLS#: 73455603
Facts & features
Interior
Bedrooms & bathrooms
- Bedrooms: 3
- Bathrooms: 1
- Full bathrooms: 1
Primary bedroom
- Features: Closet, Flooring - Hardwood
- Level: First
- Area: 130
- Dimensions: 13 x 10
Bedroom 2
- Features: Closet, Flooring - Hardwood
- Level: First
- Area: 130
- Dimensions: 13 x 10
Bedroom 3
- Features: Closet, Flooring - Hardwood
- Level: First
- Area: 100
- Dimensions: 10 x 10
Dining room
- Features: Flooring - Stone/Ceramic Tile, Window(s) - Picture, Open Floorplan
- Level: First
- Area: 93.84
- Dimensions: 10.2 x 9.2
Family room
- Features: Open Floorplan
- Level: Basement
- Area: 510.67
- Dimensions: 22.3 x 22.9
Kitchen
- Features: Flooring - Stone/Ceramic Tile, Open Floorplan
- Level: First
- Area: 108.56
- Dimensions: 11.8 x 9.2
Living room
- Features: Closet, Flooring - Hardwood, Flooring - Wall to Wall Carpet, Open Floorplan
- Level: First
- Area: 277.02
- Dimensions: 16.2 x 17.1
Heating
- Baseboard, Oil
Cooling
- None
Appliances
- Included: Range, Dishwasher, Refrigerator
- Laundry: In Basement
Features
- Bonus Room
- Flooring: Tile, Carpet, Hardwood, Flooring - Hardwood
- Basement: Full
- Number of fireplaces: 1
- Fireplace features: Living Room, Wood / Coal / Pellet Stove
Interior area
- Total structure area: 1,750
- Total interior livable area: 1,750 sqft
- Finished area above ground: 1,250
- Finished area below ground: 500
Property
Parking
- Total spaces: 4
- Parking features: Paved Drive, Off Street
- Uncovered spaces: 4
Features
- Patio & porch: Deck
- Exterior features: Deck
Lot
- Size: 0.46 Acres
Details
- Parcel number: M:000027 P:000080,393371
- Zoning: RO
Construction
Type & style
- Home type: SingleFamily
- Architectural style: Ranch
- Property subtype: Single Family Residence
Materials
- Frame
- Foundation: Concrete Perimeter
- Roof: Shingle
Condition
- Year built: 1956
Utilities & green energy
- Electric: Fuses
- Sewer: Public Sewer
- Water: Public
- Utilities for property: for Electric Range
Community & HOA
Community
- Features: Public Transportation, Shopping, Park, Medical Facility, Conservation Area, Highway Access, House of Worship, Private School, Public School
HOA
- Has HOA: No
Location
- Region: Burlington
Financial & listing details
- Price per square foot: $429/sqft
- Tax assessed value: $606,500
- Annual tax amount: $5,252
- Date on market: 1/3/2026
Price history
| Date | Event | Price |
|---|---|---|
| 1/12/2026 | Sold | $751,000+7.3%$429/sqft |
Source: MLS PIN #73455603 Report a problem | ||
| 11/26/2025 | Contingent | $699,900$400/sqft |
Source: MLS PIN #73455603 Report a problem | ||
| 11/17/2025 | Listed for sale | $699,900$400/sqft |
Source: MLS PIN #73455603 Report a problem | ||
Public tax history
| Year | Property taxes | Tax assessment |
|---|---|---|
| 2025 | $5,252 +5.6% | $606,500 +9% |
| 2024 | $4,975 +5.6% | $556,500 +11.1% |
| 2023 | $4,709 +2% | $501,000 +8% |
| 2022 | $4,617 +3.3% | $464,000 +3.3% |
| 2021 | $4,468 +2.8% | $449,000 -0.4% |
| 2020 | $4,346 +4% | $450,800 +13.1% |
| 2019 | $4,178 +2.2% | $398,700 +3.6% |
| 2017 | $4,088 +3.5% | $384,900 +11.7% |
| 2016 | $3,950 +1% | $344,700 |
| 2015 | $3,912 -1.1% | $344,700 +4.6% |
| 2014 | $3,954 +3.1% | $329,500 +1.8% |
| 2013 | $3,835 +2.6% | $323,600 |
| 2012 | $3,738 +1.4% | $323,600 +1% |
| 2011 | $3,685 +2.8% | $320,400 -2.5% |
| 2010 | $3,583 +3.5% | $328,700 -6% |
| 2009 | $3,463 +8.3% | $349,800 +5% |
| 2008 | $3,199 -4.3% | $333,200 -8.3% |
| 2007 | $3,344 +7.2% | $363,500 +4.9% |
| 2006 | $3,119 +26.1% | $346,500 +13.5% |
| 2005 | $2,474 +2.6% | $305,400 +2.6% |
| 2004 | $2,411 +10.4% | $297,600 +11.8% |
| 2003 | $2,183 +4.7% | $266,200 +16.2% |
| 2002 | $2,085 +8.8% | $229,100 +30.2% |
| 1999 | $1,917 | $175,900 |
Find assessor info on the county website
Neighborhood: 01803
Nearby homes
- $861,6003 bd2 ba1.5k sqft15 Evelyn St, Burlington, MA 01803Off Market
- $789,2003 bd2 ba1.4k sqft19 Evelyn St, Burlington, MA 01803Off Market
- $710,0003 bd1 ba1k sqft20 Evelyn St, Burlington, MA 01803Off Market
- $754,4003 bd1 ba1.2k sqft18 Evelyn St, Burlington, MA 01803Off Market
- $904,3003 bd2 ba1.7k sqft2 Kay Rd, Burlington, MA 01803Off Market
- $803,4003 bd1 ba1.8k sqft13 Evelyn St, Burlington, MA 01803Off Market
- $830,9003 bd2 ba1.4k sqft22 Evelyn St, Burlington, MA 01803Off Market
- $1,153,1004 bd2 ba2.7k sqft1 Kay Rd, Burlington, MA 01803Off Market
Nearby schools
GreatSchools rating
- 5/10Francis Wyman Elementary SchoolGrades: K-5Distance: 0.7 mi
- 8/10Marshall Simonds Middle SchoolGrades: 6-8Distance: 2.4 mi
- 7/10Burlington High SchoolGrades: PK,9-12Distance: 1.7 mi
Schools provided by the listing agent
- Elementary: Francis Wyman
- Middle: Marshall Simonds
- High: Bhs/Shawsheen
Source: MLS PIN. This data may not be complete. We recommend contacting the local school district to confirm school assignments for this home.
Get a cash offer in 3 minutes
Find out how much your home could sell for in as little as 3 minutes with a no-obligation cash offer.
Estimated market value
$1,303,200
Get a cash offer in 3 minutes
Find out how much your home could sell for in as little as 3 minutes with a no-obligation cash offer.
Estimated market value
$1,303,200
- Massachusetts
- Middlesex County
- Burlington
- 01803
- 17 Evelyn St
Nearby cities
Nearby zip codes
Other Burlington Topics
