Lovely 3-bedroom Ranch style home located in sought after South side neighborhood. The main floor has been stylishly updated throughout to include a new kitchen with quartz counters and new stainless appliances. The main bathroom has new "everything" including a new laundry closet for convenience. The three bright bedrooms have been freshly painted and all hardwood floors refinished. The lower level boasts a very large family room with bar area, new carpet and a second brand new bath! Plenty of storage and workshop area complete this level. The screened porch overlooks a large, flat backyard with new stone patio perfect for your grill and enjoying your private space. A new roof, new windows and one car garage with new door and door opener complete this special home. Located close to schools, restaurants, shopping, parks and only 2 miles to Rte. 2! Nothing to do but move in!
Pending
$429,900
17 Everett Street Ext, Fitchburg, MA 01420
3beds
2,068sqft
Single Family Residence
Built in 1959
0.28 Acres Lot
$433,800 Zestimate®
$208/sqft
$-- HOA
What's special
Second brand new bathNew windowsNew roofThree bright bedroomsPrivate spaceNew stainless appliances
- 34 days
- 132
- 4
Zillow last checked:
Listing updated:
Listed by:
Colette Leon 978-394-1100,
Barrett Sotheby's International Realty 978-692-6141
Source: MLS PIN,MLS#: 73558749
Facts & features
Interior
Bedrooms & bathrooms
- Bedrooms: 3
- Bathrooms: 2
- Full bathrooms: 2
Primary bedroom
- Features: Closet, Flooring - Hardwood
- Level: First
- Area: 150
- Dimensions: 12 x 12.5
Bedroom 2
- Features: Closet, Flooring - Hardwood
- Level: First
- Area: 99
- Dimensions: 11 x 9
Bedroom 3
- Features: Closet, Flooring - Hardwood
- Level: First
- Area: 99
- Dimensions: 11 x 9
Primary bathroom
- Features: No
Bathroom 1
- Features: Bathroom - Full, Bathroom - With Tub & Shower, Flooring - Laminate, Dryer Hookup - Electric, Washer Hookup
- Level: First
- Area: 50
- Dimensions: 10 x 5
Bathroom 2
- Features: Bathroom - 3/4, Bathroom - Tiled With Shower Stall, Bathroom - With Shower Stall
- Level: Basement
Dining room
- Features: Flooring - Vinyl
- Level: First
Family room
- Features: Flooring - Wall to Wall Carpet, Exterior Access
- Level: Basement
- Area: 408
- Dimensions: 34 x 12
Kitchen
- Features: Flooring - Laminate, Dining Area, Countertops - Upgraded, Kitchen Island, Cabinets - Upgraded, Stainless Steel Appliances
- Level: Main,First
- Area: 236.99
- Dimensions: 18.83 x 12.58
Living room
- Features: Flooring - Hardwood, Window(s) - Picture
- Level: First
- Area: 223.13
- Dimensions: 17.5 x 12.75
Heating
- Baseboard, Oil
Cooling
- None
Appliances
- Included: Water Heater, Range, Dishwasher, Microwave, Refrigerator
- Laundry: Main Level, Electric Dryer Hookup, Washer Hookup, First Floor
Features
- Flooring: Carpet, Hardwood
- Windows: Insulated Windows, Screens
- Basement: Full,Partially Finished,Interior Entry,Bulkhead,Sump Pump,Concrete
- Has fireplace: No
Interior area
- Total structure area: 2,068
- Total interior livable area: 2,068 sqft
- Finished area above ground: 1,268
- Finished area below ground: 800
Property
Parking
- Total spaces: 3
- Parking features: Attached, Garage Door Opener, Paved Drive, Off Street, Paved
- Attached garage spaces: 1
- Uncovered spaces: 2
Features
- Patio & porch: Screened, Patio
- Exterior features: Porch - Screened, Patio, Screens
Lot
- Size: 0.28 Acres
- Features: Level
Details
- Foundation area: 1248
- Parcel number: 1507175
- Zoning: RA
Construction
Type & style
- Home type: SingleFamily
- Architectural style: Ranch
- Property subtype: Single Family Residence
Materials
- Frame
- Foundation: Concrete Perimeter
- Roof: Shingle,Rubber
Condition
- Year built: 1959
Utilities & green energy
- Electric: Circuit Breakers
- Sewer: Public Sewer
- Water: Public
- Utilities for property: for Electric Range, for Electric Oven, for Electric Dryer, Washer Hookup
Community & HOA
Community
- Features: Public Transportation, Shopping, Park, Walk/Jog Trails, Golf, Laundromat, Bike Path, Highway Access, House of Worship, Private School, Public School, T-Station, University
HOA
- Has HOA: No
Location
- Region: Fitchburg
Financial & listing details
- Price per square foot: $208/sqft
- Tax assessed value: $289,200
- Annual tax amount: $3,907
- Date on market: 8/4/2026
Estimated market value
$433,800
$412,000 - $455,000
$2,637/mo
Price history
| Date | Event | Price |
|---|---|---|
| 8/21/2026 | Pending sale | $429,900$208/sqft |
Source: MLS PIN #73558749 Report a problem | ||
| 8/7/2026 | Contingent | $429,900$208/sqft |
Source: MLS PIN #73558749 Report a problem | ||
| 8/4/2026 | Listed for sale | $429,900+145.7%$208/sqft |
Source: MLS PIN #73558749 Report a problem | ||
| 10/13/2018 | Sold | $175,000-12.5%$85/sqft |
Source: Agent Provided Report a problem | ||
| 9/24/2018 | Pending sale | $199,900$97/sqft |
Source: Champa Realty, Inc. #72392997 Report a problem | ||
| 9/24/2018 | Price change | $199,900-4.8%$97/sqft |
Source: Champa Realty, Inc. #72392997 Report a problem | ||
| 9/18/2018 | Pending sale | $209,900$101/sqft |
Source: Champa Realty, Inc. #72392997 Report a problem | ||
| 9/11/2018 | Listed for sale | $209,900$101/sqft |
Source: Champa Realty, Inc. #72392997 Report a problem | ||
Public tax history
| Year | Property taxes | Tax assessment |
|---|---|---|
| 2025 | $3,907 +12.9% | $289,200 +23.8% |
| 2024 | $3,460 -4.6% | $233,600 +3.2% |
| 2023 | $3,625 +6.1% | $226,300 +16.7% |
| 2022 | $3,415 +3.1% | $193,900 +11.4% |
| 2021 | $3,313 +2.4% | $174,100 +6% |
| 2020 | $3,236 -12.8% | $164,200 -9.3% |
| 2019 | $3,711 +8.8% | $181,100 +11.6% |
| 2018 | $3,410 +2.5% | $162,300 +4.8% |
| 2017 | $3,327 +4.7% | $154,800 +3.4% |
| 2016 | $3,178 +5.7% | $149,700 +3% |
| 2015 | $3,007 +4.4% | $145,400 +0.1% |
| 2014 | $2,881 +3.7% | $145,300 -0.4% |
| 2013 | $2,779 +1.2% | $145,900 -6.4% |
| 2012 | $2,745 +0.4% | $155,800 -7.7% |
| 2011 | $2,735 +8.1% | $168,800 -15.3% |
| 2009 | $2,530 -0.4% | $199,200 -7.9% |
| 2008 | $2,540 -0.3% | $216,200 -2.1% |
| 2007 | $2,548 +4.3% | $220,800 +9% |
| 2006 | $2,443 +1.3% | $202,600 +8% |
| 2005 | $2,411 +4% | $187,600 +11.9% |
| 2004 | $2,318 -0.3% | $167,700 +13.5% |
| 2003 | $2,326 +7.4% | $147,700 +21.6% |
| 2001 | $2,165 +9.7% | $121,500 +12.1% |
| 2000 | $1,974 +20% | $108,400 -0.6% |
| 1996 | $1,645 | $109,000 |
Find assessor info on the county website
Monthly payment
Est. payment
Payment breakdown
Explore the cost of this home by adjusting the details. Changes won't be saved.Climate risks
Neighborhood: 01420


Similar homes
- $424,9004 bd2 ba1.6k sqft118 Blossom St, Fitchburg, MA 01420For Sale
 MLS ID #73541224, Ymanol Arriola, Keller Williams Realty North Central. MLS PIN
 - $399,0003 bd2 ba1.8k sqft30 Clark Rd, Fitchburg, MA 01420For Sale
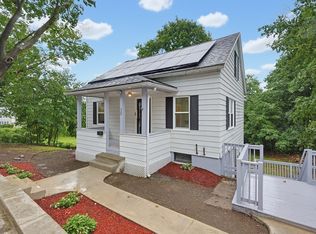 MLS ID #73547778, Syed Khan, Unique Realty , LLC. MLS PIN
 - $429,9003 bd1 ba1.7k sqft22 Plymouth St, Fitchburg, MA 01420For Sale
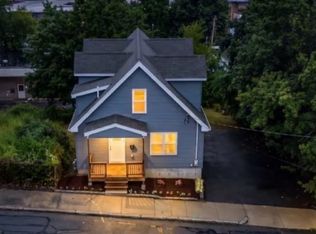 MLS ID #73546848, Sara Hrono, Century 21 North East. MLS PIN
 - $480,0004 bd2 ba1.5k sqft430 Williams Rd, Fitchburg, MA 01420For Sale
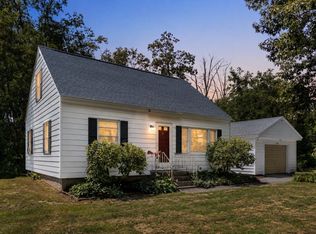 MLS ID #73558197, Jillian Graciale, Coldwell Banker Realty - Leominster. MLS PIN
