Welcome to the highly desirable Fairlawn Farms neighborhood, where this exceptional home offers the perfect blend of luxury, comfort, and outdoor living. This 3/4 Bedroom Colonial is designed for both everyday enjoyment and effortless entertaining, the backyard is a private retreat featuring a sparkling in-ground pool, an inviting screened porch with shuttered skylights overlooking the pool, and a spacious Trex deck that seamlessly extends your outdoor living space. Inside, the gourmet kitchen is a chef's dream, appointed with premium Wolf cooking appliances, including a range and dual wall ovens-one of which is a convection steam oven-along with a Sub-Zero refrigerator and Cove dishwasher. Additional features include central vacuum, a whole-house attic fan, and quality finishes throughout. Recent exterior improvements provide both beauty and peace of mind, including new siding, a new roof, and an elegant solid wood front entry door. This is a rare opportunity to own a beautifully updated home in one of the area's most sought-after neighborhoods, offering exceptional amenities for comfortable living and memorable entertaining. ***Highest and best due Monday 8/2 at 12 noon***
Under contract
$699,900
17 Fairlawn Drive, Wallingford, CT 06492
3beds
2,500sqft
Single Family Residence
Built in 1993
0.58 Acres Lot
$-- Zestimate®
$280/sqft
$-- HOA
What's special
Central vacuumSparkling in-ground poolCove dishwasherQuality finishes throughoutWhole-house attic fanPremium wolf cooking appliancesSub-zero refrigerator
- 57 days
- 224
- 4
Zillow last checked:
Listing updated:
Listed by:
Linda Bohne (203)715-5518,
Property Advisors Realty 203-715-5518
Source: Smart MLS,MLS#: 24193873
Facts & features
Interior
Bedrooms & bathrooms
- Bedrooms: 3
- Bathrooms: 3
- Full bathrooms: 2
- 1/2 bathrooms: 1
Rooms
- Room types: Bonus Room
Primary bedroom
- Level: Upper
Bedroom
- Level: Upper
Bedroom
- Level: Upper
Dining room
- Level: Main
Family room
- Level: Main
Kitchen
- Level: Main
Living room
- Level: Main
Sun room
- Level: Main
Heating
- Baseboard, Oil
Cooling
- Attic Fan, Window Unit(s)
Appliances
- Included: Electric Cooktop, Oven, Convection Oven, Microwave, Range Hood, Refrigerator, Subzero, Dishwasher, Disposal, Washer, Dryer
Features
- Central Vacuum, Open Floorplan
- Basement: Full
- Attic: Access Via Hatch
- Number of fireplaces: 1
Interior area
- Total structure area: 2,500
- Total interior livable area: 2,500 sqft
- Finished area above ground: 2,500
Property
Parking
- Total spaces: 2
- Parking features: Attached, Garage Door Opener
- Attached garage spaces: 2
Features
- Patio & porch: Deck
- Has private pool: Yes
- Pool features: Fenced, Vinyl, In Ground
Lot
- Size: 0.58 Acres
- Features: Subdivided, Borders Open Space, Dry, Level
Details
- Parcel number: 2040058
- Zoning: Residential
Construction
Type & style
- Home type: SingleFamily
- Architectural style: Colonial
- Property subtype: Single Family Residence
Materials
- Vinyl Siding
- Foundation: Concrete Perimeter
- Roof: Asphalt
Condition
- New construction: No
- Year built: 1993
Utilities & green energy
- Sewer: Public Sewer
- Water: Public
Community & HOA
HOA
- Has HOA: No
Location
- Region: Wallingford
Financial & listing details
- Price per square foot: $280/sqft
- Tax assessed value: $378,700
- Annual tax amount: $9,305
- Date on market: 7/26/2026
Estimated market value
Not available
Estimated sales range
Not available
$3,989/mo
Price history
| Date | Event | Price |
|---|---|---|
| 8/9/2026 | Pending sale | $699,900$280/sqft |
Source:  Smart MLS #24193873 Report a problem Smart MLS #24193873 Report a problem | ||
| 7/31/2026 | Listed for sale | $699,900+132.4%$280/sqft |
Source: Smart MLS #24193873 Report a problem | ||
| 10/31/2000 | Sold | $301,215+56.9%$120/sqft |
Source: Smart MLS #N166804 Report a problem | ||
| 2/14/1994 | Sold | $192,025$77/sqft |
Source: Public Record Report a problem | ||
Public tax history
| Year | Property taxes | Tax assessment |
|---|---|---|
| 2025 | $9,134 +9.2% | $378,700 +38.8% |
| 2024 | $8,367 +4.5% | $272,900 |
| 2023 | $8,007 +1% | $272,900 |
| 2022 | $7,925 +1.8% | $272,900 |
| 2021 | $7,783 0% | $272,900 +8.5% |
| 2020 | $7,783 +6% | $251,500 |
| 2019 | $7,341 +1.9% | $251,500 |
| 2018 | $7,203 +0.3% | $251,500 |
| 2017 | $7,180 +2.4% | $251,500 |
| 2016 | $7,014 +0.1% | $251,500 -1.4% |
| 2015 | $7,008 +2.2% | $255,100 |
| 2014 | $6,860 +2.6% | $255,100 |
| 2013 | $6,689 +0.9% | $255,100 |
| 2012 | $6,627 +3% | $255,100 |
| 2011 | $6,434 -0.6% | $255,100 -5.1% |
| 2010 | $6,474 +4.6% | $268,870 |
| 2009 | $6,189 +0.5% | $268,870 |
| 2008 | $6,157 +3.8% | $268,870 |
| 2007 | $5,929 +3.8% | $268,870 |
| 2006 | $5,713 +12.8% | $268,870 +41.2% |
| 2005 | $5,065 +6% | $190,400 |
| 2003 | $4,779 +24.6% | $190,400 +28.6% |
| 2000 | $3,834 | $148,100 |
Find assessor info on the county website
Monthly payment
Est. payment
Payment breakdown
Explore the cost of this home by adjusting the details. Changes won't be saved.Climate risks
Neighborhood: 06492
Nearby schools
Schools provided by the listing agent
- High: Mark T. Sheehan
Source: Smart MLS. This data may not be complete. We recommend contacting the local school district to confirm school assignments for this home.

Similar homes
- $619,9004 bd3 ba2.8k sqft11 Trumbull Drive, Wallingford, CT 06492For Sale

 MLS ID #24201435, Mary Sutera, Carbutti & Co., Realtors. Smart MLS
 - $750,0003 bd4 ba2.7k sqft775 Mountain Road, Cheshire, CT 06410For Sale
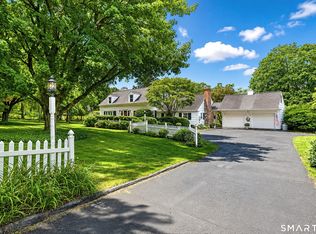 MLS ID #24202169, Gaye S. Barnett, Coldwell Banker Realty. Smart MLS
 - $677,0004 bd3 ba2.8k sqft166 McCormick Lane, Middletown, CT 06457For Sale
 MLS ID #24193869, Heather Kilbourn, Cavanaugh & Company LLC. Smart MLS
 - $685,0003 bd3 ba3.1k sqft170 Birchwood Drive, Hamden, CT 06518For Sale
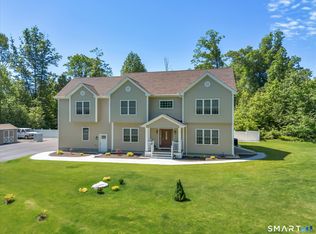 MLS ID #24206387, Paula A. Andrews, BHGRE Gaetano Marra Homes. Smart MLS
 - $650,0004 bd3 ba2.3k sqft417 Chestnut Tree Hill Road, Oxford, CT 06478For SaleMLS ID #24203217, Teona Chanadiri, Urban Haven Corp. Smart MLS
- $665,0004 bd3 ba1.9k sqft1 Lake Drive, Oxford, CT 06478For SaleMLS ID #24200661, Jennifer Bundock, Coldwell Banker Realty. Smart MLS
- $479,9004 bd3 ba2.2k sqft186 Greenbriar Road, Meriden, CT 06450For SaleMLS ID #24202621, Linda J. Conchado, Century 21 AllPoints Realty. Smart MLS
- $674,9004 bd3 ba3.5k sqft61 Greenbriar Road, Oxford, CT 06478For SaleMLS ID #24204189, Robert J. Van Egghen, Fiorelli Realty, LLC. Smart MLS
- $675,0004 bd3 ba3.3k sqft151 Cheshire Road, Bethany, CT 06524For SaleMLS ID #24186286, Tom J. Cavaliere, Coldwell Banker Realty. Smart MLS
- $539,9003 bd3 ba2.7k sqft897 East Street, Middletown, CT 06457For SaleMLS ID #24207248, LaurieAnn Hansen, Coldwell Banker Realty. Smart MLS
- $599,9004 bd3 ba3.3k sqft1251 South Main Street, Cheshire, CT 06410For SaleMLS ID #24201800, Stacey Deangelis, Calcagni Real Estate. Smart MLS
- $615,0003 bd3 ba2.5k sqft128 Killingworth Road, Haddam, CT 06441For SaleMLS ID #24182766, Lori A. Vogel, William Raveis Real Estate. Smart MLS
- $639,9003 bd3 ba2.4k sqft31 Louise Avenue, Wolcott, CT 06716For SaleMLS ID #24197305, Lori A. Frasco, Dave Jones Realty, LLC. Smart MLS
- $649,9004 bd4 ba2.8k sqft13 Sunset Ridge, Rocky Hill, CT 06067For SaleMLS ID #24203440, Theresa C. Paciga, CENTURY 21 AllPoints Realty. Smart MLS
- $739,9004 bd4 ba3.3k sqft393 Copse Road, Madison, CT 06443For SaleMLS ID #24191537, Tania Melo, Coldwell Banker Realty. Smart MLS
- $590,0005 bd4 ba3.3k sqft100 Blue Trail, Hamden, CT 06518For SaleMLS ID #24188578, Sam E. Ratner, Keller Williams Realty Prtnrs.. Smart MLS
- $574,9003 bd3 ba3k sqft15 Deer Run Lane, North Haven, CT 06473For SaleMLS ID #24194419, Christina Boskello, Fiorelli Realty, LLC. Smart MLS
- $750,0003 bd4 ba3.4k sqft32 Staba Drive, Haddam, CT 06441For SaleMLS ID #24183927, Eileen Boulay, William Pitt Sotheby's Int'l. Smart MLS
- $749,9004 bd3 ba3.1k sqft77 Falls Landing Road, Deep River, CT 06417For SaleMLS ID #24205311, Brittany O'Hara, William Raveis Real Estate. Smart MLS
- $574,9005 bd3 ba2.3k sqft350 Joyce Road, Hamden, CT 06518For SaleMLS ID #24202474, Stacey L. McPherson, KW Legacy Partners. Smart MLS
