Located in the heart of Shallotte is this well built and maintained home in Brierwood! Located on a large lot and convenient to everything Shallotte has to offer plus only a short drive to the areas beaches! This 3BR/2BA home offers a split floor plan with a large living room with a vaulted ceiling and lots of windows for great natural light. The kitchen opens to a cozy breakfast nook or great formal dining room. Master bedroom has hardwood floors with a walk-in closet and nice master bathroom. Spacious guest rooms, laundry room and hug garage with walk up stairs to a floored attic. HVAC is new in 2023! Affordable home and great location.
Sold for $325,000
$325,000
17 Fairway Drive, Shallotte, NC 28470
3beds
1,810sqft
Single Family Residence
Built in 1993
0.46 Acres Lot
$346,000 Zestimate®
$180/sqft
$1,936 Estimated rent
Home value
$346,000
$329,000 - $363,000
$1,936/mo
Zestimate® history
Owner options
List your home for rent
$1,936/mo
Rent Zestimate®
Find your next renter with Zillow Rental Manager. Plus, with online applications, you can quickly screen prospective tenants – for free.
$1,936/mo
Rent Zestimate®
Refinance and save
$1,919/mo
Est. payment
Refinancing to a lower rate could help reduce your monthly payments and save thousands over the life of the loan.
$1,919/mo
Est. payment
Explore your selling options
Work with a Zillow partner agent
Leverage their expertise and Zillow's premium Showcase listings to get your home seen by more buyers.
Get startedList with your own agent
Get your home in front of millions of buyers by listing it on Zillow.
Learn how to do itSell it yourself
Take full control of how buyers see your home on Zillow by listing For Sale by Owner (FSBO).
List your homeWhat's special
Zillow last checked:
Listing updated:
Listed by:
Cheryl Helmecki 910-575-2200,
RE/MAX at the Beach / Calabash,
Craig Helmecki 910-393-9094,
RE/MAX at the Beach / Calabash
Bought with:
Joette W Lee, 229111
Coldwell Banker Sea Coast Advantage
Source: Hive MLS,MLS#: 100402142 Originating MLS: Brunswick County Association of Realtors
Originating MLS: Brunswick County Association of RealtorsFacts & features
Interior
Bedrooms & bathrooms
- Bedrooms: 3
- Bathrooms: 2
- Full bathrooms: 2
Rooms
- Room types: Master Bedroom, Bedroom 1, Bedroom 2, Living Room, Dining Room, Kitchen, Laundry, Sunroom, Breakfast Nook
Primary bedroom
- Level: First
- Dimensions: 13 x 15
Bedroom 1
- Level: First
- Dimensions: 13.5 x 12
Bedroom 2
- Level: First
- Dimensions: 12 x 13
Breakfast nook
- Level: First
- Dimensions: 8 x 10
Dining room
- Level: First
- Dimensions: 10.5 x 13
Kitchen
- Level: First
- Dimensions: 10 x 10.5
Laundry
- Level: First
- Dimensions: 6 x 6
Living room
- Level: First
- Dimensions: 21.33 x 17
Sunroom
- Level: First
- Dimensions: 10.5 x 11.58
Heating
- Gas Pack
Cooling
- Central Air
Appliances
- Included: Electric Oven, Built-In Microwave, Washer, Refrigerator, Dryer, Disposal, Dishwasher
- Laundry: Dryer Hookup, Washer Hookup, Laundry Room
Features
- Master Downstairs, Walk-in Closet(s), Vaulted Ceiling(s), Ceiling Fan(s), Pantry, Blinds/Shades, Walk-In Closet(s)
- Flooring: Carpet, Tile, Vinyl, Wood
- Doors: Storm Door(s)
- Basement: None
- Attic: Permanent Stairs
Interior area
- Total structure area: 1,810
- Total interior livable area: 1,810 sqft
Property
Parking
- Total spaces: 4
- Parking features: Garage Door Opener, Off Street, Paved
- Uncovered spaces: 4
Accessibility
- Accessibility features: None
Features
- Levels: One
- Stories: 1
- Patio & porch: Enclosed, Porch
- Exterior features: Storm Doors
- Fencing: None
- Waterfront features: None
Lot
- Size: 0.46 Acres
- Dimensions: 100 x 200
Details
- Parcel number: 2141a088
- Zoning: Res
- Special conditions: Standard
Construction
Type & style
- Home type: SingleFamily
- Property subtype: Single Family Residence
Materials
- Brick, Vinyl Siding
- Foundation: Crawl Space
- Roof: Architectural Shingle
Condition
- New construction: No
- Year built: 1993
Utilities & green energy
- Sewer: Public Sewer
- Water: Public
- Utilities for property: Sewer Available, Water Available
Community & HOA
Community
- Security: Smoke Detector(s)
- Subdivision: Brierwood Estates
HOA
- Has HOA: No
- Amenities included: None
Location
- Region: Shallotte
Financial & listing details
- Price per square foot: $180/sqft
- Tax assessed value: $311,570
- Annual tax amount: $2,143
- Date on market: 10/13/2025
- Cumulative days on market: 4 days
- Listing agreement: Exclusive Right To Sell
- Listing terms: Cash,Conventional
- Road surface type: Paved
Price history
| Date | Event | Price |
|---|---|---|
| 10/12/2023 | Sold | $325,000+1.6%$180/sqft |
Source:  Hive MLS #100402142 Report a problem Hive MLS #100402142 Report a problem | ||
| 8/31/2023 | Contingent | $319,900$177/sqft |
Source:  CCAR #2317397 Report a problem CCAR #2317397 Report a problem | ||
| 8/31/2023 | Pending sale | $319,900$177/sqft |
Source: Hive MLS #100402142 Report a problem | ||
| 8/28/2023 | Listed for sale | $319,900$177/sqft |
Source: CCAR #2317397 Report a problem | ||
Public tax history
Tax history is unavailable.
Neighborhood: 28470
Nearby homes
- $325,0003 bd2 ba1.8k sqft17 Fairway Dr SW, Shallotte, NC 28470Sold
- $471,2004 bd3 ba2.6k sqft19 Fairway Dr, Shallotte, NC 28470Off Market
- $386,0003 bd2 ba1.7k sqft15 Fairway Dr, Shallotte, NC 28470Sold

- $432,5003 bd3 ba2k sqft21 Fairway Dr, Shallotte, NC 28470Sold
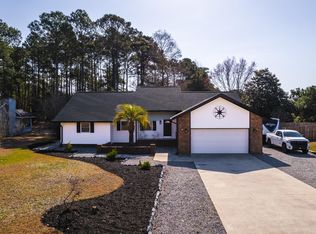
- $367,3003 bd2 ba1.9k sqft8 Palmer Dr, Shallotte, NC 28470Off Market
- $299,0003 bd2 ba1.4k sqft13 Fairway Dr, Shallotte, NC 28470Off Market
- $392,1003 bd2 ba2.1k sqft10 Palmer Dr, Shallotte, NC 28470Off Market
- $377,4003 bd2 ba2k sqft6 Palmer Dr, Shallotte, NC 28470Off Market
Nearby schools
GreatSchools rating
- 9/10Union ElementaryGrades: K-5Distance: 4.2 mi
- 4/10Shallotte MiddleGrades: 6-8Distance: 0.5 mi
- 4/10West Brunswick HighGrades: 9-12Distance: 2 mi
Get a cash offer in 3 minutes
Find out how much your home could sell for in as little as 3 minutes with a no-obligation cash offer.
Estimated market value
$346,000
Get a cash offer in 3 minutes
Find out how much your home could sell for in as little as 3 minutes with a no-obligation cash offer.
Estimated market value
$346,000
- North Carolina
- Brunswick County
- Shallotte
- 28470
- 17 Fairway Drive
Nearby cities
Nearby zip codes
Other Shallotte Topics
