Skip main navigation
Sold for $580,000
  • $580,000

    17 Farmington Way, New Providence, PA 17560

    4beds
    3,561sqft
    Single Family Residence
    Built in 2004
    1 Acres Lot
    $669,400 Zestimate®
    $163/sqft
    $3,181 Estimated rent

    Home value

    $669,400

    $636,000 - $703,000

    $3,181/mo

    Zestimate® history
    Loading
    Loading...

    Owner options

    List your home for rent

    $3,181/mo

    Rent Zestimate®

    Find your next renter with Zillow Rental Manager. Plus, with online applications, you can quickly screen prospective tenants – for free.

    Learn more

    $3,181/mo

    Rent Zestimate®

    Refinance and save

    $3,703/mo

    Est. payment

    Refinancing to a lower rate could help reduce your monthly payments and save thousands over the life of the loan.

    See today's rates

    $3,703/mo

    Est. payment

    Explore your selling options

    Work with a Zillow partner agent

    Leverage their expertise and Zillow's premium Showcase listings to get your home seen by more buyers.

    Get started

    List with your own agent

    Get your home in front of millions of buyers by listing it on Zillow.

    Learn how to do it

    Sell it yourself

    Take full control of how buyers see your home on Zillow by listing For Sale by Owner (FSBO).

    List your home

    What's special

    Natural lightingHardwood flooringNatural lightLarge laundry roomBeautiful glazed cabinetryFabulous cookingLarge kitchen island
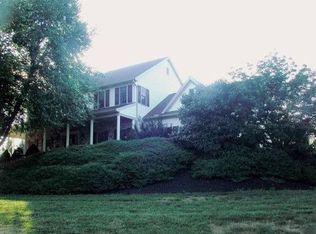
    Location! Location! Location! This gorgeous quality 4 Bedroom, 2.5 Bath home was a former "Parade" home custom built by Metzler Home Builders! As a former model home, it's perfectly situated on a large level, one acre homesite in popular "Findley's Woods" in Southern Lancaster County. Just a few minutes to downtown Lancaster, convenient to shopping, groceries, healthcare, restaurants, and all that Lancaster county has to offer. Also an easy commute to Maryland. Greeted by columns, and a grand covered full front porch entry, open the door to find an amazing 2 story open foyer that enters into the main living spaces. The custom kitchen provides a fabulous cooking, entertaining, and work space with a lot of natural lighting and convenient access to the back yard. The kitchen is equipped with beautiful glazed cabinetry and an exquisite granite eat up breakfast bar on the large kitchen Island. The open floor plan allows for superior entertaining for family gatherings, as the kitchen flows nicely into the 2 story family room with a fireplace, or the formal dining room equipped with hardwood flooring, chair rail picture frame detail, and a tray ceiling. The designer of this home thought of everything! There is also a generous first floor office for that "work at home"! Enjoy the evening or morning sipping coffee on the front porch, deck or patio while watching the family play in the yard! Upstairs, the master suite has an absolutely generous space with natural light, and a large walk in closet. The ensuite bath provides a soaking corner jetted tub, a separate water closet, and 2 sinks. The 2nd floor provides an additional 3 generous bedrooms, a "Jack and Jill" full bath, and a large laundry room equipped with cabinets, counter space and a wash tub. The full basement has been finished, and is currently set up as an additional family room with a bar top, a work out room, and a possible guest room area. The possibilities are endless. The coal stove provides an additional heat source. There are 2 large storage sheds on the property and an attached 3 car garage, all with electric door openers for the cars or just adequate storage space. In the garage, there is a generator panel with a transfer switch in the utility room. The home is picturesque and set back off the road in a small development with a lot of green space in the front and the back. The seller's also just added a new garden to enjoy fresh veggies!. There is so much more to mention, you will need to see this home for yourself. Put this home on your high priority list and schedule your private showing today!

    Zillow last checked:

    Listing updated:

    Listed by:

    Lee Wolff 717-394-7283,

    Heroes Real Estate

    Bought with:

    Sarah Chavez, AB068825

    Realty Professional Group LLC

    Source: Bright MLS,MLS#: PALA2039940MLS Logo

    Facts & features

    Interior

    Bedrooms & bathrooms
    • Bedrooms: 4
    • Bathrooms: 3
    • Full bathrooms: 2
    • 1/2 bathrooms: 1
    • Main level bathrooms: 1
    Rooms
    • Room types: Dining Room, Primary Bedroom, Bedroom 2, Bedroom 3, Bedroom 4, Kitchen, Family Room, Foyer, Laundry, Office, Utility Room, Primary Bathroom, Full Bath, Half Bath
    Basement
    • Area: 846
    Heating
    • Central, Heat Pump, Electric
    Cooling
    • Central Air, Ceiling Fan(s), Programmable Thermostat, Electric
    Appliances
    • Included: Microwave, Built-In Range, Central Vacuum, Dishwasher, Disposal, Exhaust Fan, Water Heater, Water Conditioner - Owned, Oven/Range - Electric, Dryer, Water Treat System, Electric Water Heater
    • Laundry: Upper Level, Laundry Room
    Features
    • Ceiling Fan(s), Recessed Lighting, Chair Railings, Crown Molding, Dining Area, Formal/Separate Dining Room, Kitchen Island, Eat-in Kitchen, Primary Bath(s), Upgraded Countertops, Dry Wall
    • Flooring: Vinyl, Carpet, Hardwood, Wood
    • Doors: Six Panel
    • Windows: Double Pane Windows, Insulated Windows, Screens, Vinyl Clad, Double Hung, Skylight(s)
    • Basement: Full,Partially Finished
    • Has fireplace: No
    Interior area
    • Total structure area: 3,561
    • Total interior livable area: 3,561 sqft
    • Finished area above ground: 2,715
    • Finished area below ground: 846

    Property

    Parking
    • Total spaces: 7
    • Parking features: Garage Faces Side, Garage Door Opener, Driveway, Attached
    • Attached garage spaces: 3
    • Uncovered spaces: 4
    Accessibility
    • Accessibility features: Doors - Lever Handle(s)
    Features
    • Levels: Two
    • Stories: 2
    • Patio & porch: Deck, Patio, Porch
    • Exterior features: Lighting, Flood Lights
    • Pool features: None
    • Spa features: Bath
    Lot
    • Size: 1 Acres
    • Features: Front Yard, Landscaped, Rear Yard, Rural, SideYard(s)
    Details
    • Additional structures: Above Grade, Below Grade
    • Parcel number: 5208795700000
    • Zoning: RESIDENTIAL
    • Special conditions: Standard

    Construction

    Type & style
    • Home type: SingleFamily
    • Architectural style: Colonial
    • Property subtype: Single Family Residence
    Materials
    • Frame, Vinyl Siding
    • Foundation: Concrete Perimeter
    • Roof: Architectural Shingle
    Condition
    • Excellent,Very Good
    • New construction: No
    • Year built: 2004
    Details
    • Builder name: Metzler Home Builders

    Utilities & green energy

    • Electric: 200+ Amp Service
    • Sewer: On Site Septic
    • Water: Well
    • Utilities for property: Cable Available, Propane, Phone, Fiber Optic, Cable, Other Internet Service

    Community & HOA

    Community
    • Security: Smoke Detector(s)
    • Subdivision: Findleys Woods
    HOA
    • Has HOA: No
    Location
    • Region: New Providence
    • Municipality: PROVIDENCE TWP

    Financial & listing details

    • Price per square foot: $163/sqft
    • Tax assessed value: $359,800
    • Annual tax amount: $5,429
    • Date on market: 8/26/2023
    • Listing agreement: Exclusive Right To Sell
    • Listing terms: Cash,Conventional,VA Loan,FHA
    • Ownership: Fee Simple
    • Road surface type: Black Top

    Price history

    DateEventPrice
    10/2/2023Sold$580,000-2.5%$163/sqft
    Source: Bright MLS #PALA2039940 Report a problem
    8/29/2023Pending sale$595,000$167/sqft
    Source: Bright MLS #PALA2039940 Report a problem
    8/26/2023Listed for sale$595,000+40%$167/sqft
    Source: Bright MLS #PALA2039940 Report a problem
    8/25/2020Sold$425,000-0.9%$119/sqft
    Source: Public Record Report a problem
    6/29/2020Pending sale$429,000$120/sqft
    Source: RE/MAX Vision #PALA164986 Report a problem
    6/23/2020Listed for sale$429,000+22.6%$120/sqft
    Source: Remax Vision #PALA164986 Report a problem
    2/3/2005Sold$350,000$98/sqft
    Source: Public Record Report a problem

    Public tax history

    YearProperty taxesTax assessment
    2025$5,776 +3.2%$359,800
    2024$5,599 +3.1%$359,800
    2023$5,429 +3.1%$359,800
    2022$5,266 $359,800
    2021$5,266 +344.6%$359,800
    2020$1,184 -76.1%$359,800
    2019$4,948 +317.7%$359,800
    2018$1,184 -74.7%$359,800 +29.2%
    2017$4,683 -1%$278,500
    2016$4,732 +44%$278,500
    2015$3,287 $278,500
    2014$3,287 $278,500
    2013-- $278,500
    2012-- $278,500
    2011-- $278,500
    2010-- $278,500
    2009-- $278,500
    2007-- $278,500
    2006-- $278,500 +673.6%
    2004-- $36,000
    2003-- $36,000
    2002-- $36,000
    Find assessor info on the county website

    Neighborhood: 17560

    Nearby schools

    GreatSchools rating
    Schools provided by the listing agent
    • Middle: Smith
    • High: Solanco
    • District: Solanco

    Source: Bright MLS. This data may not be complete. We recommend contacting the local school district to confirm school assignments for this home.

    Get pre-qualified for a loan
    At Zillow Home Loans, we can pre-qualify you in as little as 5 minutes with no impact to your credit score.

    An equal housing lender. NMLS #10287.

    Sell for more on Zillow
    Get a Zillow Showcase℠ listing at no additional cost and you could sell for .
    $669,400
    2% more
    +$13,388
    With Zillow Showcase(estimated)
    $682,788