Skip main navigation
Sold for $499,000
  • $499,000

    17 Fawn Ridge, Millwood, NY 10546

    1beds
    1,146sqft
    Condominium, Residential
    Built in 1987
    -- sqft lot
    $549,900 Zestimate®
    $435/sqft
    $4,060 Estimated rent

    Home value

    $549,900

    $517,000 - $583,000

    $4,060/mo

    Zestimate® history
    Loading
    Loading...

    Owner options

    List your home for rent

    $4,060/mo

    Rent Zestimate®

    Find your next renter with Zillow Rental Manager. Plus, with online applications, you can quickly screen prospective tenants – for free.

    Learn more

    $4,060/mo

    Rent Zestimate®

    Refinance and save

    $4,051/mo

    Est. payment

    Refinancing to a lower rate could help reduce your monthly payments and save thousands over the life of the loan.

    See today's rates

    $4,051/mo

    Est. payment

    Explore your selling options

    Work with a Zillow partner agent

    Leverage their expertise and Zillow's premium Showcase listings to get your home seen by more buyers.

    Get started

    List with your own agent

    Get your home in front of millions of buyers by listing it on Zillow.

    Learn how to do it

    Sell it yourself

    Take full control of how buyers see your home on Zillow by listing For Sale by Owner (FSBO).

    List your home

    What's special

    Wood burning fireplaceTennis courtBright end unitLovely deckVaulted ceilingStorm door
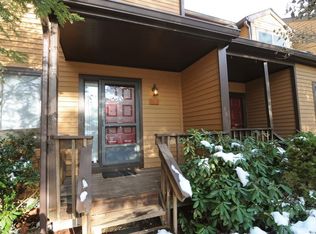
    Welcome to 17 Fawn Ridge. This lovely, Pet Friendly, updated Move-In Ready, open and bright end unit Town House is located in the sought-after Pheasant Run Complex and is conveniently located in the heart of New Castle. With the award-winning Chappaqua School District and proximity to major throughfares, this property will not last! This 1 Bedroom, 1.5 Bath unit has a Bonus Area that can be used as an office or den! Many new upgrades in 2021 such as a New Central Air Conditioner, Swedish Kahrs Flooring, Bosch Dishwasher, storm door etc. This home features a vaulted ceiling, skylight, wood burning fireplace, a slider to a lovely deck, Nest Thermostats and more! The complex features a swimming pool and tennis court. Make your appointment today! Additional Information: Amenities:Storage,HeatingFuel:Oil Below Ground,ParkingFeatures:1 Car Detached,

    Zillow last checked:

    Listing updated:

    Listed by:

    Daniel Berger 914-565-0665,

    RE/MAX Prestige Properties (914)565-0665

    Bought with:

    Edward Holmes, 30HO0838268

    William Raveis-New York, LLC

    Source: OneKey® MLS as distributed by MLS GRID,MLS#: H6278689MLS Logo

    Facts & features

    Interior

    Bedrooms & bathrooms
    • Bedrooms: 1
    • Bathrooms: 2
    • Full bathrooms: 1
    • 1/2 bathrooms: 1
    Other
    • Description: Foyer, Living Room, Dining Room, Kitchen (Laundry), Powder Room
    • Level: First
    Other
    • Description: Den/Office Space, Primary Bedroom, Full Bath
    • Level: Second
    Heating
    • Baseboard, Oil
    Cooling
    • Central Air
    Appliances
    • Included: Dishwasher, Dryer, Freezer, Microwave, Refrigerator, Washer, Indirect Water Heater
    • Laundry: Inside
    Features
    • Cathedral Ceiling(s), Ceiling Fan(s), Entrance Foyer, Primary Bathroom
    • Windows: Blinds, Drapes, Screens, Skylight(s)
    • Has basement: No
    • Attic: None
    • Number of fireplaces: 1
    • Common walls with other units/homes: End Unit
    Interior area
    • Total structure area: 1,146
    • Total interior livable area: 1,146 sqft

    Property

    Parking
    • Total spaces: 1
    • Parking features: Assigned, Detached, Garage Door Opener, Unassigned
    Features
    • Levels: Two
    • Stories: 2
    • Patio & porch: Deck, Porch
    • Pool features: Community
    Lot
    • Size: 26 Square Feet
    • Features: Cul-De-Sac, Near Public Transit, Near School, Near Shops
    Details
    • Parcel number: 3600080020000010000010017

    Construction

    Type & style
    • Home type: Condo
    • Property subtype: Condominium, Residential
    • Attached to another structure: Yes
    Materials
    • Wood Siding
    Condition
    • Actual
    • Year built: 1987
    • Major remodel year: 2021
    Details
    • Builder model: Andover

    Utilities & green energy

    • Sewer: Public Sewer, Septic Tank
    • Water: Public
    • Utilities for property: Trash Collection Public

    Community & HOA

    Community
    • Features: Park, Pool
    • Security: Security System
    • Subdivision: Pheasant Run
    HOA
    • Has HOA: Yes
    • Amenities included: Basketball Court, Park, Trash
    • Services included: Common Area Maintenance, Maintenance Structure, Snow Removal, Trash
    • HOA fee: $571 monthly
    • HOA name: Katonah Mgmt
    • HOA phone: 914-893-4084
    Location
    • Region: Millwood

    Financial & listing details

    • Price per square foot: $435/sqft
    • Tax assessed value: $187,779
    • Annual tax amount: $4,970
    • Date on market: 11/29/2023
    • Listing agreement: Exclusive Right To Sell
    • Inclusions: Door Hardware, Light Fixtures, Oven/Range

    Price history

    DateEventPrice
    3/14/2024Sold$499,000$435/sqft
    Source: OneKey® MLS as distributed by MLS GRID #H6278689 Report a problem
    12/9/2023Pending sale$499,000$435/sqft
    Source: OneKey® MLS as distributed by MLS GRID #H6278689 Report a problem
    12/4/2023Listing removed--
    Source: OneKey® MLS as distributed by MLS GRID #H6278689 Report a problem
    11/29/2023Listed for sale$499,000+11.1%$435/sqft
    Source: OneKey® MLS as distributed by MLS GRID #H6278689 Report a problem
    12/25/2022Listing removed--
    Source: RE/MAX International Report a problem
    12/17/2022Listed for sale$449,000+6.3%$392/sqft
    Source: OneKey® MLS as distributed by MLS GRID #H6224310 Report a problem
    12/17/2019Sold$422,500-0.6%$369/sqft
    Source: OneKey® MLS as distributed by MLS GRID #H5053256 Report a problem
    10/4/2019Pending sale$425,000$371/sqft
    Source: Coldwell Banker Residential Brokerage - Katonah - Bedford #5053256 Report a problem
    9/11/2019Listed for sale$425,000-0.9%$371/sqft
    Source: Coldwell Banker Residential Brokerage - Katonah - Bedford #5053256 Report a problem
    7/3/2019Listing removed$429,000$374/sqft
    Source: Coldwell Banker Residential Brokerage - Katonah - Bedford #4903199 Report a problem
    5/23/2019Price change$429,000-2.3%$374/sqft
    Source: Coldwell Banker Residential Brokerage - Katonah - Bedford #4903199 Report a problem
    5/1/2019Listed for sale$439,000+23.7%$383/sqft
    Source: Coldwell Banker Residential Brokerage - Katonah - Bedford #4903199 Report a problem
    11/30/2006Sold$355,000$310/sqft
    Source: Public Record Report a problem

    Public tax history

    YearProperty taxesTax assessment
    2025-- $31,453
    2024-- $31,453
    2023-- $31,453
    2022-- $31,453
    2021-- $31,453
    2020-- $31,453
    2019-- $31,453
    2018-- $31,453
    2017-- $31,453
    2016-- $31,453
    2015-- $31,453
    2014-- $31,453
    2013-- $31,453
    2012-- $31,453
    2011-- $31,453
    2010-- $31,453
    2009-- $31,453
    2008-- $31,453 -29%
    2007-- $44,300
    2006-- $44,300
    2005-- $44,300
    2004-- $44,300
    2003-- $44,300
    2002-- $44,300
    2001-- $44,300
    2000-- $44,300
    1999-- $44,300
    Find assessor info on the county website

    Neighborhood: 10546

    Nearby schools

    GreatSchools rating
    Schools provided by the listing agent
    • Elementary: Westorchard
    • Middle: Seven Bridges Middle School
    • High: Horace Greeley High School

    Source: OneKey® MLS as distributed by MLS GRID. This data may not be complete. We recommend contacting the local school district to confirm school assignments for this home.