Skip main navigation
Sold
  • Price Unknown

    17 Feather Meadow Ln, Three Forks, MT 59752

    4beds
    2,043sqft
    Single Family Residence
    Built in 2020
    1.28 Acres Lot
    $647,200 Zestimate®
    $--/sqft
    $2,929 Estimated rent

    Home value

    $647,200

    Estimated sales range

    Not available

    $2,929/mo

    Zestimate® history
    Loading
    Loading...

    Owner options

    List your home for rent

    $2,929/mo

    Rent Zestimate®

    Find your next renter with Zillow Rental Manager. Plus, with online applications, you can quickly screen prospective tenants – for free.

    Learn more

    $2,929/mo

    Rent Zestimate®

    Refinance and save

    $500/mo

    Est. payment

    Refinancing to a lower rate could help reduce your monthly payments and save thousands over the life of the loan.

    See today's rates

    $500/mo

    Est. payment

    Explore your selling options

    Work with a Zillow partner agent

    Leverage their expertise and Zillow's premium Showcase listings to get your home seen by more buyers.

    Get started

    List with your own agent

    Get your home in front of millions of buyers by listing it on Zillow.

    Learn how to do it

    Sell it yourself

    Take full control of how buyers see your home on Zillow by listing For Sale by Owner (FSBO).

    List your home

    What's special

    Two-car garageHorseshoe pitCovered front porchCovered back porchHuge walk-in closetFenced backyardFire pit
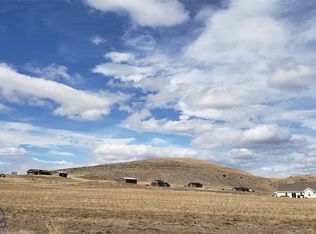
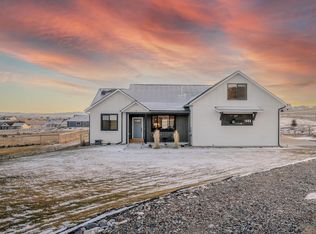
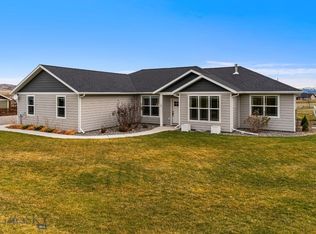
    Discover that Montana dream home, ideally situated in all of the big sky country's beauty. This 4-bedroom, 2.5-bathroom residence offers the perfect blend of comfort, space, and classic western charm—set on a generous 1.28-acre lot with breathtaking views of the surrounding mountains. The main floor features a spacious primary bedroom with an extra-large ensuite bathroom and a huge walk-in closet, providing a private and luxurious retreat. The open-concept kitchen boasts granite countertops, stainless steel appliances, and plenty of room for gathering and entertaining. Upstairs, you’ll find three additional bedrooms and a full bathroom—ideal for family or guests. A convenient half-bath is located on the main floor, along with a cozy gas fireplace in the living area for those chilly Montana evenings. The house has a Culligan water filtration system added in 2023. Enjoy outdoor living at its best with a covered front porch, a covered back porch, a fire pit, and a horseshoe pit—perfect for entertaining or relaxing under the stars. The fenced backyard and underground sprinkler system make yard maintenance a breeze. The yard/sprinklers/landscaping have been added in last two years. Additional features include a two-car garage, a large extended driveway with extra parking space, and plenty of room to stretch out and enjoy the peaceful surroundings. This has been paved and added in the last 2 years. Structural Engineer inspected and positively approved the home's foundation, Sept 2025. See attached report. Located within 30 minutes Bozeman and a short drive to historic Helena and Butte, with easy access to I-90, this home is ideally situated near Yellowstone National Park, world-class fishing, hiking, skiing and all that southwestern Montana has to offer. Whether you're seeking a full-time residence or a Montana getaway, this property offers the space, style, and scenery you've been looking for. Seller has used the property as a successful VRBO since 2022. Situated near the Diamond J Wedding Venue, and a variety of local concerts and events, like Headwaters Country Jam, Rockin' the Rivers, and Bridger Brewing Events, this house welcomes a variety of opportunities for buyers.

    Zillow last checked:

    Listing updated:

    Listed by:

    Michelle Johnson 406-431-3773,

    Berkshire Hathaway - Helena

    Bought with:

    Mitch Hanson, BRO-63428

    Keller Williams Montana Realty

    Source: Big Sky Country MLS,MLS#: 409068Originating MLS: Big Sky Country MLS

    Facts & features

    Interior

    Bedrooms & bathrooms
    • Bedrooms: 4
    • Bathrooms: 3
    • Full bathrooms: 2
    • 1/2 bathrooms: 1
    Primary bedroom
    • Level: Main
    Bedroom
    • Level: Upper
    Bedroom
    • Level: Upper
    Bedroom
    • Level: Upper
    Bedroom
    • Level: Main
    Dining room
    • Level: Main
    Other
    • Level: Upper
    Other
    • Level: Main
    Garage
    • Level: Main
    Half bath
    • Level: Main
    Kitchen
    • Level: Main
    Laundry
    • Level: Main
    Living room
    • Level: Main
    Heating
    • Forced Air, Propane
    Cooling
    • None
    Appliances
    • Included: Dryer, Dishwasher, Disposal, Microwave, Range, Refrigerator, Washer
    Features
    • Fireplace, Walk-In Closet(s)
    • Flooring: Plank, Vinyl
    • Has fireplace: Yes
    • Fireplace features: Gas
    Interior area
    • Total structure area: 2,043
    • Total interior livable area: 2,043 sqft
    • Finished area above ground: 2,043

    Property

    Parking
    • Total spaces: 2
    • Parking features: Attached, Garage
    • Attached garage spaces: 2
    Features
    • Levels: Two
    • Stories: 2
    • Patio & porch: Covered, Patio, Porch
    • Exterior features: Sprinkler/Irrigation, Landscaping
    • Fencing: Perimeter
    • Has view: Yes
    • View description: Meadow, Mountain(s)
    • Waterfront features: None
    Lot
    • Size: 1.28 Acres
    • Features: Lawn, Landscaped, Sprinklers In Ground
    Details
    • Parcel number: 0002412164
    • Zoning description: R1
    • Special conditions: Standard

    Construction

    Type & style
    • Home type: SingleFamily
    • Property subtype: Single Family Residence
    Materials
    • Hardboard
    • Roof: Asphalt
    Condition
    • New construction: No
    • Year built: 2020
    Details
    • Builder name: Ronning Development

    Utilities & green energy

    • Sewer: Septic Tank
    • Water: Well
    • Utilities for property: Electricity Available, Propane, Septic Available, Water Available

    Community & neighborhood

    Location
    • Region: Three Forks
    • Subdivision: Village at Elk Ridge

    HOA & financial

    HOA
    • Has HOA: Yes
    • HOA fee: $500 annually
    • Amenities included: Playground, Park, Trail(s)
    • Services included: Road Maintenance

    Other

    Other facts
    • Listing terms: Cash,3rd Party Financing

    Price history

    DateEventPrice
    5/27/2026Sold--
    Source: Big Sky Country MLS #409068 Report a problem
    4/2/2026Contingent$658,000$322/sqft
    Source: Big Sky Country MLS #409068 Report a problem
    3/6/2026Listed for sale$658,000-0.3%$322/sqft
    Source: Big Sky Country MLS #409068 Report a problem
    1/2/2026Listing removed$660,000$323/sqft
    Source: MRMLS #30056029 Report a problem
    9/24/2025Price change$660,000-2.9%$323/sqft
    Source: Big Sky Country MLS #404895 Report a problem
    8/26/2025Price change$679,900-5.6%$333/sqft
    Source: Big Sky Country MLS #404895 Report a problem
    8/18/2025Listed for sale$719,900+6.7%$352/sqft
    Source: Big Sky Country MLS #404895 Report a problem
    5/6/2022Sold--
    Source: Big Sky Country MLS #368896 Report a problem
    4/2/2022Pending sale$675,000$330/sqft
    Source: Big Sky Country MLS #368896 Report a problem
    3/30/2022Listed for sale$675,000$330/sqft
    Source: Big Sky Country MLS #368896 Report a problem

    Public tax history

    Tax history is unavailable.

    Neighborhood: Wheatland

    Nearby schools

    GreatSchools rating