Welcome to 17 Fenmore Drive, a lovingly cared-for and easy-to-maintain 4-bedroom, 2-bath home nestled on a quiet, tree-lined street near the heart of Wappingers Falls. This inviting property offers the perfect blend of comfort, space, and location.
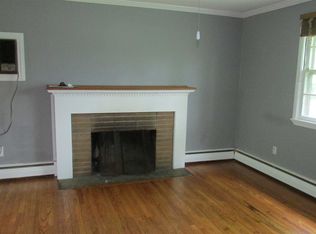
Inside, you'll find a bright and airy living room with gleaming hardwood floors that flow into the dining area — an ideal space for everyday living or entertaining. The kitchen features ample cabinetry and counter space, with easy access to the backyard deck — perfect for morning coffee or outdoor gatherings.
The finished lower level provides extra living space that can serve as a home office, playroom, or cozy den — complete with laundry area hookup.
Outside, enjoy a level yard with mature landscaping — ideal for gardening, play, or relaxation. The driveway and attached garage offer ample off-street parking. Located just minutes from Route 9, schools, shops, and Metro-North, this home delivers suburban tranquility with easy access to everything you need.
Many of the major systems have been updated, offering you an easy-to-maintain home. New roof (2019), new furnace (2018), new above-ground oil tank (2018), updated 100 amp service (2018), beautifully refinished hardwood floors, and new carpeting — this well-maintained home is move-in ready! Enjoy the convenience of municipal water and sewer.
Whether you're downsizing, growing your family, or simply seeking a low-maintenance home in a fantastic location, 17 Fenmore Drive could be the one you've been searching for.
Schedule your private showing today — don’t miss this wonderful opportunity!
Sold for $469,000
$469,000
17 Fenmore Drive, Wappingers Falls, NY 12590
4beds
1,860sqft
Single Family Residence, Residential
Built in 1962
0.38 Acres Lot
$494,300 Zestimate®
$252/sqft
$3,499 Estimated rent
Home value
$494,300
$440,000 - $554,000
$3,499/mo
Zestimate® history
Owner options
List your home for rent
$3,499/mo
Rent Zestimate®
Find your next renter with Zillow Rental Manager. Plus, with online applications, you can quickly screen prospective tenants – for free.
$3,499/mo
Rent Zestimate®
Refinance and save
$3,273/mo
Est. payment
Refinancing to a lower rate could help reduce your monthly payments and save thousands over the life of the loan.
$3,273/mo
Est. payment
Explore your selling options
Work with a Zillow partner agent
Leverage their expertise and Zillow's premium Showcase listings to get your home seen by more buyers.
Get startedList with your own agent
Get your home in front of millions of buyers by listing it on Zillow.
Learn how to do itSell it yourself
Take full control of how buyers see your home on Zillow by listing For Sale by Owner (FSBO).
List your homeWhat's special
Zillow last checked:
Listing updated:
Listed by:
Tana M. McGuire 914-414-0759,
eXp Realty 888-276-0630
Bought with:
Briana DeCicco, 10401237104
Century 21 Galvez
Source: OneKey® MLS as distributed by MLS GRID,MLS#: 853798
Facts & features
Interior
Bedrooms & bathrooms
- Bedrooms: 4
- Bathrooms: 2
- Full bathrooms: 2
Bedroom 1
- Description: with wood floors as seen- has laundry hookups in it also
- Level: First
Bedroom 2
- Description: with wood floors as seen
- Level: First
Bedroom 3
- Description: with half bath and wood floors as seen
- Level: First
Bedroom 4
- Level: First
Bathroom 1
- Description: in primary bedroom
- Level: First
Bathroom 2
- Description: hall bath
- Level: First
Bonus room
- Description: featuring wall to wall carpet- access to storage room and garage
- Level: Lower
Kitchen
- Description: featuring oven/range, refrigerator, and dishwasher
- Level: First
Living room
- Description: combined living and dining area with walk out to back deck
- Level: First
Heating
- Baseboard, Oil
Cooling
- Wall/Window Unit(s)
Appliances
- Included: Dishwasher, Oven, Refrigerator
- Laundry: Washer/Dryer Hookup, Multiple Locations
Features
- Flooring: Carpet, Wood
- Basement: Partially Finished
- Attic: Pull Stairs
- Has fireplace: No
Interior area
- Total structure area: 1,860
- Total interior livable area: 1,860 sqft
Property
Parking
- Total spaces: 3
- Parking features: Attached, Driveway
- Garage spaces: 1
- Has uncovered spaces: Yes
Features
- Levels: Two
- Patio & porch: Deck
- Exterior features: Garden
- Fencing: Other
Lot
- Size: 0.38 Acres
- Features: Front Yard, Level, Near Public Transit, Near School, Near Shops
Details
- Parcel number: 1356896258034572340000
- Special conditions: None
Construction
Type & style
- Home type: SingleFamily
- Architectural style: Ranch
- Property subtype: Single Family Residence, Residential
Materials
- Vinyl Siding
- Foundation: Block
Condition
- Year built: 1962
- Major remodel year: 1962
Utilities & green energy
- Sewer: Public Sewer
- Water: Public
- Utilities for property: Cable Connected, Electricity Connected, Sewer Connected, Water Connected
Community & HOA
HOA
- Has HOA: No
Location
- Region: Wappingers Falls
Financial & listing details
- Price per square foot: $252/sqft
- Tax assessed value: $311,600
- Annual tax amount: $6,230
- Date on market: 5/6/2025
- Cumulative days on market: 80 days
- Listing agreement: Exclusive Right To Sell
- Listing terms: Conventional
- Inclusions: Oven/Range, Refrigerator, Dishwasher, Window Shades
- Exclusions: None Noted
- Electric utility on property: Yes
Price history
| Date | Event | Price |
|---|---|---|
| 9/30/2025 | Sold | $469,000$252/sqft |
Source:  OneKey® MLS as distributed by MLS GRID #853798 Report a problem OneKey® MLS as distributed by MLS GRID #853798 Report a problem | ||
| 7/25/2025 | Pending sale | $469,000$252/sqft |
Source: OneKey® MLS as distributed by MLS GRID #853798 Report a problem | ||
| 6/19/2025 | Price change | $469,000-2.1%$252/sqft |
Source: OneKey® MLS as distributed by MLS GRID #853798 Report a problem | ||
| 5/27/2025 | Price change | $479,000-2%$258/sqft |
Source: OneKey® MLS as distributed by MLS GRID #853798 Report a problem | ||
| 5/6/2025 | Listed for sale | $489,000+50.5%$263/sqft |
Source: OneKey® MLS as distributed by MLS GRID #853798 Report a problem | ||
| 11/6/2024 | Listing removed | $3,125$2/sqft |
Source: Zillow Rentals Report a problem | ||
| 11/4/2024 | Price change | $3,125+0.8%$2/sqft |
Source: Zillow Rentals Report a problem | ||
| 10/22/2024 | Price change | $3,100-8.8%$2/sqft |
Source: Zillow Rentals Report a problem | ||
| 7/25/2024 | Price change | $3,400+9.7%$2/sqft |
Source: Zillow Rentals Report a problem | ||
| 6/19/2024 | Price change | $3,100-8.4%$2/sqft |
Source: Zillow Rentals Report a problem | ||
| 5/29/2024 | Price change | $3,385-3.3%$2/sqft |
Source: Zillow Rentals Report a problem | ||
| 5/17/2024 | Price change | $3,500+9.4%$2/sqft |
Source: Zillow Rentals Report a problem | ||
| 5/11/2024 | Listed for rent | $3,200+52.4%$2/sqft |
Source: Zillow Rentals Report a problem | ||
| 2/18/2020 | Listing removed | $325,000$175/sqft |
Source: MCGRATH REALTY INC FK #386546 Report a problem | ||
| 12/18/2019 | Pending sale | $325,000$175/sqft |
Source: MCGRATH REALTY INC FK #386546 Report a problem | ||
| 11/7/2019 | Listed for sale | $325,000+2.5%$175/sqft |
Source: MCGRATH REALTY INC FK #386546 Report a problem | ||
| 10/2/2019 | Listing removed | $2,100$1/sqft |
Source: Integrity Property Management Report a problem | ||
| 9/10/2019 | Price change | $2,100-10.6%$1/sqft |
Source: Integrity Property Management Report a problem | ||
| 8/5/2019 | Listed for rent | $2,350$1/sqft |
Source: Integrity Property Management Report a problem | ||
| 8/23/2005 | Sold | $317,000+134.8%$170/sqft |
Source: Public Record Report a problem | ||
| 8/8/1996 | Sold | $135,000$73/sqft |
Source: Public Record Report a problem | ||
Public tax history
| Year | Property taxes | Tax assessment |
|---|---|---|
| 2025 | -- | $333,400 +7% |
| 2024 | -- | $311,600 +6.1% |
| 2023 | -- | $293,800 +10.5% |
| 2022 | -- | $265,900 +9% |
| 2021 | -- | $243,900 +8% |
| 2020 | -- | $225,800 |
| 2019 | -- | $225,800 +3% |
| 2018 | -- | $219,200 +4.9% |
| 2017 | $4,647 | $209,000 |
| 2016 | -- | $209,000 |
| 2015 | -- | $209,000 -4.8% |
| 2014 | -- | $219,500 -6.2% |
| 2012 | -- | $234,100 -7.9% |
| 2011 | -- | $254,200 -11.1% |
| 2010 | -- | $286,100 |
| 2009 | -- | $286,100 -7.7% |
| 2008 | -- | $310,000 -2.7% |
| 2007 | -- | $318,500 +215.3% |
| 2006 | -- | $101,000 |
| 2004 | -- | $101,000 |
| 2002 | -- | $101,000 |
| 2001 | -- | $101,000 |
| 2000 | -- | $101,000 |
Find assessor info on the county website
Neighborhood: Myers Corner
Nearby homes
- $492,4003 bd1 ba1.2k sqft19 Fenmore Dr, Wappingers Falls, NY 12590Off Market
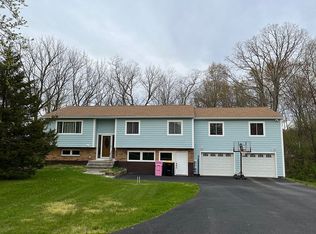
- $559,2005 bd3 ba2.4k sqft15 Fenmore Dr, Wappingers Falls, NY 12590Off Market
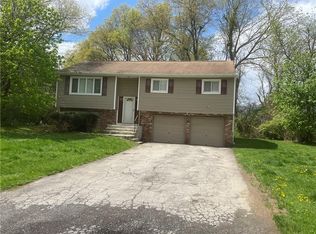
- $427,5003 bd2 ba1.7k sqft16 Fenmore Dr, Wappingers Falls, NY 12590Sold
- $485,1003 bd1 ba1.3k sqft14 Fenmore Dr, Wappingers Falls, NY 12590Off Market
- $472,6003 bd1 ba1.7k sqft21 Fenmore Dr, Wappingers Falls, NY 12590Off Market
- $475,0003 bd2 ba1.8k sqft13 Fenmore Dr, Wappingers Falls, NY 12590Off Market
- $556,3003 bd2 ba2.1k sqft18 Fenmore Dr, Wappingers Falls, NY 12590Off Market
- $431,8004 bd1 ba1.2k sqft11 Fenmore Dr, Wappingers Falls, NY 12590Off Market
Nearby schools
GreatSchools rating
- 5/10Myers Corners SchoolGrades: K-6Distance: 0.2 mi
- 4/10Wappingers Junior High SchoolGrades: 7-8Distance: 2.2 mi
- 7/10Roy C Ketcham Senior High SchoolGrades: 9-12Distance: 0.7 mi
Schools provided by the listing agent
- Elementary: Myers Corners
- Middle: Wappingers Junior High School
- High: Roy C Ketcham Senior High Sch
Source: OneKey® MLS as distributed by MLS GRID. This data may not be complete. We recommend contacting the local school district to confirm school assignments for this home.
Get a cash offer in 3 minutes
Find out how much your home could sell for in as little as 3 minutes with a no-obligation cash offer.
Estimated market value
$494,300
Get a cash offer in 3 minutes
Find out how much your home could sell for in as little as 3 minutes with a no-obligation cash offer.
Estimated market value
$494,300
- New York
- Dutchess County
- Wappingers Falls
- 12590
- Myers Corner
- 17 Fenmore Drive
Nearby cities
Nearby neighborhoods
Nearby zip codes
Other Wappingers Falls Topics
- Apartments for Rent in 12590
- Houses for Sale in 12590
- Houses for Rent in 12590
- 12590 Real Estate
- Wappingers Falls Condos
- Houses for Sale in Wappingers Falls
- Newest Listings in Wappingers Falls
- Wappingers Falls Home Values
- Wappingers Falls Real Estate Agents
- Wappingers Falls Refinance
- Wappingers Falls Mortgage Rates
