Skip main navigation
Sold for $5,120,000
  • Listing Provided by: Aspero Realty, Inc
    Bought with: HomeSmart, Evergreen Realty
    $5,120,000

    17 Ferrand, Newport Coast, CA 92657

    4beds
    3,923sqft
    Single Family Residence
    Built in 2001
    6,708 Square Feet Lot
    $5,231,300 Zestimate®
    $1,305/sqft
    $7,708 Estimated rent

    Home value

    $5,231,300

    $4.97M - $5.49M

    $7,708/mo

    Zestimate® history
    Loading
    Loading...

    Owner options

    List your home for rent

    $7,708/mo

    Rent Zestimate®

    Find your next renter with Zillow Rental Manager. Plus, with online applications, you can quickly screen prospective tenants – for free.

    Learn more

    $7,708/mo

    Rent Zestimate®

    Refinance and save

    $32,718/mo

    Est. payment

    Refinancing to a lower rate could help reduce your monthly payments and save thousands over the life of the loan.

    See today's rates

    $32,718/mo

    Est. payment

    Explore your selling options

    Work with a Zillow partner agent

    Leverage their expertise and Zillow's premium Showcase listings to get your home seen by more buyers.

    Get started

    List with your own agent

    Get your home in front of millions of buyers by listing it on Zillow.

    Learn how to do it

    Sell it yourself

    Take full control of how buyers see your home on Zillow by listing For Sale by Owner (FSBO).

    List your home

    What's special

    Junior olympic poolTot lotDedicated fireplaceSit-up islandConvenient upstairs laundryWainscoting in secondary bedroomsSoft-close antiqued cabinetry
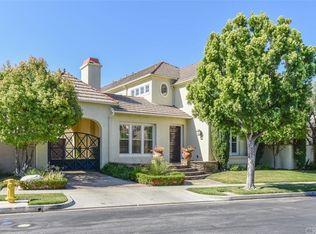
    Premium location in Newport Coast’s 24-hour Guard Gated Newport Ridge North with Panoramic City Light and Mountain View‘s !! *** Main Floor Bedroom and Bath Plus Office with three bedrooms + Loft on second level *** Upgrades include premium limestone and hardwood flooring, stone accent walls, custom Roman shades, beamed ceilings, ample natural lighting and much more *** Chef‘s kitchen includes solid granite countertops, sit-up island, premium KitchenAid stainless steel appliance package with built-in refrigerator, high-efficiency venting system, built-in cooktop, Bosch dishwasher, dual convection ovens and microwave plus soft-close antiqued cabinetry and large walk-in pantry *** Second level includes convenient upstairs laundry, wainscoting in secondary bedrooms, crown molding, large primary bedroom with dedicated fireplace, walk-in organized closet and large balcony with breathtaking views *** Primary bathroom includes solid granite countertops, dual vanities, large jetted tub and floor-to-ceiling tiled walk-in shower *** 8 kW Solar System plus fully finished garage with 220V for EV charging, Epoxy Flooring and Professional Cabinetry *** Backyard includes custom Flagstone plus built-in barbecue w/sit up bar and washing sink, three custom pergolas and covered sitting area *** Experience upscale living and peace of mind with dual 24-hour guard gates, junior Olympic Pool, Spa, Clubhouse, Private Tennis/Pickleball and tot lot *** A short walk to Newport Center shopping and Newport Coast Elementary *** A 5 min drive to award winning CDM high, Sage High School, Pelican Hill Resort and Fashion Island *** Indulge yourself in the Newport Coast lifestyle you’ve earned !!

    Zillow last checked:

    Listing updated:

    Listing Provided by:

    Todd Muradian DRE #01262816 949-922-3328,

    Aspero Realty, Inc,

    Diane Merassa DRE #01320444,

    Aspero Realty, Inc

    Bought with:

    Zhiwei Wang, DRE #01950439

    HomeSmart, Evergreen Realty

    Source: CRMLS,MLS#: OC26113574MLS LogoOriginating MLS: California Regional MLS

    Facts & features

    Interior

    Bedrooms & bathrooms
    • Bedrooms: 4
    • Bathrooms: 3
    • Full bathrooms: 3
    • Main level bathrooms: 1
    • Main level bedrooms: 1
    Bedroom
    • Features: Bedroom on Main Level
    Bathroom
    • Features: Bathroom Exhaust Fan, Dual Sinks, Granite Counters, Jetted Tub, Soaking Tub, Vanity, Walk-In Shower
    Bathroom
    • Features: Jack and Jill Bath
    Kitchen
    • Features: Kitchen Island, Stone Counters, Walk-In Pantry
    Other
    • Features: Walk-In Closet(s)
    Pantry
    • Features: Walk-In Pantry
    Heating
    • Forced Air
    Cooling
    • Central Air
    Appliances
    • Included: Double Oven, Dishwasher, Freezer, Gas Cooktop, Disposal, Microwave, Refrigerator
    • Laundry: Inside, Laundry Room
    Features
    • Beamed Ceilings, Breakfast Bar, Built-in Features, Block Walls, Crown Molding, Separate/Formal Dining Room, Granite Counters, Open Floorplan, Pantry, Paneling/Wainscoting, Recessed Lighting, Bedroom on Main Level, Jack and Jill Bath, Loft, Walk-In Pantry, Walk-In Closet(s)
    • Flooring: Stone, Tile, Wood
    • Doors: French Doors
    • Windows: Custom Covering(s)
    • Has fireplace: Yes
    • Fireplace features: Family Room, Living Room, Primary Bedroom
    • Common walls with other units/homes: No Common Walls
    Interior area
    • Total interior livable area: 3,923 sqft

    Property

    Parking
    • Total spaces: 4
    • Parking features: Direct Access, Door-Single, Driveway, Garage Faces Front, Garage
    • Attached garage spaces: 2
    • Uncovered spaces: 2
    Accessibility
    • Accessibility features: None
    Features
    • Levels: Two
    • Stories: 2
    • Entry location: 1
    • Patio & porch: Covered, Patio, Stone
    • Exterior features: Barbecue, Lighting
    • Pool features: Association
    • Has spa: Yes
    • Spa features: Association
    • Fencing: Block
    • Has view: Yes
    • View description: City Lights, Mountain(s)
    Lot
    • Size: 6,708 sqft
    • Features: Back Yard, Front Yard
    Details
    • Parcel number: 46134105
    • Special conditions: Standard

    Construction

    Type & style
    • Home type: SingleFamily
    • Architectural style: Spanish
    • Property subtype: Single Family Residence
    Materials
    • Stone, Stucco
    • Foundation: Slab
    • Roof: Spanish Tile
    Condition
    • Turnkey
    • New construction: No
    • Year built: 2001

    Utilities & green energy

    • Electric: 220 Volts in Garage
    • Sewer: Public Sewer
    • Water: Public
    • Utilities for property: Cable Connected, Electricity Connected, Natural Gas Connected, Sewer Connected, Water Connected
    Green energy
    • Energy generation: Solar

    Community & neighborhood

    Security
    • Security features: Carbon Monoxide Detector(s), Gated with Guard, Smoke Detector(s)
    Community
    • Community features: Street Lights, Sidewalks
    Location
    • Region: Newport Coast
    • Subdivision: Aubergine (Nrag)

    HOA & financial

    HOA
    • Has HOA: Yes
    • HOA fee: $535 monthly
    • Amenities included: Sport Court, Playground, Pickleball, Pool, Spa/Hot Tub, Tennis Court(s), Trail(s)
    • Association name: Newport Ridge North
    • Association phone: 949-450-0202

    Other

    Other facts
    • Listing terms: Cash,Cash to New Loan,Conventional
    • Road surface type: Paved

    Price history

    DateEventPrice
    7/13/2026Sold$5,120,000-5.2%$1,305/sqft
    Source: CRMLS #OC26113574 Report a problem
    6/18/2026Contingent$5,398,000$1,376/sqft
    Source: CRMLS #OC26113574 Report a problem
    5/28/2026Listed for sale$5,398,000+3967%$1,376/sqft
    Source: CRMLS #OC26113574 Report a problem
    8/19/2024Listing removed--
    Source: CRMLS #OC24136391 Report a problem
    7/5/2024Price change$14,000+9.4%$4/sqft
    Source: CRMLS #OC24136391 Report a problem
    7/3/2024Listed for rent$12,800$3/sqft
    Source: CRMLS #OC24136391 Report a problem
    10/31/2017Sold$132,727-95.4%$34/sqft
    Source: Public Record Report a problem
    10/11/2017Pending sale$2,875,000$733/sqft
    Source: Vista Sotheby's International Realty #OC17069356 Report a problem
    10/3/2017Price change$2,875,000-4.1%$733/sqft
    Source: HOM Sotheby's International Realty #OC17069356 Report a problem
    5/22/2017Price change$2,998,000-3.3%$764/sqft
    Source: HOM Sotheby's International Realty #OC17069356 Report a problem
    4/4/2017Listed for sale$3,100,000-2.8%$790/sqft
    Source: HOM Sotheby's International Realty #OC17069356 Report a problem
    9/13/2016Listing removed$3,188,000$813/sqft
    Source: HOM Sotheby's International Realty #OC16173987 Report a problem
    8/9/2016Listed for sale$3,188,000+112.5%$813/sqft
    Source: HOM Sotheby's International #OC16173987 Report a problem
    12/23/2011Sold$1,500,000-16.7%$382/sqft
    Source: Public Record Report a problem
    9/3/2011Price change$1,800,000+11.8%$459/sqft
    Source: First Team Estates Report a problem
    7/7/2011Listed for sale$1,610,000+7.3%$410/sqft
    Source: Lorilyn Hayes, Broker #S637795 Report a problem
    4/20/2011Listing removed$1,500,000$382/sqft
    Source: Lorilyn Hayes, Broker #S637795 Report a problem
    11/4/2010Listed for sale$1,500,000-26.8%$382/sqft
    Source: Lorilyn Hayes, Broker #S637795 Report a problem
    6/7/2005Sold$2,050,000+113.5%$523/sqft
    Source: Public Record Report a problem
    12/21/2001Sold$960,000$245/sqft
    Source: Public Record Report a problem

    Public tax history

    YearProperty taxesTax assessment
    2025$37,670 +2.3%$3,254,189 +2%
    2024$36,806 +2.1%$3,190,382 +2%
    2023$36,058 +1.9%$3,127,826 +2%
    2022$35,376 +2.2%$3,066,497 +2%
    2021$34,605 +1.2%$3,006,370 +1%
    2020$34,197 $2,975,544 +2%
    2019$34,197 +2.1%$2,917,200 +2%
    2018$33,505 +46.2%$2,860,000 +52.1%
    2017$22,917 $1,879,886 +2%
    2016$22,917 +2.3%$1,843,026 +1.5%
    2015$22,412 +3.4%$1,815,343 +2%
    2014$21,673 $1,779,783 +0.5%
    2013-- $1,771,740 +2%
    2012-- $1,737,000
    2011-- $1,737,000 +10.2%
    2010-- $1,576,000 -11.8%
    2009-- $1,787,000 -16.2%
    2008-- $2,132,820
    2007-- $2,132,820 +2%
    2006-- $2,091,000 +105.5%
    2005-- $1,017,430 +2%
    2004-- $997,481 +1.9%
    2003-- $979,200 +2%
    2002-- $960,000 +60813.7%
    2001$3,067 $1,576

    Find assessor info on the county website

    Neighborhood: Newport Coast

    Nearby schools

    GreatSchools rating
    Schools provided by the listing agent
    • Elementary: Newport Coast
    • Middle: Corona Del Mar
    • High: Corona Del Mar

    Source: CRMLS. This data may not be complete. We recommend contacting the local school district to confirm school assignments for this home.

    Get a cash offer in 3 minutes
    Find out how much your home could sell for in as little as 3 minutes with a no-obligation cash offer.
    Estimated market value
    $5,231,300
    Get a cash offer in 3 minutes
    Find out how much your home could sell for in as little as 3 minutes with a no-obligation cash offer.
    Estimated market value
    $5,231,300