Skip main navigation
Sold for $551,000
  • $551,000

    17 Flint Ct, Stafford, VA 22554

    4beds
    2,772sqft
    Townhouse
    Built in 2014
    2,365 Square Feet Lot
    $564,700 Zestimate®
    $199/sqft
    $2,933 Estimated rent

    Home value

    $564,700

    $536,000 - $593,000

    $2,933/mo

    Zestimate® history
    Loading
    Loading...

    Owner options

    List your home for rent

    $2,933/mo

    Rent Zestimate®

    Find your next renter with Zillow Rental Manager. Plus, with online applications, you can quickly screen prospective tenants – for free.

    Learn more

    $2,933/mo

    Rent Zestimate®

    Refinance and save

    $3,364/mo

    Est. payment

    Refinancing to a lower rate could help reduce your monthly payments and save thousands over the life of the loan.

    See today's rates

    $3,364/mo

    Est. payment

    Explore your selling options

    Work with a Zillow partner agent

    Leverage their expertise and Zillow's premium Showcase listings to get your home seen by more buyers.

    Get started

    List with your own agent

    Get your home in front of millions of buyers by listing it on Zillow.

    Learn how to do it

    Sell it yourself

    Take full control of how buyers see your home on Zillow by listing For Sale by Owner (FSBO).

    List your home

    What's special

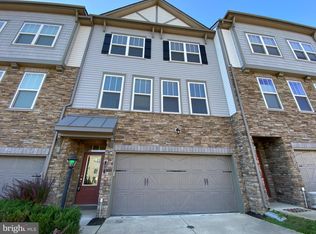
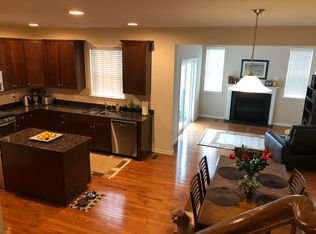
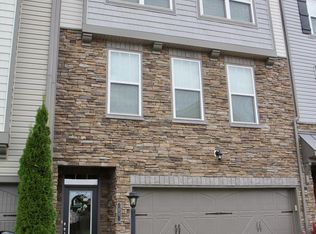
    **Welcome to 17 Flint Ct, Stafford, VA 22554 – A Perfect Blend of Comfort and Convenience!** Discover this lovely 3-level townhome in the highly sought-after Colonial Forge community. Nestled in a serene neighborhood, this stunning property offers the perfect combination of modern amenities and classic charm. As you approach this beautiful home, you'll be captivated by its well-maintained exterior and inviting atmosphere. **Spacious Living Areas and Modern Amenities** Upon entering, you'll be greeted by a spacious and light-filled living room, perfect for entertaining guests or relaxing with family. The open-concept layout seamlessly connects the living room to the dining area and the modern kitchen. Your chef's kitchen awaits, with stainless steel appliances, granite countertops, 42” cabinets, a gas cooktop, double ovens, and a pantry for all your culinary needs. Indulge in peaceful moments in the morning room, ideal for enjoying your favorite book. **Comfortable Bedrooms and Elegant Bathrooms** The home features multiple generously-sized bedrooms, each designed with comfort and tranquility in mind. The master suite is a true retreat, complete with a walk-in closet and a luxurious en-suite bathroom featuring dual vanities, a soaking tub, and a separate shower. Additional bedrooms provide plenty of space for family, guests, or a home office, ensuring that everyone has their own private sanctuary. **Outdoor Oasis and Prime Location** Step outside to discover your own private oasis. The expansive backyard is perfect for outdoor gatherings, barbecues, or simply enjoying a peaceful evening under the stars. The property also includes a spacious garage and driveway parking. Located in the heart of Stafford, this home offers easy access to top-rated schools, shopping, dining, and major commuter routes, making it an ideal choice for families and professionals alike. **Additional Features** - Freshly painted, updated light fixtures and new carpet throughout 8/24 - Luxury vinyl plank floors throughout the main living areas - Cozy fireplace in the living room - Laundry room with washer and dryer included on the upper level - Close proximity to parks and recreational facilities **Don’t Miss Out!** 17 Flint Ct is more than just a house; it's a place to call home. With its prime location, modern amenities, and welcoming atmosphere, this property won't stay on the market for long. Schedule a viewing today and experience all that this exceptional home has to offer!

    Zillow last checked:

    Listing updated:

    Listed by:

    Will Montminy 540-845-8208,

    Berkshire Hathaway HomeServices PenFed Realty,

    Co-Listing Agent: Edward Burrow 540-993-6723,

    Berkshire Hathaway HomeServices PenFed Realty

    Bought with:

    Marshall Park, 0225095705

    Redfin Corporation

    Source: Bright MLS,MLS#: VAST2031786MLS Logo

    Facts & features

    Interior

    Bedrooms & bathrooms
    • Bedrooms: 4
    • Bathrooms: 4
    • Full bathrooms: 3
    • 1/2 bathrooms: 1
    • Main level bathrooms: 1
    Heating
    • Forced Air, Natural Gas
    Cooling
    • Central Air, Electric
    Appliances
    • Included: Washer, Dryer, Dishwasher, Microwave, Oven, Cooktop, Disposal, Refrigerator, Electric Water Heater
    • Laundry: Upper Level, Dryer In Unit, Washer In Unit
    Features
    • Combination Dining/Living, Combination Kitchen/Dining, Dining Area, Open Floorplan, Kitchen - Gourmet, Kitchen Island, Pantry, Recessed Lighting, Soaking Tub, Walk-In Closet(s), 9'+ Ceilings, Dry Wall
    • Flooring: Carpet, Luxury Vinyl
    • Doors: Sliding Glass
    • Windows: Double Pane Windows, Energy Efficient, Screens, Window Treatments
    • Has basement: No
    • Number of fireplaces: 1
    • Fireplace features: Gas/Propane
    Interior area
    • Total structure area: 3,162
    • Total interior livable area: 2,772 sqft
    • Finished area above ground: 2,772

    Property

    Parking
    • Total spaces: 2
    • Parking features: Garage Faces Front, Garage Door Opener, Inside Entrance, Storage, Attached
    • Attached garage spaces: 2
    • Details: Garage Sqft: 363
    Accessibility
    • Accessibility features: None
    Features
    • Levels: Three
    • Stories: 3
    • Pool features: Community
    • Fencing: Full,Back Yard
    Lot
    • Size: 2,365 Square Feet
    Details
    • Additional structures: Above Grade, Below Grade
    • Parcel number: 29J 6C 227
    • Zoning: R3
    • Special conditions: Standard

    Construction

    Type & style
    • Home type: Townhouse
    • Architectural style: Colonial
    • Property subtype: Townhouse
    Materials
    • Stone, Vinyl Siding
    • Foundation: Slab
    • Roof: Architectural Shingle
    Condition
    • New construction: No
    • Year built: 2014

    Utilities & green energy

    • Sewer: Public Sewer
    • Water: Public

    Community & HOA

    Community
    • Subdivision: Colonial Forge
    HOA
    • Has HOA: Yes
    • Amenities included: Pool, Clubhouse, Jogging Path, Tot Lots/Playground
    • Services included: Snow Removal, Trash, Pool(s), Road Maintenance
    • HOA fee: $103 monthly
    • HOA name: COLONIAL FORGE COMMUNITY ASSOCIATION
    Location
    • Region: Stafford

    Financial & listing details

    • Price per square foot: $199/sqft
    • Tax assessed value: $357,400
    • Annual tax amount: $3,513
    • Date on market: 8/13/2024
    • Listing agreement: Exclusive Right To Sell
    • Listing terms: Cash,Conventional,FHA,VA Loan
    • Inclusions: Washer & Dryer
    • Ownership: Fee Simple

    Price history

    DateEventPrice
    10/8/2024Listing removed$3,000-6.3%$1/sqft
    Source: Zillow Rentals Report a problem
    9/5/2024Listed for rent$3,200+4.9%$1/sqft
    Source: Zillow Rentals Report a problem
    8/30/2024Sold$551,000+2%$199/sqft
    Source: Bright MLS #VAST2031786 Report a problem
    8/15/2024Pending sale$540,000$195/sqft
    Source: Bright MLS #VAST2031786 Report a problem
    8/13/2024Listed for sale$540,000+57.2%$195/sqft
    Source: Bright MLS #VAST2031786 Report a problem
    7/12/2023Listing removed--
    Source: Zillow Rentals Report a problem
    6/8/2023Listed for rent$3,050$1/sqft
    Source: Zillow Rentals Report a problem
    6/30/2014Sold$343,555$124/sqft
    Source: Public Record Report a problem

    Public tax history

    YearProperty taxesTax assessment
    2025$4,507 +3.4%$488,000
    2024$4,361 +17.6%$488,000 +18.1%
    2023$3,709 +5.6%$413,300
    2022$3,513 +1.3%$413,300 +15.6%
    2021$3,467 $357,400
    2020$3,467 +4.1%$357,400 +8.4%
    2019$3,329 +2%$329,600
    2018$3,263 $329,600 +4.9%
    2017$3,263 +4.9%$314,200
    2016$3,111 $314,200 -1.4%
    2015-- $318,600 +0.8%
    2014-- $316,100
    Find assessor info on the county website

    Neighborhood: 22554

    Nearby schools

    GreatSchools rating
    Schools provided by the listing agent
    • Elementary: Winding Creek
    • Middle: Rodney E Thompson
    • High: Colonial Forge
    • District: Stafford County Public Schools

    Source: Bright MLS. This data may not be complete. We recommend contacting the local school district to confirm school assignments for this home.

    Get a cash offer in 3 minutes
    Find out how much your home could sell for in as little as 3 minutes with a no-obligation cash offer.
    Estimated market value
    $564,700
    Get a cash offer in 3 minutes
    Find out how much your home could sell for in as little as 3 minutes with a no-obligation cash offer.
    Estimated market value
    $564,700