Skip main navigation
Sold for $450,000
  • $450,000

    17 Florence Drive, Manchester, NJ 08759

    2beds
    1,584sqft
    Adult Community
    Built in 2001
    5,662.8 Square Feet Lot
    $463,400 Zestimate®
    $284/sqft
    $2,773 Estimated rent

    Home value

    $463,400

    $412,000 - $519,000

    $2,773/mo

    Zestimate® history
    Loading
    Loading...

    Owner options

    List your home for rent

    $2,773/mo

    Rent Zestimate®

    Find your next renter with Zillow Rental Manager. Plus, with online applications, you can quickly screen prospective tenants – for free.

    Learn more

    $2,773/mo

    Rent Zestimate®

    Refinance and save

    $3,239/mo

    Est. payment

    Refinancing to a lower rate could help reduce your monthly payments and save thousands over the life of the loan.

    See today's rates

    $3,239/mo

    Est. payment

    Explore your selling options

    Work with a Zillow partner agent

    Leverage their expertise and Zillow's premium Showcase listings to get your home seen by more buyers.

    Get started

    List with your own agent

    Get your home in front of millions of buyers by listing it on Zillow.

    Learn how to do it

    Sell it yourself

    Take full control of how buyers see your home on Zillow by listing For Sale by Owner (FSBO).

    List your home

    What's special

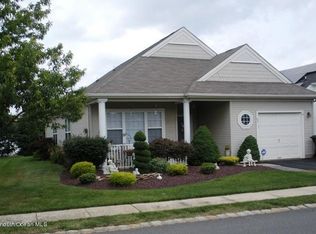
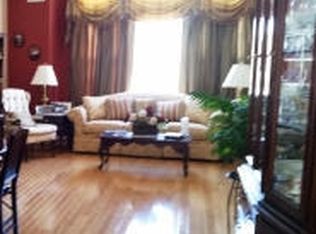
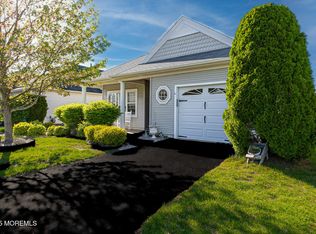
    Now SHOWING! The best value in The Renaissance. Sienna Model with BONUS SUN ROOM, expanded patio and fenced area. Foyer with vaulted ceilings, formal living room & dining room. Open, spacious floor plan with plenty of room to entertain. Eat in kitchen with center island, plenty of counter space & room to dine. Family room off the kitchen with sliders to the bonus sunroom. Double door entry to the master bedroom, walk in closet, bonus sitting area & private master bath. Main bath has an easy access spa tub with jets, a seat & lighting. Enjoy the yard & all that this gated community has to offer. The amenities are endless offering a perfect blend of class & affordability. You can not beat the value here.

    Zillow last checked:

    Listing updated:

    Listed by:

    Susan Staffordsmith 732-620-2724,

    Keller Williams Shore Properties,

    Diane Notarfrancesco 732-239-3809,

    Keller Williams Shore Properties

    Bought with:

    Ellen Paolillo, 0680739

    McGeehan Realty Group LLC

    Source: MoreMLS,MLS#: 22435832MLS Logo

    Facts & features

    Interior

    Bedrooms & bathrooms
    • Bedrooms: 2
    • Bathrooms: 2
    • Full bathrooms: 2
    Bedroom
    • Description: 2nd Bedroom
    • Area: 127.26
    • Dimensions: 12.6 x 10.1
    Bathroom
    • Description: Main Full Bathroom Offers Walk In Tub
    Other
    • Description: Master Bedroom With Sitting Area
    • Area: 309.12
    • Dimensions: 18.4 x 16.8
    Other
    • Description: Offers Walk In Shower With Seat
    Dining room
    • Description: Formal Dining Room
    • Area: 149.48
    • Dimensions: 14.8 x 10.1
    Family room
    • Description: Family Room With Slider To Sunroom
    • Area: 177.66
    • Dimensions: 14.1 x 12.6
    Garage
    • Area: 229.14
    • Dimensions: 20.1 x 11.4
    Kitchen
    • Description: Eat In Kitchen With Center Island
    • Area: 248.16
    • Dimensions: 17.6 x 14.1
    Laundry
    • Description: Laundry Room
    Living room
    • Description: Living Room
    • Area: 228.62
    • Dimensions: 16.1 x 14.2
    Sunroom
    • Description: Sunroom To Private Patio
    Heating
    • Natural Gas, Solar, Forced Air
    Cooling
    • Central Air
    Features
    • Center Hall, Dec Molding
    • Flooring: Ceramic Tile, Wood
    • Attic: Attic,Pull Down Stairs
    Interior area
    • Total structure area: 1,584
    • Total interior livable area: 1,584 sqft

    Property

    Parking
    • Total spaces: 1
    • Parking features: Asphalt, Driveway
    • Attached garage spaces: 1
    • Has uncovered spaces: Yes
    Features
    • Stories: 1
    • Pool features: Community
    Lot
    • Size: 5,662 sqft
    • Dimensions: 51 x 112
    • Topography: Level
    Details
    • Parcel number: 19000612300007
    • Zoning description: Residential

    Construction

    Type & style
    • Home type: SingleFamily
    • Architectural style: Ranch
    • Property subtype: Adult Community
    Materials
    • Foundation: Slab
    Condition
    • New construction: No
    • Year built: 2001

    Utilities & green energy

    • Sewer: Public Sewer

    Community & neighborhood

    Security
    • Security features: Security Guard
    Senior living
    • Senior community: Yes
    Location
    • Region: Manchester
    • Subdivision: Renaissance

    HOA & financial

    HOA
    • Has HOA: Yes
    • HOA fee: $265 monthly
    • Services included: Trash, Common Area, Lawn Maintenance, Pool, Snow Removal

    Price history

    DateEventPrice
    5/13/2025Sold$450,000+14.8%$284/sqft
    Source: Public Record Report a problem
    2/20/2025Sold$392,000+0.8%$247/sqft
    Source: MoreMLS #22435832 Report a problem
    1/12/2025Pending sale$389,000$246/sqft
    Source: MoreMLS #22435832 Report a problem
    1/3/2025Listed for sale$389,000+36.5%$246/sqft
    Source: MoreMLS #22435832 Report a problem
    10/21/2020Sold$285,000-3.7%$180/sqft
    Source: MoreMLS #22024653 Report a problem
    7/21/2020Listed for sale$295,900+70.8%$187/sqft
    Source: Weichert Realtors-Jackson #22024653 Report a problem
    5/23/2001Sold$173,290$109/sqft
    Source: Public Record Report a problem

    Public tax history

    YearProperty taxesTax assessment
    2023$4,780 +2.3%$227,100
    2022$4,671 $227,100
    2021$4,671 -8.3%$227,100
    2020$5,095 +0.4%$227,100 +9%
    2019$5,075 -0.4%$208,400
    2018$5,095 +1.3%$208,400
    2017$5,031 +2%$208,400
    2016$4,933 +2.2%$208,400
    2015$4,827 +3.8%$208,400
    2014$4,649 -0.5%$208,400
    2013$4,674 +3.7%$208,400 -18.7%
    2012$4,508 +6%$256,200
    2011$4,251 +5.4%$256,200
    2010$4,034 +121.4%$256,200
    2009$1,822 +0.3%$256,200 +65.4%
    2008$1,816 +8.6%$154,900
    2007$1,672 +98.1%$154,900
    2006$844 $154,900
    2004-- $154,900
    2003-- $154,900 +1.8%
    2002-- $152,100

    Find assessor info on the county website

    Neighborhood: 08759

    Nearby schools

    GreatSchools rating
    Schools provided by the listing agent
    • Middle: Manchester TWP
    • High: Manchester Twnshp

    Source: MoreMLS. This data may not be complete. We recommend contacting the local school district to confirm school assignments for this home.

    Get a cash offer in 3 minutes
    Find out how much your home could sell for in as little as 3 minutes with a no-obligation cash offer.
    Estimated market value
    $463,400
    Get a cash offer in 3 minutes
    Find out how much your home could sell for in as little as 3 minutes with a no-obligation cash offer.
    Estimated market value
    $463,400