Welcome home to this impeccable property nestled on a two-acre, corner country lot, offering the perfect blend of classic charm and move-in-ready living. The interior layout is designed for comfort and connection, beginning on the first floor with a newly renovated kitchen offering a peninsula with counter seating open to the delightful dining area for all to gather. You'll also find a bright, front-to-back living room that provides an expansive space for relaxation, bathed in natural light. Completing the main level is a full, fresh, modern bathroom and a spectacular three-season room that stretches across the entire rear of the house, serving as a tranquil space to overlook your private, wooded acreage. Retreat upstairs to discover three comfortable bedrooms with convenient built-ins, including a spacious primary, along with another full, fresh, modern bathroom. Forget the stress of home improvement projects; all the heavy lifting has been handled with absolute peace of mind from the new roof, siding, and windows to a newer furnace and updated electric panel, with freshly painted walls and brand-new flooring throughout adding a cohesive, modern polish to every room. Hobbyists and car enthusiasts will particularly appreciate the massive detached two-car garage, providing generous space for storage, projects, as well as vehicle and toy protection. While you will feel worlds away in the peaceful setting, you won't be sacrificing convenience; situated minutes to Route 101, you are perfectly positioned for seamless travel to I-93 and I-95. Enjoy a stress-free commute just 20 minutes to Manchester, a quick 30-minute trip to the breathtaking NH Seacoast & Lakes Region, and just an hour to the vibrant heart of Boston. Raymond boasts shopping, dining and access to Pawtuckaway State Park for hiking, camping, swimming & year round recreation. Experience the rare harmony of a turnkey home in a prime location! OFFERS DUE TUES., SEPTEMBER 1 BY 5 PM. Please see Private Remarks.
Closed
Listed by: Keller Williams Realty-Metropolitan • Lisa Scacchi • 603-232-8282
Bought with: Hearthside Realty, LLC
$530,000
17 Fordway Road, Raymond, NH 03077
3beds
1,382sqft
Single Family Residence
Built in 1981
2 Acres Lot
$526,700 Zestimate®
$384/sqft
$2,725 Estimated rent
Home value
$526,700
$500,000 - $558,000
$2,725/mo
Zestimate® history
Owner options
List your home for rent
$2,725/mo
Rent Zestimate®
Find your next renter with Zillow Rental Manager. Plus, with online applications, you can quickly screen prospective tenants – for free.
$2,725/mo
Rent Zestimate®
Refinance and save
$3,607/mo
Est. payment
Refinancing to a lower rate could help reduce your monthly payments and save thousands over the life of the loan.
$3,607/mo
Est. payment
Explore your selling options
Work with a Zillow partner agent
Leverage their expertise and Zillow's premium Showcase listings to get your home seen by more buyers.
Get startedList with your own agent
Get your home in front of millions of buyers by listing it on Zillow.
Learn how to do itSell it yourself
Take full control of how buyers see your home on Zillow by listing For Sale by Owner (FSBO).
List your homeWhat's special
Massive detached two-car garageNewly renovated kitchenBrand-new flooring throughoutFreshly painted wallsSpectacular three-season roomNew roofTwo-acre corner country lot
Zillow last checked:
Listing updated:
Listed by:
Lisa Scacchi,
Keller Williams Realty-Metropolitan 603-232-8282
Bought with:
Lisa C Boucher
Hearthside Realty, LLC
Source: PrimeMLS,MLS#: 5107103
Facts & features
Interior
Bedrooms & bathrooms
- Bedrooms: 3
- Bathrooms: 2
- Full bathrooms: 2
Heating
- Oil, Baseboard, Electric, Hot Water
Cooling
- None
Appliances
- Included: Dishwasher, Microwave, Electric Range, Refrigerator, Water Heater
Features
- Dining Area, Kitchen/Dining, Natural Light, Programmable Thermostat
- Flooring: Carpet, Ceramic Tile, Vinyl Plank
- Windows: Blinds, Skylight(s)
- Basement: Interior Stairs,Storage Space,Unfinished,Walkout,Interior Access,Exterior Entry,Basement Stairs,Interior Entry
Interior area
- Total structure area: 2,678
- Total interior livable area: 1,382 sqft
- Finished area above ground: 1,382
- Finished area below ground: 0
Property
Parking
- Total spaces: 6
- Parking features: Crushed Stone, Driveway, Garage, Parking Spaces 6+, Detached
- Garage spaces: 2
- Has uncovered spaces: Yes
Features
- Levels: Two
- Stories: 2
- Patio & porch: Enclosed Porch
- Exterior features: Shed
- Frontage length: Road frontage: 300
Lot
- Size: 2 Acres
- Features: Corner Lot, Country Setting, Landscaped, Level, Near Shopping, Neighborhood
Details
- Parcel number: RAYMM016L005
- Zoning description: B
- Special conditions: Standard
Construction
Type & style
- Home type: SingleFamily
- Architectural style: Cape
- Property subtype: Single Family Residence
Materials
- Vinyl Siding
- Foundation: Concrete
- Roof: Asphalt Shingle
Condition
- New construction: No
- Year built: 1981
Utilities & green energy
- Electric: 200+ Amp Service
- Sewer: Private Sewer, Septic Tank
- Utilities for property: Cable at Site
Community & HOA
Community
- Security: Smoke Detector(s)
Location
- Region: Raymond
Financial & listing details
- Price per square foot: $384/sqft
- Tax assessed value: $326,400
- Annual tax amount: $7,494
- Date on market: 8/28/2026
- Exclusions: See Inclusion/Exclusion List Attached
- Road surface type: Paved
Price history
| Date | Event | Price |
|---|---|---|
| 9/30/2026 | Sold | $530,000+11.6%$384/sqft |
Source:  PrimeMLS #5107103 Report a problem | ||
| 9/2/2026 | Pending sale | $475,000$344/sqft |
Source: PrimeMLS #5107103 Report a problem | ||
| 8/28/2026 | Listed for sale | $475,000$344/sqft |
Source: PrimeMLS #5107103 Report a problem | ||
Public tax history
| Year | Property taxes | Tax assessment |
|---|---|---|
| 2024 | $7,151 +5.7% | $326,400 |
| 2023 | $6,763 +13.3% | $326,400 |
| 2022 | $5,970 -4.8% | $326,400 +36.3% |
| 2020 | $6,272 -1.5% | $239,400 |
| 2019 | $6,366 +0.9% | $239,400 |
| 2018 | $6,308 +8.9% | $239,400 |
| 2017 | $5,793 +1.9% | $239,400 |
| 2016 | $5,683 +1.8% | $239,400 +7.5% |
| 2015 | $5,585 +3.1% | $222,700 |
| 2014 | $5,418 +4.8% | $222,700 +1.8% |
| 2013 | $5,172 +3.7% | $218,800 |
| 2011 | $4,989 +2.7% | $218,800 -18.3% |
| 2010 | $4,856 -4.5% | $267,700 |
| 2008 | $5,086 +8.6% | $267,700 |
| 2007 | $4,685 | $267,700 |
Find assessor info on the county website
Neighborhood: 03077
Nearby homes
- $290,6001 bd1 ba826 sqft15 Fordway Rd #A, Raymond, NH 03077Off Market
- $412,1003 bd2 ba1.6k sqft15 Fordway Rd #B, Raymond, NH 03077Off Market
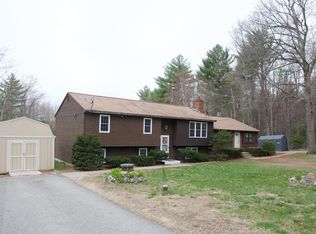
- $389,800-- bd-- ba-- sqft15 Fordway Rd #15B, Raymond, NH 03077Off Market
- $389,800-- bd-- ba-- sqft15 Fordway Rd #15A, Raymond, NH 03077Off Market
- $524,9002 bd2 ba1.6k sqft3 Henry Ct, Raymond, NH 03077Off Market
- $495,9002 bd3 ba1.6k sqft21 Fordway Rd, Raymond, NH 03077Off Market
- $238,1003 bd1 ba968 sqft14 Fordway Rd, Raymond, NH 03077Off Market
- $559,8003 bd2 ba1.7k sqft4 Henry Ct, Raymond, NH 03077Off Market
Nearby schools
GreatSchools rating
- 6/10Lamprey River Elementary SchoolGrades: K-3Distance: 1.4 mi
- 6/10Iber Holmes Gove Middle SchoolGrades: 4-8Distance: 2.2 mi
- 4/10Raymond High SchoolGrades: 9-12Distance: 2.7 mi
Schools provided by the listing agent
- Elementary: Lamprey River Elementary
- Middle: Iber Holmes Gove Middle Sch
- High: Raymond High School
- District: Raymond
Source: PrimeMLS. This data may not be complete. We recommend contacting the local school district to confirm school assignments for this home.
Get a cash offer in 3 minutes
Find out how much your home could sell for in as little as 3 minutes with a no-obligation cash offer.
Estimated market value
$526,700
Get a cash offer in 3 minutes
Find out how much your home could sell for in as little as 3 minutes with a no-obligation cash offer.
Estimated market value
$526,700
- New Hampshire
- Rockingham County
- Raymond
- 03077
- 17 Fordway Road
