Brand new construction. This exquisite six-bedroom, six full and two half-bath home, designed by Chad Goering of Harrison Design and built by Flanagan Development, is the perfect retreat in the private and highly desirable Ocean Forest community on Sea Island. The cozy living room, complete with a fireplace, serves as the central hub of the home. To the left, the primary suite features walk-in closets, a spacious bath, and a private study. A full guest suite is situated on the opposite side of the main level. To the right, a formal dining room and a kitchen with beautiful views of the pool and lush landscaping await. Outdoor entertaining takes center stage with a screen porch and loggia offering a large seating area and a full kitchen setup. The inside kitchen easily accommodates an island, separate pantry, wet bar, laundry room, powder room, and mudroom. The second floor houses three bedrooms, each with an en suite bath and balcony views of the exquisite landscaping and golf course, along with an additional laundry room and family room. On the opposite side of the house, there is a bonus room with a balcony and an additional guest suite with an en suite bath and balcony. The total outdoor living space is an impressive 2,058 square feet. Located on the number seven fairway, this home is perfectly designed for an island getaway.
Sold for $6,450,000
$6,450,000
17 Forest Ln, Sea Island, GA 31561
6beds
6,893sqft
Single Family Residence
Built in 2024
0.62 Acres Lot
$6,969,700 Zestimate®
$936/sqft
$-- Estimated rent
Home value
$6,969,700
$6.20M - $7.81M
Not available
Zestimate® history
Owner options
List your home for rent
Find your next renter with Zillow Rental Manager. Plus, with online applications, you can quickly screen prospective tenants – for free.
Refinance and save
$34,466/mo
Est. payment
Refinancing to a lower rate could help reduce your monthly payments and save thousands over the life of the loan.
$34,466/mo
Est. payment
Explore your selling options
Work with a Zillow partner agent
Leverage their expertise and Zillow's premium Showcase listings to get your home seen by more buyers.
Get startedList with your own agent
Get your home in front of millions of buyers by listing it on Zillow.
Learn how to do itSell it yourself
Take full control of how buyers see your home on Zillow by listing For Sale by Owner (FSBO).
List your homeWhat's special
Zillow last checked:
Listing updated:
Listed by:
Patrick Dunn 912-638-5838,
Sea Island Properties
Bought with:
Patrick Dunn, 295702
Sea Island Properties
Source: Scout MLS,MLS#: 1647952
Facts & features
Interior
Bedrooms & bathrooms
- Bedrooms: 6
- Bathrooms: 8
- Full bathrooms: 6
- 1/2 bathrooms: 2
Heating
- Heat Pump
Cooling
- Central Air
Appliances
- Included: Dryer, Dishwasher, Gas Range, Ice Maker, Microwave, Range, Refrigerator, Range Hood, Washer, Wine Cooler
- Laundry: Gas Dryer Hookup, In Hall, Laundry Room, Sink, Upper Level, Washer Hookup
Features
- Beamed Ceilings, Built-in Features, Bookcases, Cathedral Ceiling(s), Ceiling Fan(s), Double Vanity, High Ceilings, Pantry, Recessed Lighting, Soaking Tub, Vaulted Ceiling(s), Wet Bar, Walk-In Closet(s), Wired for Sound, Columns, Rear Stairs, Curved Staircase, Dressing Area, Separate Shower, Primary on First Floor, Primary Suite, Sitting Area, Split Plan, Breakfast Bar, Kitchen Island
- Flooring: Hardwood, Tile
- Has basement: No
- Number of fireplaces: 1
- Fireplace features: Gas, Gas Log, Gas Starter, Living Room, Stone
Interior area
- Total structure area: 6,893
- Total interior livable area: 6,893 sqft
Property
Parking
- Total spaces: 3
- Parking features: Attached, Covered, Driveway, Golf Cart Garage, Garage Door Opener, Off Street, Other, Paved
- Garage spaces: 3
- Has uncovered spaces: Yes
Features
- Patio & porch: Enclosed, Patio, Porch, Screened, Terrace
- Exterior features: Gas Grill, Lighting, Columns
- Has private pool: Yes
- Pool features: In Ground
- Has view: Yes
- View description: Golf Course, Neighborhood, Natural Landscape
Lot
- Size: 0.62 Acres
- Features: Landscaped, On Golf Course, Sprinklers In Front, Sprinklers In Rear, Full Size Lot, Yard Well
Details
- Parcel number: 0500803
- Zoning description: Residential
Construction
Type & style
- Home type: SingleFamily
- Architectural style: Spanish
- Property subtype: Single Family Residence
Materials
- Brick, Stucco
- Foundation: Block, Slab
- Roof: Metal,Shake,Tile
Condition
- To Be Built,Under Construction,As Is
- New construction: Yes
- Year built: 2024
Details
- Builder name: Brett Flanagan
- Warranty included: Yes
Utilities & green energy
- Electric: 220 Volts, Circuit Breakers
- Water: Public
- Utilities for property: Cable Available, Electricity Available, Natural Gas Available, Sewer Available, Water Available
Community & HOA
Community
- Features: Curbs, Gated, Beach Access
- Subdivision: Ocean Forest
HOA
- Has HOA: Yes
- Amenities included: Gated, Jogging Path, Management, Recreation Facilities, Security, Trail(s)
- Services included: Other, Hazard Insurance
- HOA fee: $4,080 annually
- HOA name: Ocean Forest Property Owners Association
- HOA phone: 912-638-3611
Location
- Region: Sea Island
Financial & listing details
- Price per square foot: $936/sqft
- Tax assessed value: $5,833,800
- Annual tax amount: $4,307
- Date on market: 7/24/2024
- Listing terms: 1031 Exchange,Cash,Conventional
- Electric utility on property: Yes
- Road surface type: Asphalt, Paved
Price history
| Date | Event | Price |
|---|---|---|
| 9/13/2024 | Sold | $6,450,000-6.5%$936/sqft |
Source: Scout MLS #1647952 Report a problem | ||
| 8/12/2024 | Pending sale | $6,900,000$1,001/sqft |
Source: Scout MLS #1647952 Report a problem | ||
| 7/24/2024 | Listed for sale | $6,900,000$1,001/sqft |
Source: Scout MLS #1647952 Report a problem | ||
| 7/18/2024 | Listing removed | -- |
Source: Scout MLS #1641323 Report a problem | ||
| 12/4/2023 | Listed for sale | $6,900,000$1,001/sqft |
Source: Scout MLS #1641323 Report a problem | ||
| 11/22/2023 | Pending sale | $6,900,000$1,001/sqft |
Source: Scout MLS #1641323 Report a problem | ||
| 7/27/2023 | Listed for sale | $6,900,000+42.3%$1,001/sqft |
Source: Scout MLS #1641323 Report a problem | ||
| 1/19/2022 | Listing removed | -- |
Source: Scout MLS #1631950 Report a problem | ||
| 1/14/2022 | Listed for sale | $4,850,000$704/sqft |
Source: Scout MLS #1631950 Report a problem | ||
Public tax history
| Year | Property taxes | Tax assessment |
|---|---|---|
| 2025 | $57,048 +317.6% | $2,333,520 +319.6% |
| 2024 | $13,660 +90.4% | $556,080 +91.8% |
| 2023 | $7,173 +13.7% | $290,000 +16% |
| 2022 | $6,310 -1.7% | $250,000 +17.8% |
| 2021 | $6,416 | $212,280 |
| 2020 | -- | $212,280 |
| 2019 | $5,589 +0% | $212,280 |
| 2018 | $5,589 | $212,280 -16.2% |
| 2017 | $5,589 -16.2% | $253,360 |
| 2016 | $6,671 +8.7% | $253,360 |
| 2015 | $6,136 -0.4% | $253,360 |
| 2014 | $6,162 | $253,360 |
Find assessor info on the county website
Neighborhood: 31561
Nearby homes
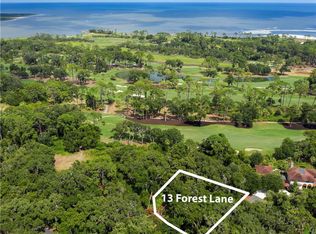
- $1,750,0000.5 acres13 Forest Ln, Sea Island, GA 31561Sold
- $1,500,0000.56 acres422 Forest Rd, Sea Island, GA 31561Off Market
- $7,614,6005 bd6 ba7.2k sqft16 Forest Ln, Sea Island, GA 31561Off Market
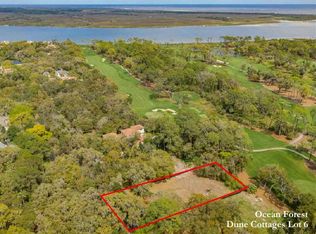
- $--0.49 acres426 Forest Rd LOT 6, Sea Island, GA 31561Off Market
- $6,612,6005 bd5 ba-- sqft426 Forest Rd, Sea Island, GA 31561Off Market
- $1,500,0000.57 acres430 Forest Rd, Sea Island, GA 31561Off Market
- $--0.56 acres430 Forest Rd LOT 7, Sea Island, GA 31561Off Market
- $4,750,0007 bd7 ba6.1k sqft4707 Oglethorpe Dr #482, Sea Island, GA 31561Pending
Nearby schools
GreatSchools rating
- 9/10Oglethorpe Point Elementary SchoolGrades: PK-5Distance: 3.5 mi
- 6/10Glynn Middle SchoolGrades: 6-8Distance: 10.7 mi
- 10/10Glynn AcademyGrades: 9-12Distance: 11 mi
Schools provided by the listing agent
- Elementary: Oglethorpe
- Middle: Glynn Middle School
- High: Glynn Academy
Source: Scout MLS. This data may not be complete. We recommend contacting the local school district to confirm school assignments for this home.
- Georgia
- Glynn County
- Sea Island
- 31561
- 17 Forest Ln
