3 bdrm Melrose Cape offering a nice blend of classic charm & modern convenience, boasting 1757 Sq.ft. of versatile living space. Deceiving from the outside, be surprised!...as this home has a spacious layout, featuring 8 well-appointed rms designed to accommodate all your needs. Enter through the bright mudroom & step into the updated kitchen... the heart of the home, offering a big island, lots of cabinets, granite countertops & stainless & opening to the adjacent dining area (currently being used a family room), perfect for gatherings & entertaining guests. The primary bdrm & a full bath are also on the 1st level, a bonus for those who may not want stairs. A big living room w/picture window & another rm used as an in-home office round out this level!! Upstairs offers 2 more cozy bdrms & full bath! Outside, enjoy the patio, parking for 4 cars & small yard for entertaining, pets & play. Convenient commute to Boston as the MBTA bus is steps away & Orange Line is nearby. Not a drive by
Sold for $761,000
Street View
$761,000
17 Forest St, Melrose, MA 02176
3beds
1,757sqft
Single Family Residence
Built in 1920
4,069 Square Feet Lot
$758,800 Zestimate®
$433/sqft
$3,862 Estimated rent
Home value
$758,800
$698,000 - $827,000
$3,862/mo
Zestimate® history
Owner options
List your home for rent
$3,862/mo
Rent Zestimate®
Find your next renter with Zillow Rental Manager. Plus, with online applications, you can quickly screen prospective tenants – for free.
$3,862/mo
Rent Zestimate®
Refinance and save
$5,060/mo
Est. payment
Refinancing to a lower rate could help reduce your monthly payments and save thousands over the life of the loan.
$5,060/mo
Est. payment
Explore your selling options
Work with a Zillow partner agent
Leverage their expertise and Zillow's premium Showcase listings to get your home seen by more buyers.
Get startedList with your own agent
Get your home in front of millions of buyers by listing it on Zillow.
Learn how to do itSell it yourself
Take full control of how buyers see your home on Zillow by listing For Sale by Owner (FSBO).
List your homeWhat's special
Zillow last checked:
Listing updated:
Listed by:
Leeman & Gately 781-307-1243,
Compass 617-206-3333,
Lorraine Gately 781-844-5191
Bought with:
Chandrika Shah
Berkshire Hathaway HomeServices Verani Realty
Source: MLS PIN,MLS#: 73352969
Facts & features
Interior
Bedrooms & bathrooms
- Bedrooms: 3
- Bathrooms: 2
- Full bathrooms: 2
Primary bedroom
- Features: Closet, Flooring - Wall to Wall Carpet, Lighting - Overhead
- Level: First
- Area: 156
- Dimensions: 13 x 12
Bedroom 2
- Features: Closet, Flooring - Wall to Wall Carpet, Recessed Lighting
- Level: Second
- Area: 168
- Dimensions: 14 x 12
Bedroom 3
- Features: Closet, Flooring - Wall to Wall Carpet, Recessed Lighting
- Level: Second
- Area: 224
- Dimensions: 16 x 14
Primary bathroom
- Features: No
Bathroom 1
- Features: Bathroom - With Tub & Shower, Flooring - Stone/Ceramic Tile, Countertops - Stone/Granite/Solid, Cabinets - Upgraded
- Level: First
- Area: 56
- Dimensions: 8 x 7
Bathroom 2
- Features: Bathroom - With Tub & Shower, Flooring - Stone/Ceramic Tile, Countertops - Stone/Granite/Solid, Cabinets - Upgraded
- Level: Second
- Area: 49
- Dimensions: 7 x 7
Dining room
- Features: Flooring - Hardwood, Window(s) - Picture, Lighting - Overhead, Crown Molding
- Level: First
- Area: 182
- Dimensions: 14 x 13
Kitchen
- Features: Flooring - Stone/Ceramic Tile, Countertops - Stone/Granite/Solid, Kitchen Island, Cabinets - Upgraded, Exterior Access, Open Floorplan, Recessed Lighting, Remodeled, Stainless Steel Appliances, Gas Stove
- Level: First
- Area: 180
- Dimensions: 15 x 12
Living room
- Features: Flooring - Hardwood, Window(s) - Picture, Crown Molding
- Level: First
- Area: 195
- Dimensions: 15 x 13
Office
- Features: Flooring - Hardwood, Crown Molding
- Level: First
- Area: 96
- Dimensions: 12 x 8
Heating
- Baseboard, Natural Gas
Cooling
- None
Appliances
- Included: Gas Water Heater, Water Heater, Range, Dishwasher, Disposal, Refrigerator, Washer, Dryer
- Laundry: Exterior Access, In Basement, Gas Dryer Hookup, Washer Hookup
Features
- Crown Molding, Lighting - Overhead, Office, Mud Room
- Flooring: Tile, Carpet, Hardwood, Flooring - Hardwood, Flooring - Stone/Ceramic Tile
- Basement: Full,Bulkhead,Concrete,Unfinished
- Has fireplace: No
Interior area
- Total structure area: 1,757
- Total interior livable area: 1,757 sqft
- Finished area above ground: 1,757
Property
Parking
- Total spaces: 4
- Parking features: Off Street, Driveway
- Uncovered spaces: 4
Features
- Patio & porch: Porch - Enclosed, Patio
- Exterior features: Porch - Enclosed, Patio, Rain Gutters
Lot
- Size: 4,069 Square Feet
- Features: Corner Lot, Level
Details
- Parcel number: 655179
- Zoning: res
Construction
Type & style
- Home type: SingleFamily
- Architectural style: Cape
- Property subtype: Single Family Residence
Materials
- Frame
- Foundation: Stone
- Roof: Shingle
Condition
- Year built: 1920
Utilities & green energy
- Electric: Circuit Breakers, 100 Amp Service
- Sewer: Public Sewer
- Water: Public
- Utilities for property: for Gas Range, for Gas Dryer, Washer Hookup
Community & HOA
Community
- Features: Public Transportation, Shopping, Park, Walk/Jog Trails, Golf, Medical Facility, Laundromat, Conservation Area, Highway Access, House of Worship, Private School, Public School, T-Station, Sidewalks
HOA
- Has HOA: No
Location
- Region: Melrose
Financial & listing details
- Price per square foot: $433/sqft
- Tax assessed value: $661,000
- Annual tax amount: $6,544
- Date on market: 9/21/2026
- Listing terms: Contract
- Road surface type: Paved
Price history
| Date | Event | Price |
|---|---|---|
| 5/9/2025 | Sold | $761,000+8.7%$433/sqft |
Source: MLS PIN #73352969 Report a problem | ||
| 4/2/2025 | Listed for sale | $699,900+53.8%$398/sqft |
Source: MLS PIN #73352969 Report a problem | ||
| 4/19/2016 | Sold | $455,000$259/sqft |
Source: Public Record Report a problem | ||
| 2/6/2016 | Pending sale | $455,000$259/sqft |
Source: Rose Real Estate #71934805 Report a problem | ||
| 1/18/2016 | Price change | $455,000-3.2%$259/sqft |
Source: Rose Real Estate #71934805 Report a problem | ||
| 11/20/2015 | Listed for sale | $469,900+20.5%$267/sqft |
Source: Rose Real Estate #71934805 Report a problem | ||
| 9/9/2014 | Listing removed | $389,900$222/sqft |
Source: Hollett & Cucinelli Real Estat #71726468 Report a problem | ||
| 8/29/2014 | Pending sale | $389,900$222/sqft |
Source: Hollett & Cucinelli Real Estat #71726468 Report a problem | ||
| 8/22/2014 | Price change | $389,900-2.5%$222/sqft |
Source: Hollett & Cucinelli Real Estat #71726468 Report a problem | ||
| 8/15/2014 | Price change | $399,900-7%$228/sqft |
Source: Hollett & Cucinelli Real Estat #71726468 Report a problem | ||
| 8/8/2014 | Listed for sale | $429,900$245/sqft |
Source: Hollett & Cucinelli Real Estat #71726468 Report a problem | ||
Public tax history
| Year | Property taxes | Tax assessment |
|---|---|---|
| 2025 | $6,544 +4.9% | $661,000 +5.2% |
| 2024 | $6,240 +1.9% | $628,400 +6.9% |
| 2023 | $6,126 +2.5% | $587,900 +3.9% |
| 2022 | $5,979 +0.7% | $565,700 +4.4% |
| 2021 | $5,936 +4.2% | $542,100 +5.2% |
| 2020 | $5,696 +8.8% | $515,500 +6.4% |
| 2019 | $5,236 +6.4% | $484,400 +11.5% |
| 2018 | $4,921 +2.9% | $434,300 +7.2% |
| 2017 | $4,781 -14.3% | $405,200 -10.5% |
| 2016 | $5,579 -1.1% | $452,500 +4% |
| 2015 | $5,641 +1.6% | $435,300 +4.1% |
| 2014 | $5,551 +0.9% | $418,000 -1% |
| 2013 | $5,501 +2.1% | $422,200 |
| 2012 | $5,387 +2.4% | $422,200 |
| 2011 | $5,261 +2.5% | $422,200 -0.7% |
| 2010 | $5,131 +3.9% | $425,100 -2.2% |
| 2009 | $4,939 +2.6% | $434,800 -5.8% |
| 2008 | $4,816 +3.8% | $461,700 -2.2% |
| 2007 | $4,641 +39.7% | $472,100 +36.8% |
| 2006 | $3,323 -19.4% | $345,100 -18.5% |
| 2005 | $4,122 +2.6% | $423,200 +21.3% |
| 2004 | $4,018 +3.5% | $348,800 +10% |
| 2003 | $3,884 +2.6% | $317,100 +9% |
| 2002 | $3,785 -0.1% | $290,900 +7.7% |
| 2000 | $3,790 +43.2% | $270,100 +60.5% |
| 1999 | $2,646 | $168,300 |
Find assessor info on the county website
Neighborhood: Oak Grove/Pine Banks
Nearby homes
- $852,1003 bd1 ba1.4k sqft6 Hunt Ter, Melrose, MA 02176Off Market
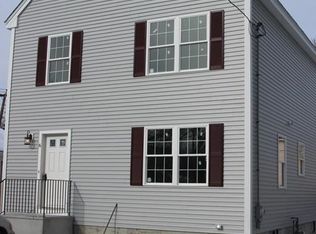
- $555,5002 bd1 ba934 sqft8 Hunt Ter, Melrose, MA 02176Off Market
- $744,1003 bd2 ba1.3k sqft11 Forest St, Melrose, MA 02176Off Market
- $1,035,2002 bd1 ba9.9k sqft31 Forest St, Melrose, MA 02176Off Market

- $929,5002 bd1 ba999 sqft31 Forest St #2, Melrose, MA 02176Off Market
- $882,5003 bd2 ba1.6k sqft8 Forest St, Melrose, MA 02176Off Market
- $875,6003 bd2 ba1.6k sqft10 Forest St, Melrose, MA 02176Off Market
- $727,2002 bd1 ba1.5k sqft9 Hunt Ter, Melrose, MA 02176Off Market
Nearby schools
GreatSchools rating
- 8/10Hoover Elementary SchoolGrades: K-5Distance: 0.6 mi
- 6/10Melrose Middle SchoolGrades: 6-8Distance: 1.6 mi
- 10/10Melrose High SchoolGrades: 9-12Distance: 1.6 mi
Schools provided by the listing agent
- Elementary: Lottery
- Middle: Melrose
- High: Melrose
Source: MLS PIN. This data may not be complete. We recommend contacting the local school district to confirm school assignments for this home.
Get a cash offer in 3 minutes
Find out how much your home could sell for in as little as 3 minutes with a no-obligation cash offer.
Estimated market value
$758,800
Get a cash offer in 3 minutes
Find out how much your home could sell for in as little as 3 minutes with a no-obligation cash offer.
Estimated market value
$758,800
