Welcome to 17 Forward Avenue, nestled in Halifax’s highly sought-after Armdale neighbourhood. Tucked away on a quiet, family-friendly street, this solid 3 bedroom, 1.5-bath home offers the perfect combination of peaceful living and unbeatable convenience, just minutes from downtown Halifax, shopping, parks, schools, the Armdale Yacht Club, and everyday amenities. Lovingly maintained over the years, this home is truly a time capsule. While some of the décor may be ready for a fresh new chapter, the location never goes out of style. This is the kind of property where your renovation dollars have the opportunity to build lasting value in one of Halifax’s most desirable and established neighbourhoods. Inside, you’ll find generous living spaces, a functional layout, and the perfect canvas to create a home that reflects your own style and vision. Whether you’re dreaming of modern updates or simply adding your own personal touches over time, the possibilities here are endless. They say you can change almost everything about a house but you can never change its location. At 17 Forward Avenue, you’re investing in a community known for its mature trees, welcoming atmosphere, excellent schools, and lasting appeal. Whether you’re a first-time buyer, a growing family, or someone looking for an opportunity to create your dream home in an exceptional neighbourhood, 17 Forward Avenue deserves a place on your must see list. Homes in this area rarely become available, and when they do, they don’t stay available for long. Contact your agent and book your viewing today and imagine the possibilities.
For sale
C$529,000
17 Forward Ave, Halifax, NS B3P 1S3
3beds
1,884sqft
Single Family Residence
Built in 1959
8,969 Square Feet Lot
$-- Zestimate®
C$281/sqft
C$-- HOA
What's special
Quiet family-friendly streetGenerous living spacesFunctional layoutMature trees
- 43 days |
- 120 |
- 2 |
Zillow last checked:
Listing updated:
Listed by:
Lynnette Carter,
Keller Williams Select Realty Brokerage
Source: NSAR,MLS®#: 202617450 Originating MLS®#: Nova Scotia Association of REALTORS®
Originating MLS®#: Nova Scotia Association of REALTORS®Facts & features
Interior
Bedrooms & bathrooms
- Bedrooms: 3
- Bathrooms: 2
- Full bathrooms: 1
- 1/2 bathrooms: 1
- Main level bathrooms: 2
- Main level bedrooms: 3
Bedroom
- Level: Main
- Area: 101.8
- Dimensions: 8.92 x 11.42
Bedroom 1
- Level: Main
- Area: 148.42
- Dimensions: 13 x 11.42
Bathroom
- Level: Main
- Area: 54.01
- Dimensions: 8.42 x 6.42
Bathroom 1
- Level: Main
- Area: 9.47
- Dimensions: 2.42 x 3.92
Dining room
- Level: Main
- Area: 48.16
- Dimensions: 6.08 x 7.92
Kitchen
- Level: Main
- Area: 109.44
- Dimensions: 12.75 x 8.58
Living room
- Level: Main
- Area: 193.75
- Dimensions: 15.5 x 12.5
Heating
- Forced Air, Furnace
Appliances
- Included: Stove, Dryer, Washer, Freezer - Chest, Microwave, Refrigerator
- Laundry: Laundry Room
Features
- High Speed Internet, Master Downstairs
- Flooring: Carpet, Laminate, Linoleum
- Basement: Partially Finished
Interior area
- Total structure area: 1,884
- Total interior livable area: 1,884 sqft
- Finished area above ground: 893
Property
Parking
- Total spaces: 1
- Parking features: Attached, Single, Wired, Paved
- Attached garage spaces: 1
- Has uncovered spaces: Yes
- Details: Parking Details(Paved Driveway), Garage Details(Single, Attached)
Features
- Levels: Two
- Stories: 2
Lot
- Size: 8,969 Square Feet
- Features: Landscaped, Under 0.5 Acres, Near Public Transit
Details
- Additional structures: Workshop
- Parcel number: 00310110
- Zoning: R1
- Other equipment: No Rental Equipment
Construction
Type & style
- Home type: SingleFamily
- Architectural style: Bungalow
- Property subtype: Single Family Residence
Materials
- Vinyl Siding
- Roof: Asphalt
Condition
- New construction: No
- Year built: 1959
Utilities & green energy
- Gas: Oil
- Sewer: Municipal
- Water: Municipal
- Utilities for property: Cable Connected, Electricity Connected, Phone Connected
Community & HOA
Community
- Features: Golf, Park, Playground, Recreation Center, School Bus Service, Shopping, Marina, Place of Worship, Beach
- Security: Security System
Location
- Region: Halifax
Financial & listing details
- Price per square foot: C$281/sqft
- Tax assessed value: C$220,800
- Price range: C$529K - C$529K
- Date on market: 7/14/2026
- Ownership: Freehold
- Electric utility on property: Yes
Price history
| Date | Event | Price |
|---|---|---|
| 8/18/2026 | Price change | C$529,000-5.5%C$281/sqft |
Source:  NSAR #202617450 Report a problem NSAR #202617450 Report a problem | ||
| 7/14/2026 | Listed for sale | C$560,000C$297/sqft |
Source: NSAR #202617450 Report a problem | ||
Public tax history
| Year | Property taxes | Tax assessment |
|---|---|---|
| 2019 | -- | C$178,000 |
Climate risks
Neighborhood: B3P
Nearby schools
GreatSchools rating
No schools nearby
We couldn't find any schools near this home.
Schools provided by the listing agent
- Elementary: John W Macleod-Fleming Tower Elementary School
- Middle: Cunard Junior High School
- High: JL Ilsley High School
Source: NSAR. This data may not be complete. We recommend contacting the local school district to confirm school assignments for this home.
- C$253,5002 bd1 ba1.5k sqft19 Forward Ave, Halifax, NS B3P1S3Off Market
- C$223,8002 bd1 ba1.3k sqft15 Forward Ave, Halifax, NS B3P1S3Off Market
- C$235,3003 bd1 ba1.3k sqft10 Forward Ave, Halifax, NS B3P1S4Off Market
- C$717,5005 bd3 ba3.8k sqft23 Forward Ave, Halifax, NS B3P1S3Off Market
- C$256,8004 bd2 ba1.8k sqft8 Forward Ave, Halifax, NS B3P1S4Off Market
- C$263,8004 bd2 ba-- sqft13 Forward Ave, Halifax, NS B3P1S3Off Market
- C$280,3006 bd2 ba2.3k sqft6 Forward Ave, Halifax, NS B3P1S4Off Market
- C$510,6004 bd3 ba1.6k sqft22 Forward Ave, Halifax, NS B3P1S4Off Market
Similar homes
- C$599,9004 bd2 ba2.3k sqft7 Willowdale Ter, Halifax, NS B3P 1S1For Sale
 MLS ID #202621493, Lori Hennessey, Royal LePage Anchor Realty (Spryfield) Brokerage. NSAR
 - C$599,9003 bd4 ba2.2k sqft31 Sagewood Ln, Halifax, NS B3P 0B8For Sale
 MLS ID #202621532, Joe Perrault, Royal LePage Atlantic (Dartmouth) Brokerage. NSAR
 - C$514,9005 bd2 ba1.9k sqft107 Herring Cove Rd, Halifax, NS B3P 1K5For Sale
 MLS ID #202619142, Raman Rai, Harbourside Realty Ltd. Brokerage. NSAR
 - C$569,9003 bd3 ba1.3k sqft93 Alabaster Way Lot 364, Halifax, NS B3P 0E8New Construction
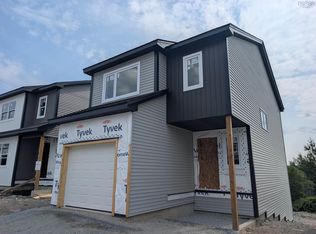 MLS ID #202620090, Rob Corey, RE/MAX Nova Brokerage. NSAR
 - C$499,9004 bd2 ba2.6k sqft618 Herring Cove Rd, Halifax, NS B3R 1X6For SaleMLS ID #202615597, Pennie Crocker, Royal LePage Atlantic (Dartmouth) Brokerage. NSAR
- C$419,9003 bd2 ba1.1k sqft20 Acorn Rd, Halifax, NS B3P 1G8For SaleMLS ID #202616025, Doug Moxam, Royal LePage Anchor Realty Brokerage. NSAR
- C$569,9003 bd3 ba1.3k sqft97 Alabaster Way Lot 363, Halifax, NS B3P 0E8New ConstructionMLS ID #202619678, Rob Corey, RE/MAX Nova Brokerage. NSAR
- C$699,9003 bd2 ba2.6k sqft20 Kirk Rd, Halifax, NS B3P 1A7For SaleMLS ID #202620574, Mary Laing, Red Door Realty Brokerage. NSAR
- C$485,0004 bd2 ba1.5k sqft34 Hilden Dr, Halifax, NS B3R 1K2For SaleMLS ID #202617701, Philip Shannon, LPT Realty ULC Brokerage. NSAR
- C$569,0003 bd2 ba2.2k sqft4 Elmdale Cres, Halifax, NS B3R 2G5For SaleMLS ID #202619313, Karyn Hammond, Sutton Group Professional Realty Brokerage. NSAR
- C$479,9004 bd2 ba2.1k sqft14 Birchfield Cres, Halifax, NS B3R 2E7For SaleMLS ID #202617682, Lori Hennessey, Royal LePage Anchor Realty (Spryfield) Brokerage. NSAR
- C$549,0002 bd2 ba1.5k sqft1074 Wellington St #503, Halifax, NS B3H 2Z8For SaleMLS ID #202621420, Kelli Tynes-Harrington, Royal LePage Atlantic Brokerage. NSAR
- C$599,0003 bd4 ba1.9k sqft151 Mica Cres, Halifax, NS B3P 0H7For SaleMLS ID #202620596, Renee Levesque, Royal LePage Atlantic Brokerage. NSAR
- C$549,9003 bd4 ba1.6k sqft42 Hilden Dr, Halifax, NS B3R 0E4For SaleMLS ID #202614322, Dexter Wilkie, Royal LePage Atlantic Brokerage. NSAR
- C$499,0004 bd2 ba2k sqft625 Herring Cove Rd, Halifax, NS B3R 1X8For SaleMLS ID #202615882, Brehannah Hopgood, The Agency Real Estate Brokerage Brokerage. NSAR
- C$574,9003 bd4 ba2.4k sqft27 Walsh Ct NW, Halifax, NS B3N 3G8For SaleMLS ID #202618889, Christopher(Chris) Harding, Engel & Volkers Brokerage. NSAR
- C$519,9002 bd2 ba1.4k sqft202 Walter Havil Dr #410, Halifax, NS B3N 3M4For SaleMLS ID #202610581, David Yang, RE/MAX Nova (Halifax) Brokerage. NSAR
- C$599,9003 bd1 ba1.1k sqft1 Piers Ave, Halifax, NS B3N 1Z2For SaleMLS ID #202621102, Dawn Dauphinee, Domus Realty Limited Brokerage. NSAR
- C$549,9004 bd2 ba1.5k sqft1074 Wellington St #1002, Halifax, NS B3H 2Z8For SaleMLS ID #202621454, Victoria Hines, Royal LePage Atlantic Brokerage. NSAR
- C$699,9005 bd4 ba2.4k sqft90 Colonial Cres, Halifax, NS B3R 0H8New ConstructionMLS ID #202621612, Insof Hammoud, Pied A Terre Realty Inc. Brokerage. NSAR
