Be one of the few to own in The Village Green neighborhood on a cul-de-sac! Welcome to 17 Fox Chapel; a 4 bedroom 2.5 bathroom home situated on a quiet court in highly desired Williamsville school district. 1st floor offers spacious formal living room with floor to ceiling windows loading the room with natural light. This leads to your formal dining room and eat-in kitchen, complete with newer tile backsplash and kitchen appliances are included! Convenient sliding door off kitchen leads to your stamped concrete patio and backyard. A few steps down from kitchen lands you to your cozy sitting room with brick fireplace and large windows overlooking backyard. 2nd floor is everything you've been wanting; primary bedroom suite complete with dual closets, and recently remodeled primary bathroom! Next you'll find the top floor hosts 3 bedrooms, with one of them being an optional second primary bedroom that boasts size and extra closet space! Second bathroom has been updated in recent years, and has a working jetted tub. That's not all- partially finished basement is the perfect TV room, playroom, home gym, you name it! And the best part, an entire room with built-in shelving for all your storage needs. MANY mechanical updates include: high-efficiency furnace and central A/C (2018), updated electrical service and panel (2013), insulation in attic and basement, entire home with Anderson windows less than 10 years, and so much more! Spring landscaping clean up with new mulch, and de-weeding in all beds. Backyard has has new top soil and seed where pool used to be! Chimney crown fully re-built, new repointing and flashing completed (05/2026). Drain tile professionally repaired and cleaned out (05/2026). Open House Wednesday 5/27 5-7PM.
Closed
$470,000
17 Fox Chapel Ct, Williamsville, NY 14221
4beds
2,324sqft
Single Family Residence
Built in 1965
8,947 Square Feet Lot
$470,200 Zestimate®
$202/sqft
$3,349 Estimated rent
Home value
$470,200
$447,000 - $494,000
$3,349/mo
Zestimate® history
Owner options
List your home for rent
$3,349/mo
Rent Zestimate®
Find your next renter with Zillow Rental Manager. Plus, with online applications, you can quickly screen prospective tenants – for free.
$3,349/mo
Rent Zestimate®
Refinance and save
$3,258/mo
Est. payment
Refinancing to a lower rate could help reduce your monthly payments and save thousands over the life of the loan.
$3,258/mo
Est. payment
Explore your selling options
Work with a Zillow partner agent
Leverage their expertise and Zillow's premium Showcase listings to get your home seen by more buyers.
Get startedList with your own agent
Get your home in front of millions of buyers by listing it on Zillow.
Learn how to do itSell it yourself
Take full control of how buyers see your home on Zillow by listing For Sale by Owner (FSBO).
List your homeWhat's special
Formal dining roomNewer tile backsplashRecently remodeled primary bathroomEat-in kitchen
Zillow last checked:
Listing updated:
Listed by:
Elizabeth Roberts 716-440-1010,
HUNT Real Estate ERA
Bought with:
Pamela Kohrn, 10401215086
Keller Williams Realty WNY
Source: NYSAMLSs,MLS#: B1680585 Originating MLS: Buffalo
Originating MLS: BuffaloFacts & features
Interior
Bedrooms & bathrooms
- Bedrooms: 4
- Bathrooms: 3
- Full bathrooms: 2
- 1/2 bathrooms: 1
- Main level bathrooms: 1
Bedroom 1
- Level: Second
- Dimensions: 17.00 x 15.00
Bedroom 2
- Level: Second
- Dimensions: 16.00 x 11.00
Bedroom 3
- Level: Second
- Dimensions: 15.00 x 12.00
Bedroom 4
- Level: Second
- Dimensions: 12.00 x 11.00
Dining room
- Level: First
- Dimensions: 13.00 x 12.00
Family room
- Level: First
- Dimensions: 21.00 x 14.00
Kitchen
- Level: First
- Dimensions: 18.00 x 11.00
Living room
- Level: First
- Dimensions: 19.00 x 14.00
Heating
- Gas, Forced Air
Cooling
- Central Air
Appliances
- Included: Built-In Range, Built-In Oven, Built-In Refrigerator, Dishwasher, Exhaust Fan, Gas Cooktop, Gas Water Heater, Range Hood
- Laundry: In Basement
Features
- Separate/Formal Dining Room, Eat-in Kitchen, Separate/Formal Living Room, Bath in Primary Bedroom, Workshop
- Flooring: Hardwood, Laminate, Varies
- Basement: Full,Partially Finished,Sump Pump
- Number of fireplaces: 2
Interior area
- Total structure area: 2,324
- Total interior livable area: 2,324 sqft
Property
Parking
- Total spaces: 2.5
- Parking features: Attached, Garage, Garage Door Opener
- Attached garage spaces: 2.5
Features
- Levels: Two
- Stories: 2
- Patio & porch: Patio
- Exterior features: Concrete Driveway, Patio
Lot
- Size: 8,947 Square Feet
- Dimensions: 54 x 164
- Features: Cul-De-Sac, Rectangular, Rectangular Lot, Residential Lot
Details
- Additional structures: Shed(s), Storage
- Parcel number: 1422890690500012033000
- Special conditions: Standard
Construction
Type & style
- Home type: SingleFamily
- Architectural style: Two Story,Split Level
- Property subtype: Single Family Residence
Materials
- Attic/Crawl Hatchway(s) Insulated, Brick, Spray Foam Insulation, Vinyl Siding
- Foundation: Block
- Roof: Asphalt
Condition
- Resale
- Year built: 1965
Utilities & green energy
- Electric: Circuit Breakers
- Sewer: Connected
- Water: Connected, Public
- Utilities for property: Sewer Connected, Water Connected
Community & HOA
Location
- Region: Williamsville
Financial & listing details
- Price per square foot: $202/sqft
- Tax assessed value: $429,000
- Annual tax amount: $9,081
- Date on market: 5/11/2026
- Cumulative days on market: 21 days
- Listing terms: Cash,Conventional,FHA,VA Loan
Price history
| Date | Event | Price |
|---|---|---|
| 7/29/2026 | Sold | $470,000+0%$202/sqft |
Source:  NYSAMLSs #B1680585 Report a problem NYSAMLSs #B1680585 Report a problem | ||
| 5/30/2026 | Pending sale | $469,900$202/sqft |
Source: NYSAMLSs #B1680585 Report a problem | ||
| 5/25/2026 | Contingent | $469,900$202/sqft |
Source: NYSAMLSs #B1680585 Report a problem | ||
| 5/11/2026 | Listed for sale | $469,900-2.1%$202/sqft |
Source: NYSAMLSs #B1680585 Report a problem | ||
| 5/4/2026 | Listing removed | $479,900$206/sqft |
Source: HUNT ERA Real Estate #B1675251 Report a problem | ||
| 4/29/2026 | Pending sale | $479,900$206/sqft |
Source: NYSAMLSs #B1675251 Report a problem | ||
| 4/21/2026 | Listed for sale | $479,900+126.4%$206/sqft |
Source: NYSAMLSs #B1675251 Report a problem | ||
| 6/19/2012 | Sold | $212,000-3.6%$91/sqft |
Source: NYSAMLSs #B404999 Report a problem | ||
| 4/3/2012 | Price change | $220,000+0.5%$95/sqft |
Source: M J Peterson Real Estate #B404999 Report a problem | ||
| 3/26/2012 | Price change | $219,000+1.9%$94/sqft |
Source: Owner Report a problem | ||
| 3/23/2012 | Price change | $215,000-1.8%$93/sqft |
Source: Owner Report a problem | ||
| 2/18/2012 | Listed for sale | $219,000$94/sqft |
Source: Owner Report a problem | ||
| 1/16/2012 | Listing removed | $219,000$94/sqft |
Source: Owner Report a problem | ||
| 7/21/2011 | Listed for sale | $219,000$94/sqft |
Source: Owner Report a problem | ||
Public tax history
| Year | Property taxes | Tax assessment |
|---|---|---|
| 2025 | -- | $429,000 |
| 2024 | -- | $429,000 +82.6% |
| 2023 | -- | $235,000 |
| 2022 | -- | $235,000 |
| 2021 | -- | $235,000 |
| 2020 | -- | $235,000 |
| 2019 | -- | $235,000 |
| 2018 | -- | $235,000 |
| 2017 | $6,284 +124.2% | $235,000 +11.8% |
| 2016 | $2,803 | $210,200 |
| 2015 | -- | $210,200 |
| 2014 | -- | $210,200 |
| 2013 | -- | $210,200 |
| 2012 | -- | $210,200 |
| 2011 | -- | $210,200 |
| 2010 | -- | $210,200 |
| 2009 | -- | $210,200 +10.1% |
| 2008 | -- | $191,000 |
| 2007 | -- | $191,000 |
| 2006 | -- | $191,000 +3.2% |
| 2005 | -- | $185,000 |
| 2004 | -- | $185,000 +23.3% |
| 2003 | -- | $150,000 |
| 2002 | -- | $150,000 +15.4% |
| 2001 | -- | $130,000 |
| 2000 | -- | $130,000 |
Find assessor info on the county website
Neighborhood: 14221
Nearby homes
- $533,0004 bd3 ba2.6k sqft11 Fox Chapel Ct, Williamsville, NY 14221Off Market
- $530,6004 bd3 ba2.5k sqft24 Fox Chapel Ct, Williamsville, NY 14221Off Market
- $465,7003 bd3 ba1.9k sqft5 Fox Chapel Ct, Williamsville, NY 14221Off Market
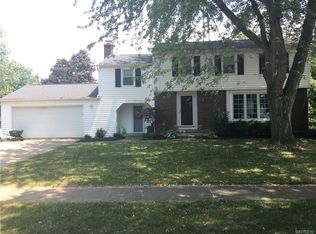
- $477,4003 bd2 ba1.9k sqft18 Fox Chapel Ct, Williamsville, NY 14221Off Market
- $434,1003 bd2 ba1.8k sqft181 Bridle Path, Amherst, NY 14221Off Market
- $554,8004 bd2 ba2.5k sqft175 Bridle Path, Williamsville, NY 14221Off Market
- $464,3004 bd2 ba2.2k sqft187 Bridle Path, Williamsville, NY 14221Off Market
- $533,2004 bd2 ba2.2k sqft109 The Village Grn, Buffalo, NY 14221Off Market
Nearby schools
GreatSchools rating
- 7/10Mill Middle SchoolGrades: 5-8Distance: 0.5 mi
- 8/10Williamsville South High SchoolGrades: 9-12Distance: 1.4 mi
- 6/10Maple West Elementary SchoolGrades: K-4Distance: 0.7 mi
Schools provided by the listing agent
- Elementary: Maple West Elementary
- Middle: Mill Middle
- High: Williamsville South High
- District: Williamsville
Source: NYSAMLSs. This data may not be complete. We recommend contacting the local school district to confirm school assignments for this home.
Sell for more on Zillow
Get a Zillow Showcase℠ listing at no additional cost and you could sell for .
$470,200
2% more
+$9,404
With Zillow Showcase(estimated)
$479,604
- New York
- Erie County
- Williamsville
- 14221
- 17 Fox Chapel Ct
Nearby cities
Nearby neighborhoods
Nearby zip codes
Other Williamsville Topics
