Spacious, 5 bedroom rancher has been totally remodeled through out and on the exterior too. 5 bedrooms on main level and 2.5 baths. Home has potential for in-law suite. Interior has hardwoods in living room, hallway and dining room. Kitchen has new white cabinets, Granite counters, stainless steel appliances and ceramic tile floor. New carpet in all the bedrooms. Bathrooms remodeled. Pella replacement windows. New architectural roof installed. New vinyl siding, gutters and downspouts. New exterior doors. Paver walk ways just installed leading to new front porch and side porch. New 16' x 12' deck off rear of home overlooking 36' x 18' inground pool. New , high efficiency Bosch heat pump installed. Private backyard. 2 car wide driveway with space for 4 cars. Almost 1600 sq. ft. on main level and sits on beautiful 1/2 acre lot. No homeowner's association. Like brand new! 10+++
Sold for $425,000
$425,000
17 Foxtail Dr, Port Deposit, MD 21904
5beds
1,586sqft
Single Family Residence
Built in 1970
0.46 Acres Lot
$424,800 Zestimate®
$268/sqft
$2,741 Estimated rent
Home value
$424,800
$399,000 - $455,000
$2,741/mo
Zestimate® history
Owner options
List your home for rent
$2,741/mo
Rent Zestimate®
Find your next renter with Zillow Rental Manager. Plus, with online applications, you can quickly screen prospective tenants – for free.
$2,741/mo
Rent Zestimate®
Refinance and save
$2,563/mo
Est. payment
Refinancing to a lower rate could help reduce your monthly payments and save thousands over the life of the loan.
$2,563/mo
Est. payment
Explore your selling options
Work with a Zillow partner agent
Leverage their expertise and Zillow's premium Showcase listings to get your home seen by more buyers.
Get startedList with your own agent
Get your home in front of millions of buyers by listing it on Zillow.
Learn how to do itSell it yourself
Take full control of how buyers see your home on Zillow by listing For Sale by Owner (FSBO).
List your homeWhat's special
Private backyardGutters and downspoutsStainless steel appliancesNew vinyl sidingNew exterior doorsNew architectural roofPella replacement windows
Zillow last checked:
Listing updated:
Listed by:
Daniel Carson 443-528-3984,
American Premier Realty, LLC
Bought with:
Timothy Caropreso, 5003281
Keller Williams Flagship
Source: Bright MLS,MLS#: MDCC2021100
Facts & features
Interior
Bedrooms & bathrooms
- Bedrooms: 5
- Bathrooms: 3
- Full bathrooms: 2
- 1/2 bathrooms: 1
- Main level bathrooms: 3
- Main level bedrooms: 5
Rooms
- Room types: Living Room, Dining Room, Primary Bedroom, Bedroom 2, Bedroom 3, Bedroom 4, Bedroom 5, Kitchen, Family Room, Utility Room, Bathroom 1, Bathroom 2
Primary bedroom
- Features: Flooring - Carpet, Attached Bathroom
- Level: Main
- Area: 132 Square Feet
- Dimensions: 11 X 12
Bedroom 2
- Features: Flooring - Carpet
- Level: Main
- Area: 121 Square Feet
- Dimensions: 11 X 11
Bedroom 3
- Features: Flooring - Carpet
- Level: Main
- Area: 110 Square Feet
- Dimensions: 10 X 11
Bedroom 4
- Features: Flooring - Carpet
- Level: Main
- Area: 99 Square Feet
- Dimensions: 9 X 11
Bedroom 5
- Features: Flooring - Carpet, Bathroom - Stall Shower
- Level: Main
- Area: 99 Square Feet
- Dimensions: 9 X 11
Bathroom 1
- Features: Bathroom - Tub Shower
- Level: Main
Bathroom 2
- Features: Bathroom - Stall Shower
- Level: Main
Dining room
- Features: Flooring - HardWood, Recessed Lighting, Chair Rail
- Level: Main
- Area: 110 Square Feet
- Dimensions: 10 X 11
Family room
- Features: Flooring - Carpet
- Level: Main
- Area: 182 Square Feet
- Dimensions: 13 X 14
Kitchen
- Features: Granite Counters, Flooring - Ceramic Tile, Kitchen - Electric Cooking, Recessed Lighting
- Level: Main
- Area: 99 Square Feet
- Dimensions: 9 X 11
Living room
- Features: Flooring - HardWood, Recessed Lighting
- Level: Main
- Area: 234 Square Feet
- Dimensions: 13 X 18
Utility room
- Features: Basement - Unfinished, Flooring - Concrete
- Level: Lower
- Area: 288 Square Feet
- Dimensions: 12 X 24
Heating
- Forced Air, Electric
Cooling
- Other, Electric
Appliances
- Included: Dishwasher, Exhaust Fan, Ice Maker, Range Hood, Refrigerator, Stainless Steel Appliance(s), Cooktop, Water Heater, Electric Water Heater
- Laundry: In Basement, Hookup
Features
- Bathroom - Tub Shower, Bathroom - Stall Shower, Chair Railings, Dining Area, Entry Level Bedroom, Family Room Off Kitchen, Floor Plan - Traditional, Kitchen - Country, Primary Bath(s), Recessed Lighting, Wainscotting, Dry Wall
- Flooring: Ceramic Tile, Hardwood, Luxury Vinyl, Carpet, Wood
- Doors: French Doors
- Windows: Bay/Bow, Double Pane Windows, Energy Efficient, Replacement
- Basement: Connecting Stairway,Exterior Entry,Sump Pump,Unfinished,Walk-Out Access,Partial
- Has fireplace: No
Interior area
- Total structure area: 1,976
- Total interior livable area: 1,586 sqft
- Finished area above ground: 1,586
- Finished area below ground: 0
Property
Parking
- Total spaces: 4
- Parking features: Asphalt, Driveway
- Uncovered spaces: 4
Accessibility
- Accessibility features: 2+ Access Exits
Features
- Levels: Two
- Stories: 2
- Patio & porch: Deck, Porch, Patio
- Exterior features: Extensive Hardscape, Lighting, Sidewalks
- Has private pool: Yes
- Pool features: In Ground, Private
- Has view: Yes
- View description: Garden
Lot
- Size: 0.46 Acres
- Features: Front Yard, Landscaped, Rear Yard, Level
Details
- Additional structures: Above Grade, Below Grade
- Parcel number: 0806003516
- Zoning: RR
- Special conditions: Standard
Construction
Type & style
- Home type: SingleFamily
- Architectural style: Ranch/Rambler
- Property subtype: Single Family Residence
Materials
- Vinyl Siding
- Foundation: Block, Concrete Perimeter, Crawl Space
- Roof: Architectural Shingle
Condition
- Excellent
- New construction: No
- Year built: 1970
Utilities & green energy
- Electric: 200+ Amp Service
- Sewer: Septic Exists, Gravity Sept Fld
- Water: Private
- Utilities for property: Cable Available, Cable, Fiber Optic
Community & HOA
Community
- Subdivision: Port Deposit
HOA
- Has HOA: No
Location
- Region: Port Deposit
Financial & listing details
- Price per square foot: $268/sqft
- Tax assessed value: $251,233
- Annual tax amount: $2,508
- Date on market: 4/18/2026
- Listing agreement: Exclusive Right To Sell
- Listing terms: Conventional,FHA,VA Loan,Cash
- Ownership: Fee Simple
Price history
| Date | Event | Price |
|---|---|---|
| 6/1/2026 | Sold | $425,000$268/sqft |
Source:  Bright MLS #MDCC2021100 Report a problem Bright MLS #MDCC2021100 Report a problem | ||
| 5/4/2026 | Listing removed | $425,000$268/sqft |
Source: Bright MLS #MDCC2021100 Report a problem | ||
| 4/18/2026 | Listed for sale | $425,000$268/sqft |
Source: Bright MLS #MDCC2021100 Report a problem | ||
Public tax history
| Year | Property taxes | Tax assessment |
|---|---|---|
| 2025 | $2,370 +2.5% | $223,700 +5.9% |
| 2024 | $2,312 +5.3% | $211,267 +6.3% |
| 2023 | $2,196 +4.6% | $198,833 +6.7% |
| 2022 | $2,099 +0.2% | $186,400 +1.4% |
| 2021 | $2,095 +0.2% | $183,800 +1.4% |
| 2020 | $2,090 +1.5% | $181,200 +1.5% |
| 2019 | $2,060 +2.2% | $178,600 +2.2% |
| 2018 | $2,015 -0.8% | $174,733 +2.3% |
| 2017 | $2,031 +6.7% | $170,867 +2.3% |
| 2016 | $1,903 +0.5% | $167,000 +0.5% |
| 2015 | $1,892 +9.4% | $166,167 +0.5% |
| 2014 | $1,730 | $165,333 +0.5% |
| 2013 | -- | $164,500 |
| 2012 | -- | $164,500 |
| 2011 | -- | $164,500 -24.9% |
| 2010 | -- | $218,930 +8.8% |
| 2009 | -- | $201,200 +9.7% |
| 2008 | -- | $183,470 +10.7% |
| 2007 | -- | $165,740 +10.4% |
| 2006 | -- | $150,076 +11.7% |
| 2005 | -- | $134,413 +13.2% |
| 2004 | -- | $118,750 +3.7% |
| 2003 | -- | $114,496 +3.9% |
| 2002 | -- | $110,243 +4% |
| 2001 | -- | $105,990 |
Find assessor info on the county website
Neighborhood: 21904
Nearby homes
- $358,700-- bd1 ba1.1k sqft9 Foxtail Dr, Port Deposit, MD 21904Off Market
- $379,0003 bd2 ba2.5k sqft29 Foxtail Dr, Port Deposit, MD 21904Off Market
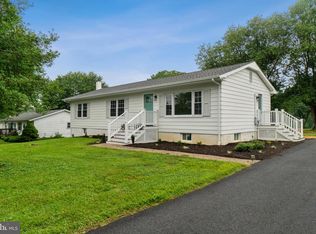
- $315,0003 bd1 ba1.1k sqft20 Foxtail Dr, Port Deposit, MD 21904Sold
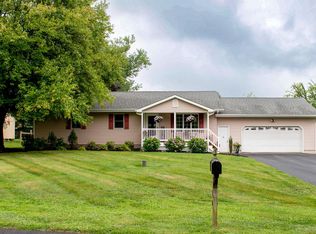
- $356,300-- bd2 ba1.5k sqft27 W Peppermint Dr, Pt Deposit, MD 21904Off Market
- $341,400-- bd1 ba1.1k sqft160 Cowan Rd, Port Deposit, MD 21904Off Market
- $351,600-- bd1 ba1k sqft33 Foxtail Dr, Port Deposit, MD 21904Off Market
- $316,000-- bd1 ba1.2k sqft30 Foxtail Dr, Port Deposit, MD 21904Sold
- $50,000-- bd-- ba-- sqft164 Cowan Rd, Port deposit, MD 21904Off Market
Nearby schools
GreatSchools rating
- 4/10Rising Sun Elementary SchoolGrades: PK-5Distance: 0.9 mi
- 8/10Rising Sun Middle SchoolGrades: 6-8Distance: 2.3 mi
- 6/10Rising Sun High SchoolGrades: 9-12Distance: 5.5 mi
Schools provided by the listing agent
- District: Cecil County Public Schools
Source: Bright MLS. This data may not be complete. We recommend contacting the local school district to confirm school assignments for this home.
Get a cash offer in 3 minutes
Find out how much your home could sell for in as little as 3 minutes with a no-obligation cash offer.
Estimated market value
$424,800
Get a cash offer in 3 minutes
Find out how much your home could sell for in as little as 3 minutes with a no-obligation cash offer.
Estimated market value
$424,800
- Maryland
- Cecil County
- Port Deposit
- 21904
- 17 Foxtail Dr
Nearby cities
Nearby zip codes
Other Port Deposit Topics
