Ideally located in the highly sought-after community of River Forest, this turnkey, fully renovated luxury bungalow offers 6 bedrooms and 3.1 bathrooms. Thoughtfully redesigned from top to bottom, the home showcases exceptional craftsmanship, high-end finishes, and contemporary style throughout. A welcoming front porch opens to a generous foyer, leading to a bright and spacious living room with an electric fireplace. Gleaming hardwood floors run throughout the main level, which flows seamlessly into a designer chef's kitchen featuring high-end appliances, custom cabinetry, and premium countertops. The adjacent dining area and sun-drenched sunroom, with walkout to the brand-new deck, provide ideal spaces for entertaining and everyday living. A stylish powder room completes this level. Four bedrooms are located on the upper level, including a luxurious primary suite featuring a walk-in closet and spa-inspired ensuite bath boasting a freestanding soaking tub. Each bathroom has been thoughtfully designed with custom showers, bespoke vanities, premium finishes, and heated floors. The fully finished lower level is an entertainer's dream, complete with a bar, expansive recreation space, two bedrooms and an oversized laundry room. For added convenience, a second, stackable laundry is located on the upper level. Situated on a generous extra-wide lot, this property offers a spacious fenced backyard, a brand-new deck, and a new 2 car garage with an additional parking pad. The home features all-new mechanicals, including the water heater, roof, electrical, and plumbing systems. Unbeatable walkability and central access to the CTA Green and Blue Lines, Metra service, and nearby highways for easy commuting to downtown Chicago, O'Hare, and Midway. Just steps from Madison Street, Whole Foods, Trader Joe's, and an array of shops, parks, and delicious dining options. Walking distance to top-rated River Forest schools, including Lincoln Elementary and Roosevelt Middle School, both designated Exemplary by the state. Close proximity to the downtowns of River Forest, Oak Park, and Forest Park - truly at the center of it all!
Contingent
$899,000
17 Franklin Ave, River Forest, IL 60305
6beds
3,032sqft
Single Family Residence
Built in 1917
7,425 Square Feet Lot
$897,400 Zestimate®
$297/sqft
$-- HOA
What's special
Electric fireplaceFully finished lower levelContemporary style throughoutHigh-end finishesSpacious fenced backyardLuxurious primary suiteAdditional parking pad
- 35 days |
- 581 |
- 31 |
Zillow last checked:
Listing updated:
Listed by:
Dan Zietara 773-306-9836,
Hometown Real Estate Group LLC
Source: MRED as distributed by MLS GRID,MLS#: 12674828
Facts & features
Interior
Bedrooms & bathrooms
- Bedrooms: 6
- Bathrooms: 4
- Full bathrooms: 3
- 1/2 bathrooms: 1
Rooms
- Room types: Bedroom 5, Bedroom 6, Sun Room, Foyer, Recreation Room, Walk In Closet
Primary bedroom
- Features: Flooring (Hardwood), Bathroom (Full)
- Level: Second
- Area: 165 Square Feet
- Dimensions: 11X15
Bedroom 2
- Features: Flooring (Hardwood)
- Level: Second
- Area: 120 Square Feet
- Dimensions: 10X12
Bedroom 3
- Features: Flooring (Hardwood)
- Level: Second
- Area: 88 Square Feet
- Dimensions: 8X11
Bedroom 4
- Features: Flooring (Hardwood)
- Level: Second
- Area: 80 Square Feet
- Dimensions: 8X10
Bedroom 5
- Features: Flooring (Luxury Vinyl)
- Level: Basement
- Area: 150 Square Feet
- Dimensions: 10X15
Bedroom 6
- Features: Flooring (Luxury Vinyl)
- Level: Basement
- Area: 165 Square Feet
- Dimensions: 11X15
Dining room
- Features: Flooring (Hardwood)
- Level: Main
- Area: 108 Square Feet
- Dimensions: 12X9
Foyer
- Features: Flooring (Hardwood)
- Level: Main
- Area: 35 Square Feet
- Dimensions: 7X5
Kitchen
- Features: Kitchen (Eating Area-Breakfast Bar, Eating Area-Table Space, Island, Custom Cabinetry, Updated Kitchen), Flooring (Hardwood)
- Level: Main
- Area: 210 Square Feet
- Dimensions: 10X21
Laundry
- Features: Flooring (Hardwood)
- Level: Basement
- Area: 64 Square Feet
- Dimensions: 8X8
Living room
- Features: Flooring (Hardwood)
- Level: Main
- Area: 644 Square Feet
- Dimensions: 23X28
Other
- Features: Flooring (Luxury Vinyl)
- Level: Basement
- Area: 736 Square Feet
- Dimensions: 23X32
Sun room
- Features: Flooring (Luxury Vinyl)
- Level: Main
- Area: 105 Square Feet
- Dimensions: 15X7
Walk in closet
- Features: Flooring (Hardwood)
- Level: Second
- Area: 32 Square Feet
- Dimensions: 8X4
Heating
- Natural Gas
Cooling
- Central Air
Appliances
- Included: Range, Microwave, Dishwasher, Refrigerator, Washer, Dryer, Disposal, Wine Refrigerator, Range Hood
- Laundry: In Unit
Features
- Vaulted Ceiling(s), Dry Bar, Built-in Features, Walk-In Closet(s)
- Flooring: Hardwood
- Doors: Sliding Doors
- Basement: Finished,Full
- Number of fireplaces: 1
- Fireplace features: Electric, Living Room
Interior area
- Total structure area: 0
- Total interior livable area: 3,032 sqft
Property
Parking
- Total spaces: 3
- Parking features: Off Alley, Garage Door Opener, Yes, Garage Owned, Detached, Garage
- Garage spaces: 2
- Has uncovered spaces: Yes
Accessibility
- Accessibility features: No Disability Access
Features
- Stories: 2
- Patio & porch: Deck
- Fencing: Fenced
Lot
- Size: 7,425 Square Feet
Details
- Parcel number: 15123210090000
- Special conditions: None
Construction
Type & style
- Home type: SingleFamily
- Architectural style: Bungalow
- Property subtype: Single Family Residence
Materials
- Brick, Fiber Cement
- Roof: Asphalt
Condition
- New construction: No
- Year built: 1917
- Major remodel year: 2025
Utilities & green energy
- Sewer: Public Sewer
- Water: Lake Michigan, Public
Community & HOA
HOA
- Services included: None
Location
- Region: River Forest
Financial & listing details
- Price per square foot: $297/sqft
- Tax assessed value: $550,000
- Annual tax amount: $15,662
- Date on market: 6/12/2026
- Ownership: Fee Simple
Estimated market value
$897,400
$853,000 - $942,000
$5,405/mo
Price history
| Date | Event | Price |
|---|---|---|
| 6/27/2026 | Contingent | $899,000$297/sqft |
Source:  MRED as distributed by MLS GRID #12674828 Report a problem MRED as distributed by MLS GRID #12674828 Report a problem | ||
| 6/12/2026 | Listed for sale | $899,000-5.3%$297/sqft |
Source: MRED as distributed by MLS GRID #12674828 Report a problem | ||
| 6/9/2026 | Listing removed | $949,000$313/sqft |
Source: MRED as distributed by MLS GRID #12642192 Report a problem | ||
| 6/1/2026 | Price change | $949,000-5%$313/sqft |
Source: MRED as distributed by MLS GRID #12642192 Report a problem | ||
| 5/8/2026 | Listed for sale | $998,900-0.1%$329/sqft |
Source: MRED as distributed by MLS GRID #12642192 Report a problem | ||
| 5/6/2026 | Listing removed | $999,900$330/sqft |
Source: MRED as distributed by MLS GRID #12620443 Report a problem | ||
| 4/15/2026 | Listed for sale | $999,900-4.8%$330/sqft |
Source: MRED as distributed by MLS GRID #12620443 Report a problem | ||
| 4/13/2026 | Listing removed | $1,050,000$346/sqft |
Source: MRED as distributed by MLS GRID #12571791 Report a problem | ||
| 4/8/2026 | Price change | $1,050,000-4.5%$346/sqft |
Source: MRED as distributed by MLS GRID #12571791 Report a problem | ||
| 3/12/2026 | Listed for sale | $1,099,000$362/sqft |
Source: MRED as distributed by MLS GRID #12571791 Report a problem | ||
| 3/4/2026 | Contingent | $1,099,000$362/sqft |
Source: MRED as distributed by MLS GRID #12571791 Report a problem | ||
| 2/27/2026 | Price change | $1,099,000-4.4%$362/sqft |
Source: MRED as distributed by MLS GRID #12571791 Report a problem | ||
| 2/18/2026 | Listed for sale | $1,150,000$379/sqft |
Source: MRED as distributed by MLS GRID #12571791 Report a problem | ||
| 2/17/2026 | Listing removed | $1,150,000$379/sqft |
Source: MRED as distributed by MLS GRID #12551502 Report a problem | ||
| 2/5/2026 | Price change | $1,150,000-8%$379/sqft |
Source: MRED as distributed by MLS GRID #12551502 Report a problem | ||
| 1/22/2026 | Listed for sale | $1,250,000+187.4%$412/sqft |
Source: MRED as distributed by MLS GRID #12551502 Report a problem | ||
| 6/20/2025 | Sold | $435,000-3.3%$143/sqft |
Source: MRED as distributed by MLS GRID #12221511 Report a problem | ||
| 6/19/2025 | Pending sale | $449,900$148/sqft |
Source: MRED as distributed by MLS GRID #12221511 Report a problem | ||
| 3/14/2025 | Listed for sale | $449,900$148/sqft |
Source: MRED as distributed by MLS GRID #12221511 Report a problem | ||
| 11/14/2024 | Listing removed | $449,900$148/sqft |
Source: MRED as distributed by MLS GRID #12191460 Report a problem | ||
| 11/9/2024 | Listed for sale | $449,900-2.2%$148/sqft |
Source: MRED as distributed by MLS GRID #12191460 Report a problem | ||
| 7/22/2023 | Listing removed | -- |
Source: MRED as distributed by MLS GRID #11802705 Report a problem | ||
| 6/8/2023 | Listed for sale | $459,997+71%$152/sqft |
Source: MRED as distributed by MLS GRID #11802705 Report a problem | ||
| 8/8/2019 | Sold | $269,000$89/sqft |
Source: Public Record Report a problem | ||
Public tax history
| Year | Property taxes | Tax assessment |
|---|---|---|
| 2024 | -- | $55,000 +0% |
| 2023 | $15,056 +322.6% | $54,999 +398.5% |
| 2022 | $3,562 +3.8% | $11,032 |
| 2021 | $3,431 +2.3% | $11,032 |
| 2020 | $3,352 -22.4% | $11,032 -71.7% |
| 2019 | $4,320 +5.4% | $38,963 |
| 2018 | $4,097 +2.1% | $38,963 |
| 2017 | $4,011 -25% | $38,963 -9.6% |
| 2016 | $5,345 -3.1% | $43,082 +37.3% |
| 2015 | $5,516 +11.5% | $31,373 |
| 2014 | $4,947 +0.2% | $31,373 -11.7% |
| 2013 | $4,937 +3.7% | $35,525 |
| 2012 | $4,761 +4% | $35,525 |
| 2011 | $4,579 +22.4% | $35,525 -13.7% |
| 2010 | $3,742 +2.1% | $41,188 |
| 2009 | $3,664 -6.9% | $41,188 -5% |
| 2008 | $3,933 -8.8% | $43,356 +14.5% |
| 2007 | $4,312 +0.9% | $37,864 |
| 2006 | $4,274 +4.7% | $37,864 |
| 2005 | $4,080 -19.5% | $37,864 +49.7% |
| 2004 | $5,071 -24.7% | $25,291 -18% |
| 2003 | $6,731 +267.8% | $30,840 +253.3% |
| 2002 | $1,830 -57.8% | $8,728 -56.2% |
| 2001 | $4,342 +1% | $19,905 |
| 2000 | $4,301 +11.1% | $19,905 |
| 1999 | $3,870 | $19,905 |
Find assessor info on the county website
Monthly payment
Est. payment
Payment breakdown
Explore the cost of this home by adjusting the details. Changes won't be saved.Climate risks
Neighborhood: 60305
Nearby schools
GreatSchools rating
- 10/10Lincoln Elementary SchoolGrades: PK-4Distance: 0.6 mi
- 9/10Roosevelt SchoolGrades: 5-8Distance: 0.9 mi
- 10/10Oak Park & River Forest High SchoolGrades: 9-12Distance: 1.6 mi
Schools provided by the listing agent
- Elementary: Lincoln Elementary School
- Middle: Roosevelt School
- High: Oak Park & River Forest High Sch
- District: 90
Source: MRED as distributed by MLS GRID. This data may not be complete. We recommend contacting the local school district to confirm school assignments for this home.
- $---- bd-- ba-- sqft21 Franklin Ave #2, River Forest, IL 60305Off Market
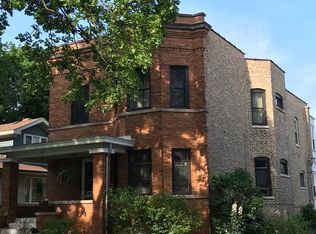
- $--2 bd1 ba900 sqft13 Franklin Ave APT 3, River Forest, IL 60305Off Market
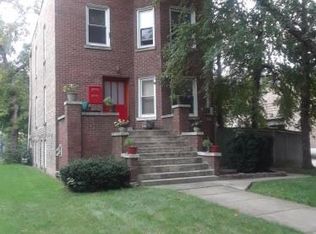
- $687,1005 bd3 ba2.4k sqft13 Franklin Ave, River Forest, IL 60305Off Market
- $706,6005 bd2 ba2.8k sqft21 Franklin Ave, River Forest, IL 60305Off Market
- $808,1008 bd3 ba2.3k sqft25 Franklin Ave, River Forest, IL 60305Off Market
- $934,0004 bd2 ba2.6k sqft27 Franklin Ave, River Forest, IL 60305Off Market
- $---- bd-- ba-- sqft7722 Madison St, River Forest, IL 60305Off Market
- $---- bd-- ba-- sqft7716 Madison St, River Forest, IL 60305Off Market
A local agent can set up tours, give advice and negotiate with sellers.
Similar homes
- $899,8005 bd4 ba3k sqft5748 W Eastwood Ave, Chicago, IL 60630New
 MLS ID #12705299, Monika Luterek, RE/MAX City. MRED as distributed by MLS GRID
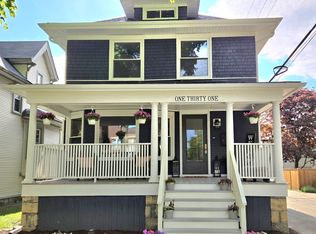
 - $970,0005 bd3 ba2.5k sqft131 N Taylor Ave, Oak Park, IL 60302Price Change
 MLS ID #12662583, Steven Taromina, HomeSmart Connect LLC. MRED as distributed by MLS GRID
 - $999,0006 bd4 ba3.5k sqft2456 W Huron St, Chicago, IL 60612New
 MLS ID #12705584, Michael Wax, Michael Wax. MRED as distributed by MLS GRID
 - $749,4044 bd5 ba3k sqft2937 N 74th Ct, Elmwood Park, IL 60707New
 MLS ID #12703829, Theresa Hannah, CSC, HomeSmart Connect LLC. MRED as distributed by MLS GRID
 - $735,0005 bd4 ba3.6k sqft6730 W Dakin St, Chicago, IL 60634ActiveMLS ID #12697871, Gerardo Garcia, ABR,PSA,RENE, @properties Christie's International Real Estate. MRED as distributed by MLS GRID
- $769,0006 bd3 ba3k sqft3625 N Nora Ave, Chicago, IL 60634ActiveMLS ID #12690749, Dan Zietara, Hometown Real Estate Group LLC. MRED as distributed by MLS GRID
- $510,0005 bd3 ba2.1k sqft827 Thomas Ave, Forest Park, IL 60130ActiveMLS ID #12698298, Youlia Raichev, HomeSmart Connect LLC. MRED as distributed by MLS GRID
- $1,050,0005 bd4 ba3.3k sqft1635 N Central Park Ave, Chicago, IL 60647NewMLS ID #12681938, Joel Halperin, Compass. MRED as distributed by MLS GRID
- $784,5005 bd5 ba3.1k sqft2019 E Avon Ln, Arlington Heights, IL 60004NewMLS ID #12708738, Sarah Leonard, E-PRO, Legacy Properties, A Sarah Leonard Company, LLC. MRED as distributed by MLS GRID
- $935,0004 bd4 ba3.3k sqft3721 W Wabansia Ave, Chicago, IL 60647ActiveMLS ID #12673861, Jill Reninger, Compass. MRED as distributed by MLS GRID
- $899,0004 bd3 ba3.8k sqft218 N Park Ave, Lombard, IL 60148ActiveMLS ID #12683751, Mathew M Tarailo, @properties Christie's International Real Estate. MRED as distributed by MLS GRID
- $999,0005 bd4 ba3k sqft1504 Pfingsten Rd, Glenview, IL 60025ActiveMLS ID #12696036, Michael Savegnago, Legacy Properties, A Sarah Leonard Company. MRED as distributed by MLS GRID
- $719,0004 bd3 ba2.1k sqft4903 N Moody Ave, Chicago, IL 60630NewMLS ID #12705342, Theodora Karlos, Berkshire Hathaway HomeServices Starck Real Estate. MRED as distributed by MLS GRID
- $695,0005 bd3 ba3k sqft5311 W Cuyler Ave, Chicago, IL 60641ActiveMLS ID #12701985, Min Yu, Concentric Realty Inc.. MRED as distributed by MLS GRID
- $925,0005 bd3 ba2.7k sqft5604 S 7th Ave, Countryside, IL 60525ActiveMLS ID #12692773, Agnes Czaja, RE/MAX 10. MRED as distributed by MLS GRID
- $785,0004 bd4 ba3.5k sqft4333 Emerson Ave, Schiller Park, IL 60176NewMLS ID #12707760, Anna Surtel, Brokerocity Inc. MRED as distributed by MLS GRID
- $1,099,0005 bd4 ba2.4k sqft407 S West Ave, Elmhurst, IL 60126Price ChangeMLS ID #12698324, Dalia Alshurafa, USA Realty Group Inc. MRED as distributed by MLS GRID
- $1,099,0004 bd3 ba3.3k sqft607 S Cedar Ave, Elmhurst, IL 60126ActiveMLS ID #12685164, Jack Pysz, RE/MAX FUTURE. MRED as distributed by MLS GRID
- $949,9993 bd4 ba1.8k sqft1024 Arbor Ln, Glenview, IL 60025NewMLS ID #12704858, Cornelia Matache, PSA, Coldwell Banker Realty. MRED as distributed by MLS GRID
- $925,0004 bd2 ba2k sqft621 N Grant St, Hinsdale, IL 60521ActiveMLS ID #12667493, Tabish Khan, Kale Realty. MRED as distributed by MLS GRID
