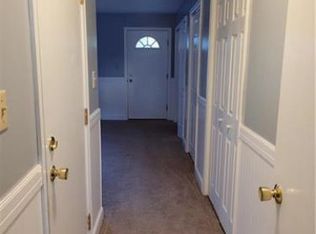
Comfortable living in this conveniently located end-unit townhouse at Penns Grant. This three-story home is designed for modern living, offering a perfect blend of functionality and style. As you enter through the welcoming Foyer on the entry level, you are greeted by a spacious family room with a convenient laundry closet and sliders leading to a rear 12x20 deck. The powder room and easy access to the one-car garage add to the practicality of this well-thought-out space. Ascend to the main level, where an open and bright layout awaits. The large living room and dining room combo create a seamless flow, opening up to a second-floor deck with access to the yard. The eat-in kitchen boasts granite countertops and a matching granite backsplash, providing a sophisticated touch to your culinary space. On the third floor, the Master Bedroom suite features a private bathroom with a shower. Two additional bedrooms and a full bathroom complete the third floor. Step outside to a large fenced-in backyard, perfect for relaxation and entertaining. For nature enthusiasts, the nearby Penns Grant Walking Path provides a delightful connection to the Tatamy Bike Path, inviting you to explore miles of scenic routes for exercise and family enjoyment. This prime location not only offers a peaceful retreat but also ensures easy access to major highways, including 22, 33, and 78, making your commute a breeze! Property is being sold as is.
Sold for $320,000
$320,000
17 Freedom Ter, Easton, PA 18045
3beds
1,776sqft
Townhouse
Built in 1998
5,706.36 Square Feet Lot
$364,800 Zestimate®
$180/sqft
$2,637 Estimated rent
Home value
$364,800
$347,000 - $383,000
$2,637/mo
Zestimate® history
Owner options
List your home for rent
$2,637/mo
Rent Zestimate®
Find your next renter with Zillow Rental Manager. Plus, with online applications, you can quickly screen prospective tenants – for free.
$2,637/mo
Rent Zestimate®
Refinance and save
$2,107/mo
Est. payment
Refinancing to a lower rate could help reduce your monthly payments and save thousands over the life of the loan.
$2,107/mo
Est. payment
Explore your selling options
Work with a Zillow partner agent
Leverage their expertise and Zillow's premium Showcase listings to get your home seen by more buyers.
Get startedList with your own agent
Get your home in front of millions of buyers by listing it on Zillow.
Learn how to do itSell it yourself
Take full control of how buyers see your home on Zillow by listing For Sale by Owner (FSBO).
List your homeWhat's special
Zillow last checked:
Listing updated:
Listed by:
Jon Campbell 610-624-2566,
EXP Realty LLC,
Laurie A. Nyce 610-674-9591,
EXP Realty LLC
Bought with:
Jessica M. Distler, RS347041
Coldwell Banker Hearthside
Source: GLVR,MLS#: 727137 Originating MLS: Lehigh Valley MLS
Originating MLS: Lehigh Valley MLSFacts & features
Interior
Bedrooms & bathrooms
- Bedrooms: 3
- Bathrooms: 4
- Full bathrooms: 2
- 1/2 bathrooms: 2
Primary bedroom
- Level: Third
- Dimensions: 15.00 x 15.00
Bedroom
- Level: Third
- Dimensions: 12.00 x 11.00
Bedroom
- Level: Third
- Dimensions: 12.00 x 11.00
Primary bathroom
- Level: Third
- Dimensions: 10.00 x 8.00
Dining room
- Level: Second
- Dimensions: 12.00 x 12.00
Family room
- Level: First
- Dimensions: 21.00 x 19.00
Other
- Level: Third
- Dimensions: 8.00 x 6.00
Half bath
- Level: Second
- Dimensions: 6.00 x 6.00
Half bath
- Level: First
- Dimensions: 8.00 x 6.00
Kitchen
- Level: Second
- Dimensions: 12.00 x 12.00
Living room
- Level: Second
- Dimensions: 19.00 x 12.00
Heating
- Electric, Heat Pump
Cooling
- Central Air
Appliances
- Included: Dryer, Dishwasher, Electric Water Heater, Oven, Range, Refrigerator, Washer
- Laundry: Washer Hookup, Dryer Hookup, Main Level
Features
- Dining Area, Entrance Foyer, Eat-in Kitchen, Family Room Main Level
- Basement: None
Interior area
- Total interior livable area: 1,776 sqft
- Finished area above ground: 1,776
- Finished area below ground: 0
Property
Parking
- Total spaces: 1
- Parking features: Attached, Driveway, Garage, Off Street, On Street
- Attached garage spaces: 1
- Has uncovered spaces: Yes
Features
- Stories: 3
- Patio & porch: Covered, Deck
- Exterior features: Deck
Lot
- Size: 5,706 sqft
- Features: Flat
Details
- Parcel number: K9 31 44 0324
- Zoning: MDR-MEDIUM DENSITY RESIDE
- Special conditions: None
Construction
Type & style
- Home type: Townhouse
- Architectural style: Other
- Property subtype: Townhouse
Materials
- Brick
- Roof: Asphalt,Fiberglass
Condition
- Year built: 1998
Utilities & green energy
- Electric: 200+ Amp Service, Circuit Breakers
- Sewer: Public Sewer
- Water: Public
Community & neighborhood
Location
- Region: Easton
- Subdivision: Penns Grant
Other
Other facts
- Listing terms: Cash,Conventional,FHA,VA Loan
- Ownership type: Fee Simple
- Road surface type: Paved
Price history
| Date | Event | Price |
|---|---|---|
| 12/27/2025 | Listing removed | $2,695$2/sqft |
Source: Zillow Rentals Report a problem | ||
| 12/23/2025 | Price change | $2,695+1.7%$2/sqft |
Source: Zillow Rentals Report a problem | ||
| 12/14/2025 | Price change | $2,650-1.7%$1/sqft |
Source: Zillow Rentals Report a problem | ||
| 11/21/2025 | Listed for rent | $2,695-0.2%$2/sqft |
Source: Zillow Rentals Report a problem | ||
| 11/6/2025 | Listing removed | $2,700$2/sqft |
Source: Zillow Rentals Report a problem | ||
| 10/17/2025 | Listed for rent | $2,700$2/sqft |
Source: Zillow Rentals Report a problem | ||
| 2/9/2024 | Listing removed | -- |
Source: Zillow Rentals Report a problem | ||
| 1/19/2024 | Listed for rent | $2,700$2/sqft |
Source: Zillow Rentals Report a problem | ||
| 12/13/2023 | Sold | $320,000-1.5%$180/sqft |
Source:  GLVR #727137 Report a problem GLVR #727137 Report a problem | ||
| 11/19/2023 | Pending sale | $325,000$183/sqft |
Source: GLVR #727137 Report a problem | ||
| 11/14/2023 | Price change | $325,000+3.2%$183/sqft |
Source: GLVR #727137 Report a problem | ||
| 11/9/2023 | Listed for sale | $315,000+61.5%$177/sqft |
Source: Owner Report a problem | ||
| 1/13/2017 | Sold | $195,000-0.8%$110/sqft |
Source: GLVR #534071 Report a problem | ||
| 11/6/2016 | Listed for sale | $196,500$111/sqft |
Source: Coldwell Banker Hearthside, Realtors #534071 Report a problem | ||
Public tax history
| Year | Property taxes | Tax assessment |
|---|---|---|
| 2025 | $4,430 +2.9% | $48,600 |
| 2024 | $4,307 +1.8% | $48,600 |
| 2023 | $4,230 | $48,600 |
| 2022 | $4,230 +637.6% | $48,600 |
| 2021 | $573 | $48,600 |
| 2020 | $573 | $48,600 |
| 2018 | $573 | $48,600 |
| 2017 | -- | $48,600 |
| 2016 | -- | $48,600 |
| 2015 | -- | $48,600 |
| 2014 | -- | $48,600 |
| 2013 | -- | $48,600 |
| 2012 | -- | $48,600 |
| 2011 | -- | $48,600 |
| 2010 | -- | $48,600 |
| 2004 | -- | $48,600 |
| 2003 | -- | $48,600 |
| 2002 | -- | $48,600 |
| 2000 | -- | $48,600 |
Find assessor info on the county website
Neighborhood: 18045

Nearby schools
GreatSchools rating
- 8/10Tracy El SchoolGrades: K-5Distance: 0.5 mi
- 4/10Easton Area Middle SchoolGrades: 6-8Distance: 1.6 mi
- 4/10Easton Area High SchoolGrades: 9-12Distance: 2.8 mi
Schools provided by the listing agent
- District: Easton
Source: GLVR. This data may not be complete. We recommend contacting the local school district to confirm school assignments for this home.
Get a cash offer in 3 minutes
Find out how much your home could sell for in as little as 3 minutes with a no-obligation cash offer.
Estimated market value
$364,800
Get a cash offer in 3 minutes
Find out how much your home could sell for in as little as 3 minutes with a no-obligation cash offer.
Estimated market value
$364,800
- Pennsylvania
- Northampton County
- Easton
- 18045
- 17 Freedom Ter
Nearby cities
Nearby neighborhoods
Nearby zip codes
Other Easton Topics
