Lots of NEW makes this sparkle! Marvelous, move-in condition! Done with pizzazz! NEW vinyl siding coming! Cool Eat-in Kitchen with granite counters, subway style backsplash, stainless steel appliances, new flooring, and tastefully placed wainscoting. Beautifully finished hardwood flooring throughout. Replaced windows. Chic, neutral decor; interior completely re-painted. Fabulous floor plan. Down a few steps to the spacious Walk-out Family Room and convenient Powder and Laundry Rooms. Up a few steps to the Bedroom level with brand new Bath. Plenty of storage throughout. Private patio and yard. All in a quiet, very desirable, side-walked neighborhood. Not a cut-thru street! Close to mass transit, major highways, shopping, dining, and recreation facilities! Be sure to check out the Virtual Tour! Visit www. Barbaratarchak.com for more information.
Sold for $535,000
Street View
$535,000
17 Freeman Ave, Denville, NJ 07834
3beds
1,637sqft
SingleFamily
Built in 1959
6,969 Square Feet Lot
$572,700 Zestimate®
$327/sqft
$3,906 Estimated rent
Home value
$572,700
$544,000 - $601,000
$3,906/mo
Zestimate® history
Owner options
List your home for rent
$3,906/mo
Rent Zestimate®
Find your next renter with Zillow Rental Manager. Plus, with online applications, you can quickly screen prospective tenants – for free.
$3,906/mo
Rent Zestimate®
Refinance and save
$3,823/mo
Est. payment
Refinancing to a lower rate could help reduce your monthly payments and save thousands over the life of the loan.
$3,823/mo
Est. payment
Explore your selling options
Work with a Zillow partner agent
Leverage their expertise and Zillow's premium Showcase listings to get your home seen by more buyers.
Get startedList with your own agent
Get your home in front of millions of buyers by listing it on Zillow.
Learn how to do itSell it yourself
Take full control of how buyers see your home on Zillow by listing For Sale by Owner (FSBO).
List your homeWhat's special
Facts & features
Interior
Bedrooms & bathrooms
- Bedrooms: 3
- Bathrooms: 2
- Full bathrooms: 1
- 1/2 bathrooms: 1
Heating
- Forced air, Oil
Appliances
- Included: Dishwasher, Dryer, Microwave, Range / Oven, Refrigerator, Washer
Features
- SmokeDet, CODetect, FireExtg, TubShowr
- Flooring: Tile, Hardwood, Laminate, Linoleum / Vinyl
- Has fireplace: No
Interior area
- Total interior livable area: 1,637 sqft
Property
Parking
- Parking features: Carport
Features
- Exterior features: Wood
Lot
- Size: 6,969 Square Feet
Details
- Parcel number: 0831001000000019
Construction
Type & style
- Home type: SingleFamily
Materials
- Frame
- Roof: Asphalt
Condition
- Year built: 1959
Utilities & green energy
- Sewer: Public Sewer
- Utilities for property: Electric
Community & HOA
Location
- Region: Denville
Financial & listing details
- Price per square foot: $327/sqft
- Tax assessed value: $307,000
- Annual tax amount: $8,461
- Ownership type: Fee Simple
Price history
| Date | Event | Price |
|---|---|---|
| 12/2/2025 | Sold | $535,000+48.6%$327/sqft |
Source: Public Record Report a problem | ||
| 3/23/2018 | Sold | $360,000-5.3%$220/sqft |
Source: Public Record Report a problem | ||
| 12/19/2017 | Listed for sale | $380,000$232/sqft |
Source: RE/MAX AMERICAN DREAM #3436421 Report a problem | ||
Public tax history
| Year | Property taxes | Tax assessment |
|---|---|---|
| 2025 | $8,461 | $307,000 |
| 2024 | $8,461 +4.2% | $307,000 |
| 2023 | $8,120 +2.8% | $307,000 |
| 2022 | $7,896 +1.5% | $307,000 |
| 2021 | $7,776 +1.9% | $307,000 |
| 2020 | $7,632 +0.9% | $307,000 |
| 2019 | $7,561 +7.1% | $307,000 +6.2% |
| 2018 | $7,060 +2.4% | $289,000 |
| 2017 | $6,896 +1.8% | $289,000 |
| 2016 | $6,774 +2% | $289,000 +33.1% |
| 2015 | $6,640 +2.8% | $217,200 |
| 2014 | $6,457 +7.3% | $217,200 |
| 2012 | $6,021 +3.4% | $217,200 |
| 2011 | $5,825 +1.6% | $217,200 |
| 2010 | $5,736 +2.2% | $217,200 |
| 2009 | $5,615 | $217,200 |
| 2008 | -- | $217,200 |
| 2007 | -- | $217,200 |
| 2006 | -- | $217,200 |
| 2005 | -- | $217,200 |
| 2004 | -- | $217,200 |
| 2003 | -- | $217,200 |
| 2002 | -- | $217,200 +81% |
| 2001 | -- | $120,000 |
Find assessor info on the county website
Neighborhood: 07834
Nearby homes
- $610,3002 bd2 ba1.4k sqft19 Freeman Ave, Denville, NJ 07834Off Market
- $574,5003 bd2 ba1.5k sqft15 Freeman Ave, Denville, NJ 07834Off Market
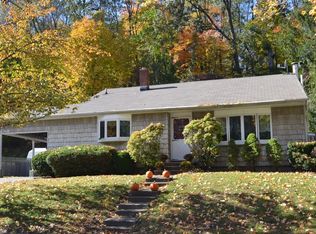
- $644,7002 bd1 ba924 sqft21 Freeman Ave, Denville, NJ 07834Off Market
- $578,800-- bd-- ba1.6k sqft13 Freeman Ave, Denville, NJ 07834Off Market
- $574,5003 bd2 ba1.6k sqft14 Freeman Ave, Denville, NJ 07834Off Market
- $665,2003 bd2 ba1.7k sqft16 Freeman Ave, Denville, NJ 07834Off Market
- $549,400-- bd-- ba1.6k sqft12 Freeman Ave, Denville, NJ 07834Off Market
- $770,8005 bd2 ba2.8k sqft23 Freeman Ave, Denville, NJ 07834Off Market
Nearby schools
GreatSchools rating
- 8/10Lakeview Elementary SchoolGrades: PK-5Distance: 1 mi
- 7/10Valleyview Middle SchoolGrades: 6-8Distance: 2.4 mi
- 6/10Morris Knolls High SchoolGrades: 9-12Distance: 1.3 mi
Schools provided by the listing agent
- Elementary: Lakeview
- Middle: ValleyView
- High: MorrisKnol
Source: The MLS. This data may not be complete. We recommend contacting the local school district to confirm school assignments for this home.
Get a cash offer in 3 minutes
Find out how much your home could sell for in as little as 3 minutes with a no-obligation cash offer.
Estimated market value
$572,700
Get a cash offer in 3 minutes
Find out how much your home could sell for in as little as 3 minutes with a no-obligation cash offer.
Estimated market value
$572,700
- New Jersey
- Morris County
- Denville
- 07834
- 17 Freeman Ave
