Skip main navigation
Sold for $429,900
  • $429,900

    17 Friendship Ct, Charles Town, WV 25414

    3beds
    2,100sqft
    Single Family Residence
    Built in 1978
    0.46 Acres Lot
    $429,700 Zestimate®
    $205/sqft
    $2,236 Estimated rent

    Home value

    $429,700

    $404,000 - $455,000

    $2,236/mo

    Zestimate® history
    Loading
    Loading...

    Owner options

    List your home for rent

    $2,236/mo

    Rent Zestimate®

    Find your next renter with Zillow Rental Manager. Plus, with online applications, you can quickly screen prospective tenants – for free.

    Learn more

    $2,236/mo

    Rent Zestimate®

    Refinance and save

    $2,574/mo

    Est. payment

    Refinancing to a lower rate could help reduce your monthly payments and save thousands over the life of the loan.

    See today's rates

    $2,574/mo

    Est. payment

    Explore your selling options

    Work with a Zillow partner agent

    Leverage their expertise and Zillow's premium Showcase listings to get your home seen by more buyers.

    Get started

    List with your own agent

    Get your home in front of millions of buyers by listing it on Zillow.

    Learn how to do it

    Sell it yourself

    Take full control of how buyers see your home on Zillow by listing For Sale by Owner (FSBO).

    List your home

    What's special

    Mature treesBeautiful ceramic tile flooringCorner lotQuiet cul de sacLarge fully fenced backyardQuartz countertopsStainless steel appliances
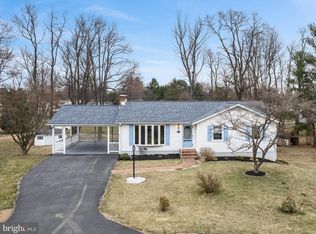
    Welcome to this beautifully updated 3 bedroom, 2 bath home nestled on a corner lot in a quiet cul de sac in the established Tuscawilla Hills neighborhood, known for its mature trees and timeless charm. Thoughtfully remodeled from top to bottom, this home blends quality construction with modern finishes and upgrades throughout. The main level features original hardwood floors that have been professionally sanded, refinished, and restored to their original beauty. The stunning kitchen and main level bathroom were completely remodeled in 2023 and feature quartz countertops, stainless steel appliances, and beautiful ceramic tile flooring. Both bathrooms include elegant tile surrounds around the soaking tubs, creating a spa like feel. The lower level bathroom was fully renovated in 2026 with stylish shiplap accents and designer finishes. The laundry room also features ceramic tile flooring for durability and ease of maintenance. New trim and interior doors throughout the home add a fresh, cohesive look. Natural light pours through the brand new bay window in the living room, creating a warm and inviting space. The walkout lower level offers over 1,000 square feet of additional living space with brand new luxury vinyl plank flooring and includes a finished room ideal for a flex space, home office, or hobby room. This level also features a beautifully updated full bath, laundry room with additional storage, and a brand new wood stove for supplemental heat and cozy winter evenings. The chimney has been professionally inspected and will be ready for use by the new owners. Step outside to enjoy the spacious Trex deck with vinyl rails and stairs leading to the large, fully fenced backyard featuring attractive paddock style fencing, perfect for pets, play, gardening, or entertaining. Major improvements include a newer HVAC system installed within the past five years and a new roof, gutters, and gutter guards, providing peace of mind for years to come. With 1,080 square feet on the main level and 1,020 square feet on the lower level, this well updated home offers the perfect combination of comfort, style, and functionality. Built in 1978 with quality craftsmanship and extensively renovated throughout, every detail has been thoughtfully addressed, making this a rare opportunity in one of the area's most desirable established neighborhoods. Jefferson County offers an ideal commuter location with convenient access to Maryland, Virginia, and Washington, D.C., making it a wonderful hub for regional travel. The home is also conveniently located near local schools, dining, and shopping options, adding everyday ease and convenience.

    Zillow last checked:

    Listing updated:

    Listed by:

    Suzy Joran 304-279-9511,

    Samson Properties

    Bought with:

    Jess Derr, 0225248559

    Corcoran McEnearney

    Source: Bright MLS,MLS#: WVJF2024680MLS Logo

    Facts & features

    Interior

    Bedrooms & bathrooms
    • Bedrooms: 3
    • Bathrooms: 2
    • Full bathrooms: 2
    • Main level bathrooms: 1
    • Main level bedrooms: 3
    Bedroom 1
    • Features: Flooring - HardWood
    • Level: Main
    • Area: 196 Square Feet
    • Dimensions: 14 X 14
    Bedroom 2
    • Features: Flooring - HardWood, Ceiling Fan(s)
    • Level: Main
    • Area: 154 Square Feet
    • Dimensions: 11 X 14
    Bedroom 3
    • Features: Flooring - HardWood, Ceiling Fan(s)
    • Level: Main
    • Area: 110 Square Feet
    • Dimensions: 10 X 11
    Bathroom 1
    • Features: Bathroom - Tub Shower, Flooring - Ceramic Tile
    • Level: Main
    • Area: 56 Square Feet
    • Dimensions: 7 X 8
    Bathroom 2
    • Features: Bathroom - Tub Shower, Flooring - Ceramic Tile
    • Level: Lower
    • Area: 35 Square Feet
    • Dimensions: 7 X 5
    Dining room
    • Features: Flooring - HardWood
    • Level: Main
    • Area: 144 Square Feet
    • Dimensions: 12 X 12
    Kitchen
    • Features: Breakfast Bar, Dining Area, Eat-in Kitchen, Countertop(s) - Quartz, Flooring - Ceramic Tile
    • Level: Main
    • Area: 120 Square Feet
    • Dimensions: 12 X 10
    Laundry
    • Level: Lower
    • Area: 192 Square Feet
    • Dimensions: 12 X 16
    Living room
    • Features: Flooring - HardWood
    • Level: Main
    • Area: 234 Square Feet
    • Dimensions: 13 X 18
    Recreation room
    • Features: Fireplace - Wood Burning, Flooring - Luxury Vinyl Plank
    • Level: Lower
    • Area: 575 Square Feet
    • Dimensions: 25 X 23
    Heating
    • Heat Pump, Other, Electric
    Cooling
    • Central Air, Electric
    Appliances
    • Included: Microwave, Dishwasher, Disposal, Dryer, Refrigerator, Stainless Steel Appliance(s), Cooktop, Washer, Water Heater, Electric Water Heater
    • Laundry: In Basement, Lower Level, Laundry Room
    Features
    • Soaking Tub, Breakfast Area, Ceiling Fan(s), Combination Kitchen/Dining, Dining Area, Entry Level Bedroom, Eat-in Kitchen, Upgraded Countertops, Dry Wall
    • Flooring: Hardwood, Ceramic Tile, Luxury Vinyl, Wood
    • Doors: Sliding Glass
    • Windows: Vinyl Clad, Bay/Bow
    • Basement: Full,Finished,Interior Entry,Exterior Entry,Rear Entrance,Walk-Out Access
    • Number of fireplaces: 1
    • Fireplace features: Brick, Mantel(s), Wood Burning Stove
    Interior area
    • Total structure area: 2,100
    • Total interior livable area: 2,100 sqft
    • Finished area above ground: 1,080
    • Finished area below ground: 1,020

    Property

    Parking
    • Total spaces: 3
    • Parking features: Garage Faces Front, Inside Entrance, Asphalt, Attached, Driveway, Off Street
    • Attached garage spaces: 1
    • Uncovered spaces: 2
    • Details: Garage Sqft: 293
    Accessibility
    • Accessibility features: None
    Features
    • Levels: Two
    • Stories: 2
    • Patio & porch: Deck, Patio
    • Exterior features: Lighting
    • Pool features: None
    • Fencing: Back Yard,Wood
    Lot
    • Size: 0.46 Acres
    • Features: Corner Lot, Cul-De-Sac, Front Yard, Landscaped, Level, Rear Yard
    Details
    • Additional structures: Above Grade, Below Grade
    • Parcel number: 02 11B003400000000
    • Zoning: 101
    • Special conditions: Standard

    Construction

    Type & style
    • Home type: SingleFamily
    • Architectural style: Ranch/Rambler
    • Property subtype: Single Family Residence
    Materials
    • Brick
    • Foundation: Active Radon Mitigation
    • Roof: Shingle
    Condition
    • Excellent
    • New construction: No
    • Year built: 1978
    • Major remodel year: 2023

    Utilities & green energy

    • Sewer: Public Sewer
    • Water: Public
    • Utilities for property: Electricity Available, Sewer Available, Water Available

    Community & neighborhood

    Security
    • Security features: Smoke Detector(s)
    Location
    • Region: Charles Town
    • Subdivision: Tuscawilla Hills

    HOA & financial

    HOA
    • Has HOA: Yes
    • HOA fee: $37 monthly
    • Services included: Common Area Maintenance, Snow Removal
    • Association name: TUSCAWILLA HILLS CITIZEN ASSOCIATION

    Other

    Other facts
    • Listing agreement: Exclusive Right To Sell
    • Listing terms: Cash,Conventional,FHA,USDA Loan,VA Loan
    • Ownership: Fee Simple
    • Road surface type: Black Top

    Price history

    DateEventPrice
    6/30/2026Sold$429,900$205/sqft
    Source: Bright MLS #WVJF2024680 Report a problem
    6/15/2026Contingent$429,900$205/sqft
    Source: Bright MLS #WVJF2024680 Report a problem
    6/11/2026Listed for sale$429,900+48.5%$205/sqft
    Source: Bright MLS #WVJF2024680 Report a problem
    6/2/2021Sold$289,500$138/sqft
    Source: Public Record Report a problem
    4/5/2021Pending sale$289,500$138/sqft
    Source: Bright MLS #WVJF141738 Report a problem
    4/2/2021Listed for sale$289,500+30.4%$138/sqft
    Source: Bright MLS #WVJF141738 Report a problem
    8/17/2018Sold$222,000+3.3%$106/sqft
    Source: Public Record Report a problem
    7/5/2018Listed for sale$215,000+13337.5%$102/sqft
    Source: Shultz Realty #1001988074 Report a problem
    4/15/2016Listing removed$1,500+3.4%$1/sqft
    Source: Shultz Realty #JF9613086 Report a problem
    9/18/2015Listing removed$1,450$1/sqft
    Source: Shultz Realty #JF8671214 Report a problem
    9/9/2015Listed for rent$1,450$1/sqft
    Source: Shultz Realty #JF8671214 Report a problem
    7/2/2015Listing removed$1,600$1/sqft
    Source: Shultz Realty #JF8671214 Report a problem
    6/4/2015Listed for sale$1,600$1/sqft
    Source: Shultz Realty #JF8655638 Report a problem

    Public tax history

    YearProperty taxesTax assessment
    2025$2,003 +4.7%$172,400 +5.5%
    2024$1,913 +2.2%$163,400 +2%
    2023$1,871 +10.6%$160,200 +12.8%
    2022$1,692 $142,000 +33.6%
    2021-- $106,300 -0.7%
    2020-- $107,100 +5.2%
    2019$2,361 +10.3%$101,800 +11.7%
    2018$2,141 +2.7%$91,100 +2.7%
    2017$2,084 +0.3%$88,700
    2016$2,078 +2.7%$88,700 +3.3%
    2015$2,023 +100.4%$85,900
    2014$1,010 -10%$85,900 +0.9%
    2013$1,122 $85,100 +7.7%
    2012$1,122 +19.9%$79,000 -4.4%
    2011$936 -16.6%$82,600 -18.2%
    2010$1,122 -13.4%$101,000 -16.4%
    2009$1,295 -15.2%$120,800 -13.7%
    2008$1,527 -2.4%$139,900
    2007$1,565 +23.8%$139,900 +33.5%
    2006$1,264 +40.6%$104,800 +46.3%
    2005$899 $71,640
    2004-- $71,640
    2003-- $71,640 +7.1%
    2002-- $66,900 +8%
    2001-- $61,920

    Find assessor info on the county website

    Neighborhood: 25414

    Nearby schools

    GreatSchools rating
    Schools provided by the listing agent
    • District: Jefferson County Schools

    Source: Bright MLS. This data may not be complete. We recommend contacting the local school district to confirm school assignments for this home.

    Get a cash offer in 3 minutes
    Find out how much your home could sell for in as little as 3 minutes with a no-obligation cash offer.
    Estimated market value
    $429,700
    Get a cash offer in 3 minutes
    Find out how much your home could sell for in as little as 3 minutes with a no-obligation cash offer.
    Estimated market value
    $429,700