Exceptional opportunity to own a beautifully remodeled property with income-producing potential! Situated on nearly half an acre (0.48 acres), this stunning 4-bedroom, 3-bath home offers 2,776 square feet of thoughtfully updated living space. The extensive renovation includes a brand-new kitchen, three completely remodeled bathrooms, and refinished hardwood floors throughout the main level, blending modern convenience with timeless charm. The spacious floor plan features two wood-burning fireplaces, a steam sauna, and a walkout basement with a fifth non-conforming bedroom, providing flexibility for guests, a home office, or additional living space. Enjoy outdoor living on the large deck and patio, perfect for entertaining or relaxing while taking in the peaceful surroundings. An attached two-car garage adds convenience and storage. Adding tremendous value is the fully remodeled 780-square-foot cabin, complete with 1 bedroom and 1 bathroom. With a proven rental history generating approximately $1,200 to $1,800 per month, this separate dwelling offers excellent income potential as a long-term rental, guest house, or private retreat. Whether you're looking for a spacious primary residence, multi-generational living, or an investment opportunity with built-in rental income, this unique property delivers. A rare find that must be seen to be fully appreciated!
Active
$699,000
17 Frontier St, Diamondville, WY 83116
4beds
3baths
2,776sqft
Single Family Residence
Built in 1970
0.48 Acres Lot
$664,200 Zestimate®
$252/sqft
$-- HOA
What's special
Two wood-burning fireplacesSpacious floor planThree completely remodeled bathroomsAttached two-car garagePeaceful surroundingsSteam saunaWalkout basement
- 121 days
- 92
- 4
Zillow last checked:
Listing updated:
Listed by:
Jesica Lozier 307-679-0626,
eXp Realty, LLC
Source: WYOMLS,MLS#: 20262958
Facts & features
Interior
Bedrooms & bathrooms
- Bedrooms: 4
- Bathrooms: 3
- Main level bathrooms: 2
Bedroom 2
- Level: Main
Bedroom 3
- Level: Main
Bedroom 4
- Level: Basement
Bedroom 5
- Level: N/A
Dining room
- Level: Main
Family room
- Level: Basement
Kitchen
- Level: Main
Living room
- Level: Main
Heating
- Baseboard, Hot Water Gas
Cooling
- None
Appliances
- Included: Dishwasher, Disposal, Range/Oven, Refrigerator
- Laundry: Lower Level, Below Grade
Features
- Walk-In Closet(s), Master Downstairs
- Flooring: Tile, Carpet, Wood/Hardwood
- Basement: Full
- Number of fireplaces: 2
- Fireplace features: Two
Interior area
- Total structure area: 2,776
- Total interior livable area: 2,776 sqft
- Finished area above ground: 1,388
- Finished area below ground: 1,388
Property
Parking
- Total spaces: 2
- Parking features: Attached, Garage Door Opener, RV Access/Parking
- Attached garage spaces: 2
Features
- Patio & porch: Deck
Lot
- Size: 0.48 Acres
Details
- Additional structures: Second Residence
- Parcel number: 21162520806200
- Zoning description: Residential
Construction
Type & style
- Home type: SingleFamily
- Architectural style: Elevated Ranch
- Property subtype: Single Family Residence
Materials
- Wood Siding, Composition
- Foundation: Concrete Perimeter
- Roof: Composition
Condition
- Existing-a house that someone has lived in
- New construction: No
- Year built: 1970
Utilities & green energy
- Electric: Rocky Mountain Power
- Gas: Natural
- Sewer: Public Sewer
- Water: City
Community & HOA
Community
- Subdivision: No Subdivision
HOA
- Has HOA: No
Location
- Region: Diamondville
Financial & listing details
- Price per square foot: $252/sqft
- Tax assessed value: $265,406
- Annual tax amount: $998
- Date on market: 6/16/2026
Estimated market value
$664,200
$631,000 - $697,000
$2,906/mo
Price history
Price history is unavailable.
Public tax history
| Year | Property taxes | Tax assessment |
|---|---|---|
| 2026 | -- | $15,560 +38% |
| 2025 | $811 +22.1% | $11,272 -8.4% |
| 2024 | $664 -2.8% | $12,302 -2.3% |
| 2023 | $683 +9.6% | $12,598 +8.7% |
| 2022 | $623 +8.1% | $11,586 +5.9% |
| 2021 | $577 +7.5% | $10,938 +5% |
| 2020 | $536 | $10,417 |
| 2019 | -- | -- |
| 2018 | -- | $10,683 -2.1% |
| 2017 | -- | $10,917 -2.7% |
| 2016 | -- | $11,219 -3.1% |
| 2015 | -- | $11,573 -1.8% |
| 2014 | -- | $11,782 -90.1% |
| 2011 | -- | $119,108 -1.7% |
| 2010 | -- | $121,188 |
Find assessor info on the county website
Monthly payment
Est. payment
Payment breakdown
Explore the cost of this home by adjusting the details. Changes won't be saved.Climate risks
Neighborhood: 83116
Similar homes
- $595,0006 bd3 ba3.5k sqft1337 Uinta Dr, Kemmerer, WY 83101For Sale
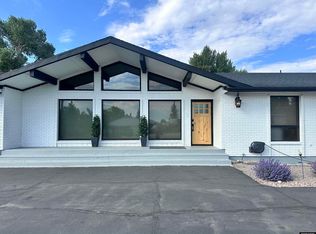
 MLS ID #20263597, Jesica Lozier, eXp Realty, LLC. WYOMLS
 - $399,0005 bd3 ba2.8k sqft601 Emerald St, Kemmerer, WY 83101For Sale
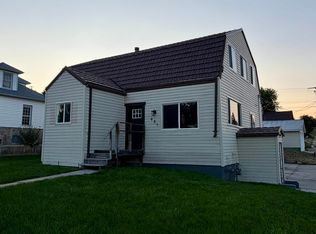 MLS ID #20263951, Shelby Thatcher, eXp Realty, LLC. WYOMLS
 - $998,0004 bd3 ba3.4k sqft1298 Waterfall Rd, Kemmerer, WY 83101For Sale
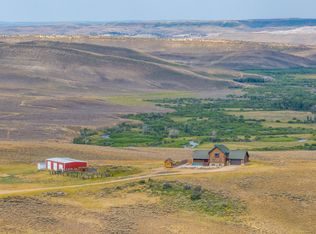 MLS ID #11323454, John Wood, Hayden Outdoors Real Estate. My State MLS
 - $475,0003 bd3 ba3k sqft458 Dinosaur Dr, Kemmerer, WY 83101For Sale
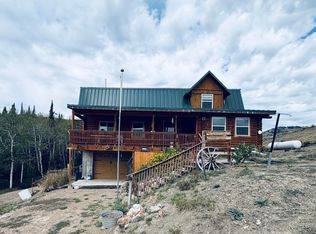 MLS ID #20264311, Shelby Thatcher, eXp Realty, LLC. WYOMLS
