Skip main navigation
Sold for $315,000
  • $315,000

    17 Fuller Ave, Baltimore, MD 21206

    3beds
    1,480sqft
    Single Family Residence
    Built in 1954
    6,800 Square Feet Lot
    $339,700 Zestimate®
    $213/sqft
    $2,686 Estimated rent

    Home value

    $339,700

    $323,000 - $357,000

    $2,686/mo

    Zestimate® history
    Loading
    Loading...

    Owner options

    List your home for rent

    $2,686/mo

    Rent Zestimate®

    Find your next renter with Zillow Rental Manager. Plus, with online applications, you can quickly screen prospective tenants – for free.

    Learn more

    $2,686/mo

    Rent Zestimate®

    Refinance and save

    $1,943/mo

    Est. payment

    Refinancing to a lower rate could help reduce your monthly payments and save thousands over the life of the loan.

    See today's rates

    $1,943/mo

    Est. payment

    Explore your selling options

    Work with a Zillow partner agent

    Leverage their expertise and Zillow's premium Showcase listings to get your home seen by more buyers.

    Get started

    List with your own agent

    Get your home in front of millions of buyers by listing it on Zillow.

    Learn how to do it

    Sell it yourself

    Take full control of how buyers see your home on Zillow by listing For Sale by Owner (FSBO).

    List your home

    What's special

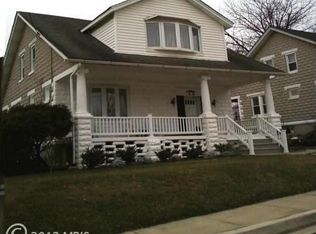
    Welcome to your dream Colonial home in the Fuller Manor community of Overlea, where charm meets modern convenience. As you approach, the home's inviting exterior immediately captivates, leading you into a warm foyer with gleaming hardwood floors that flow seamlessly through the living and dining areas. To your left, the cozy living room features a beautiful wood-burning fireplace, perfect for relaxing evenings. Adjacent is the elegant dining room, adorned with a chair rail that adds a touch of sophistication. The heart of the home, the kitchen, boasts tile floors, recessed lighting, stainless steel appliances, and a convenient breakfast bar, ideal for both everyday living and entertaining. Journey upstairs to discover three spacious bedrooms, each offering a serene retreat, and a full bath with a tub shower combo. The lower level reveals a partially finished basement, perfect for a recreation or family room, complete with a gas fireplace and plenty of storage. This level also includes a full bath with a stall shower and a functional laundry area. Step outside to the enclosed screened-in porch, an ideal spot for morning coffee or evening relaxation, overlooking the fully fenced rear yard that backs to trees, providing privacy and a tranquil setting. With a level yard, it’s perfect for outdoor activities and gardening. The property also features a concrete driveway that accommodates two cars, with additional unassigned on-street parking available. Conveniently located near shopping, restaurants, and more, this home offers both the peace of a suburban neighborhood and the conveniences of city living. Don't miss your chance to see this charming Colonial in person – it’s ready to welcome you home!

    Zillow last checked:

    Listing updated:

    Listed by:

    Lee Tessier 410-638-9555,

    EXP Realty, LLC,

    Listing Team: Lee Tessier Team, Co-Listing Team: Lee Tessier Team,Co-Listing Agent: Reed J Stupalski 410-688-4042,

    EXP Realty, LLC

    Bought with:

    Theresa Haywood, 625528

    Realty ONE Group Excellence

    Source: Bright MLS,MLS#: MDBC2096912MLS Logo

    Facts & features

    Interior

    Bedrooms & bathrooms
    • Bedrooms: 3
    • Bathrooms: 2
    • Full bathrooms: 2
    Basement
    • Description: Percent Finished: 50.0
    • Area: 576
    Heating
    • Forced Air, Natural Gas
    Cooling
    • Central Air, Ceiling Fan(s), Electric
    Appliances
    • Included: Dishwasher, Disposal, Dryer, Microwave, Oven/Range - Gas, Refrigerator, Stainless Steel Appliance(s), Washer, Ice Maker, Water Heater, Gas Water Heater
    • Laundry: Lower Level, In Basement, Laundry Room
    Features
    • Attic, Ceiling Fan(s), Chair Railings, Formal/Separate Dining Room, Recessed Lighting, Breakfast Area, Combination Kitchen/Dining, Dining Area, Floor Plan - Traditional, Eat-in Kitchen, Bathroom - Stall Shower, Bathroom - Tub Shower, Other, Dry Wall, Paneled Walls
    • Flooring: Hardwood, Tile/Brick, Vinyl, Wood
    • Doors: Storm Door(s)
    • Windows: Atrium, Bay/Bow, Double Pane Windows, Screens
    • Basement: Full,Partially Finished,Windows,Combination,Connecting Stairway,Heated,Improved,Interior Entry,Other
    • Number of fireplaces: 2
    • Fireplace features: Wood Burning, Gas/Propane, Mantel(s), Brick, Stone
    Interior area
    • Total structure area: 1,768
    • Total interior livable area: 1,480 sqft
    • Finished area above ground: 1,192
    • Finished area below ground: 288

    Property

    Parking
    • Total spaces: 2
    • Parking features: Concrete, Free, Driveway, Paved, Private, Public, Unassigned, On Street
    • Uncovered spaces: 2
    Accessibility
    • Accessibility features: None
    Features
    • Levels: Three
    • Stories: 3
    • Patio & porch: Patio, Porch, Screened, Enclosed, Brick
    • Exterior features: Sidewalks, Awning(s), Lighting
    • Pool features: None
    • Fencing: Full,Back Yard,Picket,Wood
    • Has view: Yes
    • View description: Garden, Street, Trees/Woods
    Lot
    • Size: 6,800 sqft
    • Dimensions: 1.00 x
    • Features: Landscaped, Backs to Trees, Front Yard, Level, Rear Yard, Wooded, Suburban
    Details
    • Additional structures: Above Grade, Below Grade
    • Parcel number: 04141418012025
    • Zoning: RESIDENTIAL
    • Special conditions: Standard
    • Other equipment: None

    Construction

    Type & style
    • Home type: SingleFamily
    • Architectural style: Colonial
    • Property subtype: Single Family Residence
    Materials
    • Brick, Brick Front
    • Foundation: Permanent
    • Roof: Asphalt,Shingle
    Condition
    • Excellent,Very Good,Good
    • New construction: No
    • Year built: 1954

    Utilities & green energy

    • Sewer: Public Sewer
    • Water: Public

    Community & neighborhood

    Location
    • Region: Baltimore
    • Subdivision: Overlea
    • Municipality: Overlea

    Other

    Other facts
    • Listing agreement: Exclusive Right To Sell
    • Listing terms: Cash,Conventional,FHA,VA Loan
    • Ownership: Fee Simple
    • Road surface type: Black Top

    Price history

    DateEventPrice
    8/12/2024Sold$315,000+5%$213/sqft
    Source: Bright MLS #MDBC2096912 Report a problem
    7/9/2024Pending sale$300,000$203/sqft
    Source: Bright MLS #MDBC2096912 Report a problem
    7/9/2024Listing removed$300,000$203/sqft
    Source: Bright MLS #MDBC2096912 Report a problem
    6/28/2024Listed for sale$300,000$203/sqft
    Source: Bright MLS #MDBC2096912 Report a problem
    6/25/2024Pending sale$300,000$203/sqft
    Source: Bright MLS #MDBC2096912 Report a problem
    6/21/2024Listing removed--
    Source: Bright MLS #MDBC2096912 Report a problem
    6/15/2024Price change$300,000-3.2%$203/sqft
    Source: Bright MLS #MDBC2096912 Report a problem
    5/30/2024Listed for sale$310,000+55.1%$209/sqft
    Source: Bright MLS #MDBC2096912 Report a problem
    5/22/2011Listing removed$199,900$135/sqft
    Source: Yerman Witman Gaines & Conklin Realty LLC #BC7470361 Report a problem
    4/22/2011Price change$199,900-4.4%$135/sqft
    Source: Yerman Witman Gaines & Conklin Realty LLC #BC7470361 Report a problem
    3/14/2011Price change$209,000-4.6%$141/sqft
    Source: Yerman Witman Gaines & Conklin Realty LLC #BC7470361 Report a problem
    1/16/2011Price change$219,000-4.4%$148/sqft
    Source: Yerman, Witman, Gaines and Conklin Realty LLC #BC7470361 Report a problem
    11/2/2010Listed for sale$229,000$155/sqft
    Source: BIRDVIEW Technologies. Inc. #BC7470361 Report a problem

    Public tax history

    YearProperty taxesTax assessment
    2025$3,496 +35.8%$226,267 +6.5%
    2024$2,575 +7%$212,433 +7%
    2023$2,407 +2.4%$198,600
    2022$2,351 +2.4%$198,600 +4.9%
    2021$2,295 +2.5%$189,333 +2.5%
    2020$2,239 +4.4%$184,700
    2019$2,144 +4.6%$184,700 +9.2%
    2018$2,049 +4.8%$169,100 +4.8%
    2017$1,955 -44.6%$161,300
    2016$3,531 $161,300
    2015$3,531 $161,300 -2.7%
    2014$3,531 $165,700
    2013-- $165,700
    2012-- $165,700 -21.7%
    2011-- $211,600 +7.3%
    2010-- $197,232 +7.9%
    2009-- $182,806 +8.6%
    2008-- $168,380 +12.4%
    2007-- $149,762 +14.2%
    2006-- $131,146 +16.5%
    2005-- $112,530
    2004-- $112,530
    2003-- $112,530 -3.4%
    2002-- $116,540 +0.3%
    2001-- $116,170

    Find assessor info on the county website

    Neighborhood: 21206

    Nearby schools

    GreatSchools rating
    Schools provided by the listing agent
    • District: Baltimore County Public Schools

    Source: Bright MLS. This data may not be complete. We recommend contacting the local school district to confirm school assignments for this home.

    Get a cash offer in 3 minutes
    Find out how much your home could sell for in as little as 3 minutes with a no-obligation cash offer.
    Estimated market value
    $339,700
    Get a cash offer in 3 minutes
    Find out how much your home could sell for in as little as 3 minutes with a no-obligation cash offer.
    Estimated market value
    $339,700