Skip main navigation
Sold for $280,000
  • $280,000

    17 Fuller Way, Ludowici, GA 31316

    4beds
    1,541sqft
    Single Family Residence
    Built in 2023
    9,147.6 Square Feet Lot
    $285,700 Zestimate®
    $182/sqft
    $2,164 Estimated rent

    Home value

    $285,700

    Estimated sales range

    Not available

    $2,164/mo

    Zestimate® history
    Loading
    Loading...

    Owner options

    List your home for rent

    $2,164/mo

    Rent Zestimate®

    Find your next renter with Zillow Rental Manager. Plus, with online applications, you can quickly screen prospective tenants – for free.

    Learn more

    $2,164/mo

    Rent Zestimate®

    Refinance and save

    $1,758/mo

    Est. payment

    Refinancing to a lower rate could help reduce your monthly payments and save thousands over the life of the loan.

    See today's rates

    $1,758/mo

    Est. payment

    Explore your selling options

    Work with a Zillow partner agent

    Leverage their expertise and Zillow's premium Showcase listings to get your home seen by more buyers.

    Get started

    List with your own agent

    Get your home in front of millions of buyers by listing it on Zillow.

    Learn how to do it

    Sell it yourself

    Take full control of how buyers see your home on Zillow by listing For Sale by Owner (FSBO).

    List your home

    What's special

    Electric fireplaceInviting living spacePlank flooringFamily roomStainless steel appliancesGourmet eat-in kitchenCovered patio
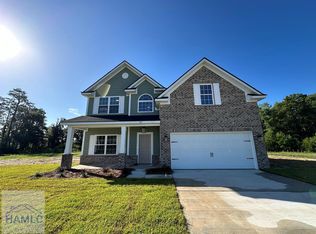
    This beautifully maintained 4-bedroom, 2-bathroom home offers 1,541 sq. ft. of inviting living space, designed for both comfort and style. Enjoy a seamless flow between the living spaces, perfect for both everyday living and entertaining. The family room is generously spaced where you can relax and unwind, with plank flooring that extends through the main living areas and electric fireplace. The Gourmet Eat-In Kitchen features sleek granite countertops, ample cabinetry, and stainless steel appliances. The Master Suite is located on the opposite side of the home and features vaulted ceilings, a spacious walk-in closet, and a private bath. The additional 3 bedrooms share the second full bath. All bedrooms are carpeted. Enjoy outdoor gatherings or quiet moments in your fenced back yard and your covered patio along with a cooling ceiling fan. Gutters added to the rear of the home and irrigation system in the front. And a spacious 2 car garage! Schedule your showing today! Seller offering up to $5000 in closing costs!

    Zillow last checked:

    Listing updated:

    Listed by:

    Karyn Thomas 912-675-0660,

    KELLER WILLIAMS REALTY COASTAL AREA PARTNERS

    Bought with:

    Jessica Pereira, 421386

    EXP Realty LLC

    Source: HABR,MLS#: 155909

    Facts & features

    Interior

    Bedrooms & bathrooms
    • Bedrooms: 4
    • Bathrooms: 2
    • Full bathrooms: 2
    Appliances
    • Included: Dishwasher, Electric Range, Microwave, Refrigerator, See Remarks, Electric Water Heater
    • Laundry: Wash/Dry Hook-up
    Features
    • Ceiling Fan(s), Kitchen Island, Pantry, Recessed Lighting, Split Bedroom, Vaulted Ceiling(s), See Remarks, Dining/Kitchen Combo, Eat-in Kitchen
    • Attic: Pull Down Stairs
    • Has fireplace: No
    Interior area
    • Total structure area: 1,541
    • Total interior livable area: 1,541 sqft

    Property

    Parking
    • Total spaces: 2
    • Parking features: Two Car, Garage, Garage Door Opener
    • Garage spaces: 2
    Features
    • Levels: One
    • Exterior features: See Remarks
    • Fencing: Privacy,Back Yard
    Lot
    • Size: 9,147 sqft
    • Features: Subdivision Recorded, See Remarks

    Construction

    Type & style
    • Home type: SingleFamily
    • Architectural style: Ranch,Traditional
    • Property subtype: Single Family Residence
    Materials
    • Vinyl Siding, Insulation
    • Roof: Shingle
    Condition
    • Year built: 2023

    Utilities & green energy

    • Sewer: Public Sewer
    • Water: Public
    • Utilities for property: Cable Available, Electricity Available, Electricity Connected, Phone Available

    Community & neighborhood

    Location
    • Region: Ludowici
    • Subdivision: Paxton Hill

    HOA & financial

    HOA
    • Has HOA: Yes
    • HOA fee: $25 monthly

    Price history

    DateEventPrice
    12/20/2024Sold$280,000$182/sqft
    Source: HABR #155909 Report a problem
    12/6/2024Pending sale$280,000$182/sqft
    Source: Hive MLS #319853 Report a problem
    10/31/2024Contingent$280,000$182/sqft
    Source: HABR #155909 Report a problem
    9/18/2024Listed for sale$280,000+10.6%$182/sqft
    Source: Hive MLS #319853 Report a problem
    5/8/2023Sold$253,100$164/sqft
    Source: Agent Provided Report a problem
    4/1/2023Pending sale$253,100$164/sqft
    Source: HABR #145835 Report a problem
    3/15/2023Listed for sale$253,100$164/sqft
    Source: HABR #145835 Report a problem
    2/24/2023Pending sale$253,100$164/sqft
    Source: HABR #145835 Report a problem
    12/29/2022Price change$253,100+2%$164/sqft
    Source: HABR #145835 Report a problem
    11/14/2022Listed for sale$248,100$161/sqft
    Source: HABR #145835 Report a problem

    Public tax history

    Tax history is unavailable.

    Neighborhood: 31316

    Nearby schools

    GreatSchools rating
    Get pre-qualified for a loan
    At Zillow Home Loans, we can pre-qualify you in as little as 5 minutes with no impact to your credit score.

    An equal housing lender. NMLS #10287.

    Sell for more on Zillow
    Get a Zillow Showcase℠ listing at no additional cost and you could sell for .
    $285,700
    2% more
    +$5,714
    With Zillow Showcase(estimated)
    $291,414