Skip main navigation
Off market
  • $698,100

    17 Gabe Cir, Downingtown, PA 19335

    5beds
    3,587sqft
    SingleFamily
    Built in 2006
    0.47 Acres Lot
    $698,100 Zestimate®
    $195/sqft
    $4,566 Estimated rent

    Home value

    $698,100

    $663,000 - $733,000

    $4,566/mo

    Zestimate® history
    Loading
    Loading...

    Owner options

    List your home for rent

    $4,566/mo

    Rent Zestimate®

    Find your next renter with Zillow Rental Manager. Plus, with online applications, you can quickly screen prospective tenants – for free.

    Learn more

    $4,566/mo

    Rent Zestimate®

    Refinance and save

    $4,509/mo

    Est. payment

    Refinancing to a lower rate could help reduce your monthly payments and save thousands over the life of the loan.

    See today's rates

    $4,509/mo

    Est. payment

    Explore your selling options

    Work with a Zillow partner agent

    Leverage their expertise and Zillow's premium Showcase listings to get your home seen by more buyers.

    Get started

    List with your own agent

    Get your home in front of millions of buyers by listing it on Zillow.

    Learn how to do it

    Sell it yourself

    Take full control of how buyers see your home on Zillow by listing For Sale by Owner (FSBO).

    List your home

    What's special

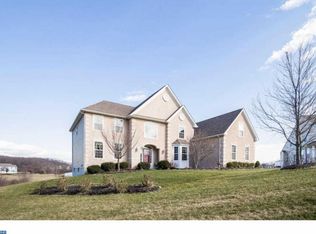
    Why is Hide-A-Way Farms such a desirable community? It's because the neighborhood is spaciously planned, with private cul-de-sac properties such as this one. The traditional Wyndcroft Model, is popular one, as it offers the extra 5th Bedroom and Hall Bath. The original owner has lovingly maintained and closely monitored its original construction. They've added a deck, a basement walk-out paver patio, enclosed the ~ acre property with a split-rail fence, added solar panels, and recently finished the basement, too! This home's backyard offers breathtaking views of the original farmhouse, barn and pond. Immediately upon entering the house, you are welcomed into a two story Foyer. The formal Living and Dining Rooms, flank the Foyer, while the Butler's Pantry aids in connecting the front and back halves of the house. It leads into the large gourmet Kitchen w/ a center island. An open concept Family Room offers additional back yard views along with its farmhouse stone, gas fireplace with a mantle. There is even a private Office or Playroom. The Powder Room and Laundry area, round out a main floor tour. The second story has four generous sized Bedrooms and 2 Hall Bathrooms, as well as a Master Suite! It's a boasts a spacious bedroom and sitting area. The double walk-in closets lead you into the spa like Bathroom, with double sinks, a relaxing soaking tub, private toilet room and large shower area. If you still need more room, head downstairs to the wonderful walk-out basement. This finished space offers additional rooms that connect out to the patio, which make it perfect for entertaining people of all ages! Another full "spa like" bathroom was added in the basement as well, in preparation for a possible pool. There is even a large area that wasn't finished, for extra storage or a small gym. The oversized garage area can accommodate 2 cars plus storage, with extra parking in the driveway. You can even play basketball here! The mechanicals are comprised of two HVAC units and solar panels, which help maintain this extraordinary home in an affordable way. A Tot Lot and splendid walking trails, allow for enjoyment around the peaceful 180 acres of open space. It's convenient to Routes 322, 100, route 30-Bypass, and the PA Turnpike. For more outdoor living, this development is minutes from French and Marsh Creek State Parks, Hibernia Park and Springton Manor. Don't miss your opportunity to own this fantastic gem

    This property is off market, which means it's not currently listed for sale or rent on Zillow. This may be different from what's available on other websites or public sources.
    Facts & features

    Interior

    Bedrooms & bathrooms
    • Bedrooms: 5
    • Bathrooms: 4
    • Full bathrooms: 4
    Heating
    • Forced air, Gas
    Cooling
    • Central
    Appliances
    • Included: Dishwasher, Garbage disposal, Microwave
    Features
    • Has fireplace: Yes
    Interior area
    • Total interior livable area: 3,587 sqft

    Property

    Parking
    • Parking features: Garage - Attached
    Features
    • Exterior features: Other
    Lot
    • Size: 0.47 Acres
    Details
    • Parcel number: 290500013600

    Construction

    Type & style
    • Home type: SingleFamily
    • Architectural style: Conventional
    Condition
    • Year built: 2006

    Community & HOA

    HOA
    • Has HOA: Yes
    • HOA fee: $86 monthly
    Location
    • Region: Downingtown

    Financial & listing details

    • Price per square foot: $195/sqft
    • Tax assessed value: $241,850
    • Annual tax amount: $12,511

    Price history

    DateEventPrice
    3/26/2019Sold$450,000-3.2%$125/sqft
    Source: Public Record Report a problem
    1/15/2019Pending sale$465,000$130/sqft
    Source: Keller Williams Real Estate #1005431938 Report a problem
    7/7/2018Price change$465,000-1.1%$130/sqft
    Source: Keller Williams Real Estate #1000425676 Report a problem
    5/31/2018Price change$470,000-1.9%$131/sqft
    Source: Keller Williams Real Estate #1000425676 Report a problem
    4/20/2018Listed for sale$479,000+13.1%$134/sqft
    Source: Keller Williams Real Estate-We #1000425676 Report a problem
    1/29/2007Sold$423,704$118/sqft
    Source: Public Record Report a problem

    Public tax history

    YearProperty taxesTax assessment
    2025$12,511 +1.2%$241,850
    2024$12,363 +2.1%$241,850
    2023$12,110 +1.2%$241,850
    2022$11,965 +3.2%$241,850
    2021$11,596 +430.4%$241,850
    2020$2,186 -79.2%$241,850
    2019$10,504 +4.4%$241,850
    2018$10,059 +9899.7%$241,850
    2017$101 -98.7%$241,850
    2016$7,572 $241,850 +1.7%
    2015$7,572 $237,810
    2014$7,572 $237,810 +1.7%
    2013-- $233,760
    2012-- $233,760
    2011-- $233,760
    2010-- $233,760
    2009-- $233,760 +0.5%
    2008-- $232,610 +851.4%
    2007-- $24,450
    Find assessor info on the county website

    Neighborhood: 19335

    Nearby schools

    GreatSchools rating
    Schools provided by the listing agent
    • Elementary: REECEVILLE
    • Middle: NORTH BRANDYWINE
    • High: COATESVILLE AREA SENIOR
    • District: Coatesville Area

    Source: The MLS. This data may not be complete. We recommend contacting the local school district to confirm school assignments for this home.

    Get a cash offer in 3 minutes
    Find out how much your home could sell for in as little as 3 minutes with a no-obligation cash offer.
    Estimated market value
    $698,100
    Get a cash offer in 3 minutes
    Find out how much your home could sell for in as little as 3 minutes with a no-obligation cash offer.
    Estimated market value
    $698,100