Move in ready and immaculately maintained 4 bedroom 3 bath home on a permanent brick foundation! This 2052 sq ft home offers 3 walk in closets, one with custom cabinetry in the primary suite plus a custom walk in pantry with barn sliding door. It offers 2 spacious separate living rooms to enjoy lots of gathering time with family and friends. The exterior has been very well maintained featuring a brand new concrete circle driveway, detached garage. It is out of the city limits, and a good half way point from Lexington to Jackson. Rare find with both space and style. Don't miss it! Some furniture is left behind by sellers and can be negotiable with the purchase of the home.
For sale
Price cut: $10K (9/3)
$249,000
17 Gail Dr, Lexington, TN 38351
4beds
2,052sqft
Manufactured Home
Built in 2019
0.9 Acres Lot
$246,000 Zestimate®
$121/sqft
$-- HOA
What's special
Detached garagePermanent brick foundation
- 324 days
- 193
- 12
Zillow last checked:
Listing updated:
Listed by:
Jennifer Moore,
731 Village Realtors 731-798-5111
Source: CWTAR,MLS#: 2504957
Facts & features
Interior
Bedrooms & bathrooms
- Bedrooms: 4
- Bathrooms: 2
- Full bathrooms: 2
- Main level bathrooms: 2
- Main level bedrooms: 4
Primary bedroom
- Level: Main
- Area: 195
- Dimensions: 15.0 x 13.0
Bedroom
- Level: Main
- Area: 143
- Dimensions: 13.0 x 11.0
Bedroom
- Level: Main
- Area: 132
- Dimensions: 12.0 x 11.0
Bedroom
- Level: Main
- Area: 143
- Dimensions: 13.0 x 11.0
Primary bathroom
- Level: Main
- Area: 143
- Dimensions: 13.0 x 11.0
Kitchen
- Level: Main
- Area: 216
- Dimensions: 18.0 x 12.0
Laundry
- Level: Main
- Area: 72
- Dimensions: 9.0 x 8.0
Heating
- Central
Cooling
- Ceiling Fan(s), Central Air
Appliances
- Included: Dishwasher, Dryer, Electric Cooktop, Electric Range, Electric Water Heater, Exhaust Fan, Range Hood, Refrigerator, Stainless Steel Appliance(s), Washer
- Laundry: Electric Dryer Hookup, Laundry Room, Washer Hookup
Features
- Blown/Textured Ceilings, Ceiling Fan(s), Crown Molding, Double Vanity, Eat-in Kitchen, Kitchen Island, Laminate Counters, Open Floorplan, Pantry, Soaking Tub, Tub Shower Combo, Walk-In Closet(s)
- Flooring: Carpet, Laminate
- Windows: Aluminum Frames, Double Pane Windows
- Has basement: No
- Has fireplace: No
Interior area
- Total structure area: 2,052
- Total interior livable area: 2,052 sqft
Property
Parking
- Total spaces: 6
- Parking features: Circular Driveway, Open, Other
- Uncovered spaces: 6
- Details: 1 car detached garage
Features
- Levels: One
- Patio & porch: Covered, Deck, Rear Porch
- Exterior features: Rain Gutters
Lot
- Size: 0.9 Acres
- Features: Corner Lot
Details
- Additional structures: Garage(s)
- Parcel number: 054 015.11
- Special conditions: Standard
Construction
Type & style
- Home type: MobileManufactured
- Property subtype: Manufactured Home
Materials
- Brick, Shake Siding, Vinyl Siding
- Foundation: Permanent
- Roof: Shingle
Condition
- false
- New construction: No
- Year built: 2019
Utilities & green energy
- Sewer: Septic Tank
- Water: Public
- Utilities for property: Cable Available, Electricity Connected, Phone Available, Water Connected
Community & HOA
Community
- Security: Smoke Detector(s)
- Subdivision: None
HOA
- Has HOA: No
Location
- Region: Lexington
Financial & listing details
- Price per square foot: $121/sqft
- Tax assessed value: $140,500
- Annual tax amount: $555
- Date on market: 6/2/2026
- Road surface type: Asphalt
Estimated market value
$246,000
$234,000 - $258,000
Not available
Price history
| Date | Event | Price |
|---|---|---|
| 9/3/2026 | Price change | $249,000-3.9%$121/sqft |
Source:  CWTAR #2504957 Report a problem CWTAR #2504957 Report a problem | ||
| 6/2/2026 | Price change | $259,000-3.7%$126/sqft |
Source: CWTAR #2504957 Report a problem | ||
| 4/18/2026 | Price change | $269,000-3.6%$131/sqft |
Source: CWTAR #2504957 Report a problem | ||
| 1/15/2026 | Price change | $279,000-3.5%$136/sqft |
Source: CWTAR #2504957 Report a problem | ||
| 11/18/2025 | Price change | $289,000-3.3%$141/sqft |
Source: CWTAR #2504957 Report a problem | ||
| 10/16/2025 | Listed for sale | $299,000+2114.8%$146/sqft |
Source: CWTAR #2504957 Report a problem | ||
| 12/13/2018 | Sold | $13,500-20.1%$7/sqft |
Source: Public Record Report a problem | ||
| 8/16/2018 | Listing removed | $16,900$8/sqft |
Source: New Horizon Realty, Inc. #1902906 Report a problem | ||
| 5/10/2018 | Price change | $16,900-5.6%$8/sqft |
Source: New Horizon Realty, Inc. #1902906 Report a problem | ||
| 2/16/2018 | Listed for sale | $17,900+347.5%$9/sqft |
Source: New Horizon Realty, Inc. #1902906 Report a problem | ||
| 10/5/2012 | Sold | $4,000-52.9%$2/sqft |
Source: Public Record Report a problem | ||
| 3/20/2001 | Sold | $8,500$4/sqft |
Source: Public Record Report a problem | ||
Public tax history
| Year | Property taxes | Tax assessment |
|---|---|---|
| 2025 | $556 | $35,125 |
| 2024 | $556 | $35,125 |
| 2023 | $556 +16.5% | $35,125 +60.6% |
| 2022 | $477 -8% | $21,875 |
| 2021 | $519 | $21,875 |
| 2020 | $519 +551.6% | $21,875 +499.3% |
| 2019 | $80 -4.5% | $3,650 |
| 2018 | $83 +0.4% | $3,650 |
| 2017 | $83 -3.6% | $3,650 +0.7% |
| 2016 | $86 | $3,625 |
| 2015 | $86 +0.1% | $3,625 +0.1% |
| 2014 | $86 | $3,621 |
| 2013 | $86 -0.2% | $3,621 |
| 2012 | $86 -61.9% | $3,621 -62% |
| 2011 | $226 -6.8% | $9,523 |
| 2010 | $243 +0.1% | $9,523 -10.1% |
| 2009 | $243 | $10,596 |
| 2008 | $243 | $10,596 |
| 2007 | $243 | $10,596 |
| 2006 | $243 +4.4% | $10,596 +4.4% |
| 2005 | $232 -9.8% | $10,146 |
| 2004 | $258 +480.3% | $10,146 +386.6% |
| 2002 | $44 | $2,085 |
| 2001 | -- | $2,085 -75% |
| 2000 | -- | $8,339 |
Find assessor info on the county website
Monthly payment
Climate risks
Neighborhood: 38351
Nearby schools
Similar homes
- $--4 bd2 ba1.4k sqft1756 Crazy Doe Rd, Lexington, TN 38351Auction

 MLS ID #3320101, Tucker Kail. RealTracs MLS as distributed by MLS GRID
 - $235,0004 bd2 ba1.7k sqft82 Northwood Dr, Lexington, TN 38351For Sale
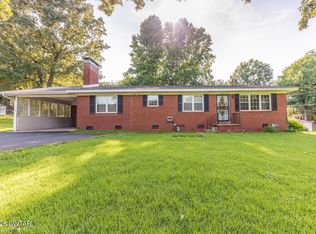 MLS ID #2603807, Katie Mitchell Townsend, Compass RE. CWTAR
 - $230,0003 bd1 ba1k sqft13761 Natchez Trace Rd, Lexington, TN 38351For Sale
 MLS ID #2604183, Andrea Crawford, RE/MAX Unlimited. CWTAR
 - $249,0003 bd2 ba1.5k sqft100 Cherry Dr, Lexington, TN 38351For Sale
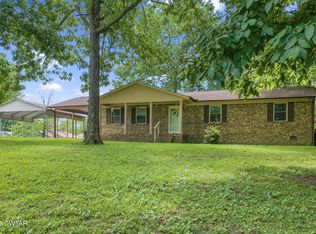 MLS ID #2603677, Will McKee, Coldwell Banker McKee Realty. CWTAR
