Charming home in a peaceful neighborhood! Welcome to this adorable four-bedroom, two-bathroom home tucked away in a quiet, serene neighborhood! The front porch is just the right size for a pair of rocking chairs—perfect for enjoying your morning coffee. The primary suite is conveniently located on the main floor, while the kitchen features stainless steel appliances, a handy laundry closet, and a deep pantry for all your storage needs. Just off the dining area, sliding glass doors lead to a spacious backyard complete with a storage/tool shed. Upstairs, you’ll find three generously sized carpeted bedrooms (one bedroom is a bonus room that could be used instead as a playroom/office/man cave) with a full-size bathroom. The thoughtful layout offers privacy, comfort, and functionality. The sellers are offering a $2,500 allowance to use towards closing costs. ROOF ONLY ONE YEAR OLD! No down payment required. USDA 100% FINANCING is available for this home location. Talk with your lender for more details.
Sold for $245,000
$245,000
17 Galemist Ln, Brunswick, GA 31523
4beds
1,739sqft
Single Family Residence
Built in 2004
9,583 Square Feet Lot
$249,300 Zestimate®
$141/sqft
$2,052 Estimated rent
Home value
$249,300
$219,000 - $284,000
$2,052/mo
Zestimate® history
Owner options
List your home for rent
$2,052/mo
Rent Zestimate®
Find your next renter with Zillow Rental Manager. Plus, with online applications, you can quickly screen prospective tenants – for free.
$2,052/mo
Rent Zestimate®
Refinance and save
$1,846/mo
Est. payment
Refinancing to a lower rate could help reduce your monthly payments and save thousands over the life of the loan.
$1,846/mo
Est. payment
Explore your selling options
Work with a Zillow partner agent
Leverage their expertise and Zillow's premium Showcase listings to get your home seen by more buyers.
Get startedList with your own agent
Get your home in front of millions of buyers by listing it on Zillow.
Learn how to do itSell it yourself
Take full control of how buyers see your home on Zillow by listing For Sale by Owner (FSBO).
List your homeWhat's special
Spacious backyardFront porchStainless steel appliancesDeep pantryGenerously sized carpeted bedroomsBonus roomHandy laundry closet
Zillow last checked:
Listing updated:
Listed by:
Tom McBride 912-222-4403,
Avalon Properties Group, LLC,
Emily Slaughter 912-571-1051,
Avalon Properties Group, LLC
Bought with:
Will Duckworth, 395848
Duckworth Properties BWK
Rebecca Gould Strother, 360510
Duckworth Properties BWK
Source: Scout MLS,MLS#: 1656634
Facts & features
Interior
Bedrooms & bathrooms
- Bedrooms: 4
- Bathrooms: 2
- Full bathrooms: 2
Heating
- Central, Electric, Heat Pump
Cooling
- Central Air, Electric, Heat Pump
Appliances
- Included: Dryer, Dishwasher, Range, Refrigerator, Washer, Washer/Dryer Stacked
- Laundry: Electric Dryer Hookup, Gas Dryer Hookup, Washer Hookup
Features
- Ceiling Fan(s), Pantry, Tub/Shower Combo, Primary on First Floor
- Flooring: Carpet, Tile
- Has basement: No
- Common walls with other units/homes: No Common Walls
Interior area
- Total structure area: 1,739
- Total interior livable area: 1,739 sqft
Property
Parking
- Total spaces: 2
- Parking features: Driveway, Other, Paved
- Garage spaces: 2
- Has uncovered spaces: Yes
Features
- Has private pool: Yes
- Has view: Yes
- View description: Neighborhood
Lot
- Size: 9,583 Square Feet
- Features: Full Size Lot
Details
- Additional structures: Shed(s)
- Parcel number: 0317702
- Special conditions: Standard
Construction
Type & style
- Home type: SingleFamily
- Architectural style: Traditional
- Property subtype: Single Family Residence
Materials
- Vinyl Siding
- Foundation: Slab
- Roof: Asphalt
Condition
- As Is
- Year built: 2004
Utilities & green energy
- Electric: 220 Volts, 110 Volts
- Sewer: Public Sewer
- Water: Public
- Utilities for property: Cable Available, Electricity Available, Phone Available, Sewer Available, Underground Utilities, Water Available
Community & HOA
Community
- Security: Smoke Detector(s), Security System
- Subdivision: Southwinds
HOA
- Has HOA: Yes
- Amenities included: Pool
- HOA fee: $300 annually
- HOA name: Southwinds HOA
Location
- Region: Brunswick
Financial & listing details
- Price per square foot: $141/sqft
- Tax assessed value: $259,700
- Annual tax amount: $2,649
- Date on market: 9/21/2025
- Listing terms: Cash,Conventional
- Electric utility on property: Yes
- Road surface type: Asphalt
Price history
| Date | Event | Price |
|---|---|---|
| 12/15/2025 | Sold | $245,000-5.7%$141/sqft |
Source: Scout MLS #1656634 Report a problem | ||
| 10/30/2025 | Pending sale | $259,700$149/sqft |
Source: Scout MLS #1656634 Report a problem | ||
| 10/24/2025 | Price change | $259,700-3.8%$149/sqft |
Source: Scout MLS #1656634 Report a problem | ||
| 9/28/2025 | Price change | $270,000-1.8%$155/sqft |
Source: Scout MLS #1656634 Report a problem | ||
| 9/21/2025 | Listed for sale | $275,000+48.1%$158/sqft |
Source: Scout MLS #1656634 Report a problem | ||
| 11/26/2019 | Sold | $185,700+0.4%$107/sqft |
Source: Scout MLS #1614085 Report a problem | ||
| 10/11/2019 | Listed for sale | $184,900+28.1%$106/sqft |
Source: Sand Dollar Realty & Development #1614085 Report a problem | ||
| 9/19/2005 | Sold | $144,391$83/sqft |
Source: Public Record Report a problem | ||
Public tax history
| Year | Property taxes | Tax assessment |
|---|---|---|
| 2025 | $2,649 +0.9% | $103,880 |
| 2024 | $2,626 +13.8% | $103,880 +16.9% |
| 2023 | $2,308 -1.9% | $88,840 |
| 2022 | $2,353 +26.9% | $88,840 +32.8% |
| 2021 | $1,855 | $66,880 |
| 2020 | -- | $66,880 +13.3% |
| 2019 | $1,735 +4.1% | $59,040 |
| 2018 | $1,667 | $59,040 +9.7% |
| 2017 | $1,667 +8.9% | $53,800 +13.3% |
| 2016 | $1,530 +21% | $47,480 +9.8% |
| 2015 | $1,265 +8.3% | $43,240 |
| 2014 | $1,167 | $43,240 |
| 2013 | -- | -- |
| 2012 | -- | -- |
| 2011 | -- | -- |
| 2010 | -- | -- |
Find assessor info on the county website
Neighborhood: 31523
Nearby homes
- $285,7003 bd3 ba1.7k sqft19 Galemist Ln, Brunswick, GA 31523Off Market
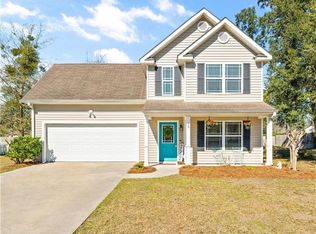
- $329,3003 bd2 ba2.4k sqft13 Galemist Ln, Brunswick, GA 31523Off Market
- $238,3003 bd2 ba1.2k sqft107 Galemist Ct, Brunswick, GA 31523Off Market

- $274,9003 bd2 ba1.4k sqft23 Galemist Ln, Brunswick, GA 31523Off Market

- $277,8003 bd2 ba1.3k sqft26 Trace Winds Ct, Brunswick, GA 31523Off Market
- $267,5003 bd2 ba1.3k sqft24 Trace Winds Ct, Brunswick, GA 31523Off Market
- $340,6003 bd2 ba2.5k sqft117 Galemist Ct, Brunswick, GA 31523Off Market
- $290,0003 bd2 ba1.5k sqft18 Galemist Ln, Brunswick, GA 31523Off Market
Nearby schools
GreatSchools rating
- 8/10Satilla Marsh Elementary SchoolGrades: PK-5Distance: 0.2 mi
- 7/10Risley Middle SchoolGrades: 6-8Distance: 0.3 mi
- 10/10Glynn AcademyGrades: 9-12Distance: 5.9 mi
Schools provided by the listing agent
- Elementary: Satilla Marsh
- Middle: Risley Middle School
- High: Glynn Academy
Source: Scout MLS. This data may not be complete. We recommend contacting the local school district to confirm school assignments for this home.


Get pre-qualified for a loan
At Zillow Home Loans, we can pre-qualify you in as little as 5 minutes with no impact to your credit score.An equal housing lender. NMLS #10287.
Sell for more on Zillow
Get a Zillow Showcase℠ listing at no additional cost and you could sell for .
$249,300
2% more
+$4,986
With Zillow Showcase(estimated)
$254,286
- Georgia
- Glynn County
- Brunswick
- 31523
- 17 Galemist Ln
Nearby cities
Nearby neighborhoods
Nearby zip codes
Other Brunswick Topics
