Welcome to 17 Galileo Drive! This dazzling Stamford Model, situated in the prestigious adult community - The Riviera at East Windsor, is a masterpiece of single-story living. Meticulously cared for, this two-bedroom, two-bathroom residence boasts upgrades galore. As you enter through the inviting foyer, be greeted by gleaming hardwood flooring that flows through the main living areas. The fabulous Great Room beckons for formal entertaining, family gatherings, or quiet evenings by the fireplace. The gourmet kitchen features upgraded cabinetry, ceramic tile flooring, granite countertops, a brand-new built-in microwave, double wall ovens, built-in desk, pantry, and a delightful, sunny breakfast area. Find your private retreat in the discreet study, equipped with built-in shelving, desk, and cabinets. The luxurious master bedroom suite is adorned with a tray ceiling, walk-in closet, and a master bath offering "mine & your" vanities, a soaking tub, and a stall shower. A well-appointed guest bedroom and a full bathroom with tub/shower cater to the comfort of your guests. A convenient laundry room with wash tub and cabinets. Step outside to discover an extensive paver patio with a direct gas grill hookup - the perfect space for relaxation or outdoor entertaining. Additional features include a Trane furnace & A/C (2020), recessed lighting, crown molding, ceiling fans, a floored attic, and a two-car attached garage. At The Riviera, experience a country club lifestyle with fantastic amenities such as a 12,000-square-foot clubhouse, tennis courts, swimming pools, a fitness center, bocce and shuffleboard courts, a billiards room, and more. Located close to the commuter train, shopping, restaurants, major roadways, and downtown Princeton.
Sold for $535,000
$535,000
17 Galileo Dr, Cranbury, NJ 08512
2beds
1,651sqft
Single Family Residence
Built in 2004
5,000 Square Feet Lot
$576,500 Zestimate®
$324/sqft
$2,668 Estimated rent
Home value
$576,500
$548,000 - $605,000
$2,668/mo
Zestimate® history
Owner options
List your home for rent
$2,668/mo
Rent Zestimate®
Find your next renter with Zillow Rental Manager. Plus, with online applications, you can quickly screen prospective tenants – for free.
$2,668/mo
Rent Zestimate®
Refinance and save
$4,136/mo
Est. payment
Refinancing to a lower rate could help reduce your monthly payments and save thousands over the life of the loan.
$4,136/mo
Est. payment
Explore your selling options
Work with a Zillow partner agent
Leverage their expertise and Zillow's premium Showcase listings to get your home seen by more buyers.
Get startedList with your own agent
Get your home in front of millions of buyers by listing it on Zillow.
Learn how to do itSell it yourself
Take full control of how buyers see your home on Zillow by listing For Sale by Owner (FSBO).
List your homeWhat's special
Attached garageSwimming poolsRecessed lightingCrown moldingBrand-new built-in microwaveBuilt-in shelvingWalk-in closet
Zillow last checked:
Listing updated:
Listed by:
Janice Hutchinson 609-658-4900,
Hutchinson Homes Real Estate
Bought with:
Tanya Dorfman, 683356
Coldwell Banker Residential Brokerage-Princeton Jct
Source: Bright MLS,MLS#: NJME2037598
Facts & features
Interior
Bedrooms & bathrooms
- Bedrooms: 2
- Bathrooms: 2
- Full bathrooms: 2
- Main level bathrooms: 2
- Main level bedrooms: 2
Rooms
- Room types: Primary Bedroom, Bedroom 2, Kitchen, Study, Great Room, Primary Bathroom, Full Bath
Basement
- Area: 0
Heating
- Forced Air, Natural Gas
Cooling
- Central Air, Electric
Appliances
- Included: Microwave, Cooktop, Dishwasher, Dryer, Double Oven, Refrigerator, Washer, Gas Water Heater
- Laundry: Main Level
Features
- Attic, Breakfast Area, Built-in Features, Ceiling Fan(s), Combination Dining/Living, Crown Molding, Entry Level Bedroom, Open Floorplan, Eat-in Kitchen, Pantry, Primary Bath(s), Recessed Lighting, Soaking Tub, Bathroom - Stall Shower, Bathroom - Tub Shower, Upgraded Countertops, Walk-In Closet(s), Tray Ceiling(s)
- Flooring: Carpet, Ceramic Tile, Hardwood, Wood
- Has basement: No
- Number of fireplaces: 1
Interior area
- Total structure area: 1,651
- Total interior livable area: 1,651 sqft
- Finished area above ground: 1,651
- Finished area below ground: 0
Property
Parking
- Total spaces: 2
- Parking features: Garage Faces Front, Inside Entrance, Garage Door Opener, Attached
- Attached garage spaces: 2
Accessibility
- Accessibility features: Accessible Entrance
Features
- Levels: One
- Stories: 1
- Patio & porch: Patio
- Exterior features: Sidewalks, Street Lights
- Pool features: Community
Lot
- Size: 5,000 Square Feet
Details
- Additional structures: Above Grade, Below Grade
- Parcel number: 0100006 0200023
- Zoning: ARH
- Special conditions: Standard
Construction
Type & style
- Home type: SingleFamily
- Architectural style: Ranch/Rambler
- Property subtype: Single Family Residence
Materials
- Vinyl Siding
- Foundation: Slab
- Roof: Shingle
Condition
- New construction: No
- Year built: 2004
Details
- Builder model: Stamford
- Builder name: Toll Bros
Utilities & green energy
- Sewer: Public Sewer
- Water: Public
Community & HOA
Community
- Senior community: Yes
- Subdivision: Riviera At E Windsor
HOA
- Has HOA: Yes
- Amenities included: Billiard Room, Clubhouse, Fitness Center, Indoor Pool, Pool, Shuffleboard Court, Tennis Court(s), Game Room, Jogging Path, Party Room, Meeting Room
- Services included: Common Area Maintenance, Security, Snow Removal, Recreation Facility
- HOA fee: $325 monthly
- HOA name: FIRST SERVICE RESIDENTIAL
Location
- Region: Cranbury
- Municipality: EAST WINDSOR TWP
Financial & listing details
- Price per square foot: $324/sqft
- Tax assessed value: $297,000
- Annual tax amount: $9,821
- Date on market: 12/1/2023
- Listing agreement: Exclusive Right To Sell
- Listing terms: Cash,Conventional
- Inclusions: Stovetop, Wall Ovens, Dishwasher, Washer, Dryer, Refrigerator, & Garage Refrigerator - All As-is
- Ownership: Fee Simple
Price history
| Date | Event | Price |
|---|---|---|
| 2/5/2024 | Sold | $535,000-1.8%$324/sqft |
Source:  Bright MLS #NJME2037598 Report a problem Bright MLS #NJME2037598 Report a problem | ||
| 12/19/2023 | Pending sale | $544,900$330/sqft |
Source: Bright MLS #NJME2037598 Report a problem | ||
| 12/13/2023 | Contingent | $544,900$330/sqft |
Source: Bright MLS #NJME2037598 Report a problem | ||
| 12/1/2023 | Listed for sale | $544,900+77.2%$330/sqft |
Source: Bright MLS #NJME2037598 Report a problem | ||
| 1/7/2005 | Sold | $307,571$186/sqft |
Source: Public Record Report a problem | ||
Public tax history
| Year | Property taxes | Tax assessment |
|---|---|---|
| 2025 | $10,680 | $297,000 |
| 2024 | $10,680 +8.7% | $297,000 |
| 2023 | $9,822 +0.8% | $297,000 |
| 2022 | $9,748 -0.1% | $297,000 |
| 2021 | $9,759 +1% | $297,000 |
| 2020 | $9,667 +1.4% | $297,000 |
| 2019 | $9,537 +0.1% | $297,000 |
| 2018 | $9,528 +1.5% | $297,000 |
| 2017 | $9,388 +2% | $297,000 |
| 2016 | $9,201 +1.2% | $297,000 |
| 2015 | $9,088 +1.8% | $297,000 |
| 2014 | $8,931 +2.9% | $297,000 |
| 2013 | $8,675 +3.7% | $297,000 |
| 2012 | $8,366 +2.8% | $297,000 |
| 2011 | $8,141 -6.8% | $297,000 |
| 2010 | $8,738 +2% | $297,000 +79.1% |
| 2009 | $8,569 -16.3% | $165,800 |
| 2008 | $10,231 +5% | $165,800 -17.8% |
| 2007 | $9,747 | $201,800 |
| 2006 | -- | $201,800 |
Find assessor info on the county website
Neighborhood: 08512
Nearby homes
- $556,0002 bd2 ba1.9k sqft19 Galileo Dr, Cranbury, NJ 08512Sold

- $565,400-- bd-- ba1.6k sqft15 Galileo Dr, East Windsor, NJ 08512Off Market
- $746,0004 bd3 ba2.5k sqft21 Galileo Dr, East Windsor, NJ 08512Off Market

- $540,7002 bd2 ba1.6k sqft11 Galileo Dr, East Windsor, NJ 08512Off Market
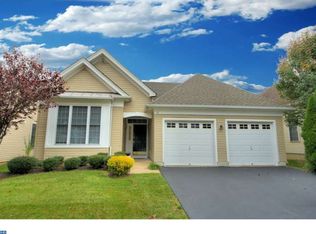
- $578,000-- bd-- ba1.7k sqft127 Einstein Way, East Windsor, NJ 08512Off Market
- $576,600-- bd-- ba1.7k sqft129 Einstein Way, East Windsor, NJ 08512Off Market
- $645,0004 bd3 ba2.5k sqft125 Einstein Way, East Windsor, NJ 08512Sold
- $650,400-- bd-- ba2.2k sqft131 Einstein Way, East Windsor, NJ 08512Off Market
Nearby schools
GreatSchools rating
- 5/10Grace Norton Rogers SchoolGrades: PK,3-5Distance: 1.3 mi
- 6/10Melvin H Kreps SchoolGrades: 6-8Distance: 1.5 mi
- 6/10Hightstown High SchoolGrades: 9-12Distance: 2.1 mi
Schools provided by the listing agent
- District: East Windsor Regional Schools
Source: Bright MLS. This data may not be complete. We recommend contacting the local school district to confirm school assignments for this home.
Get a cash offer in 3 minutes
Find out how much your home could sell for in as little as 3 minutes with a no-obligation cash offer.
Estimated market value
$576,500
Get a cash offer in 3 minutes
Find out how much your home could sell for in as little as 3 minutes with a no-obligation cash offer.
Estimated market value
$576,500
- New Jersey
- Mercer County
- East Windsor Township
- 08512
- 17 Galileo Dr
Nearby cities
Nearby zip codes
Other East Windsor Township Topics
- Apartments for Rent in 08512
- Houses for Sale in 08512
- Houses for Rent in 08512
- 08512 Real Estate
- East Windsor Township Condos
- Houses for Sale in East Windsor Township
- Newest Listings in East Windsor Township
- East Windsor Township Home Values
- East Windsor Township Real Estate Agents
- East Windsor Township Refinance
- East Windsor Township Mortgage Rates
