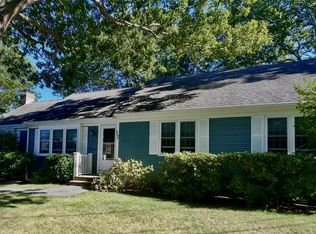
Welcome to 17 Galleon Way, a charming Osterville ranch offering the perfect blend of comfort, versatility, and Cape Cod living. The main home features a beautifully renovated kitchen, two bedrooms and one and a half baths, all thoughtfully designed for easy one-level living. Main home is 864 sq ft. An attached garage adds everyday convenience and additional storage.
A standout feature of this property is the attached one-bedroom, one-bath apartment (432 sq ft) offering exceptional flexibility for extended family, guests, a home office, or potential rental income (subject to applicable regulations and approvals). The apartment was permitted as in in-law apartment. Buyer will need to re-apply for the proper permits dictated by a change in ownership.
Set on a 1/2 acre lot, you'll enjoy being just minutes from Osterville Village's boutiques, restaurants, marinas, golf courses, and some of Cape Cod's most beautiful beaches. Whether you're searching for a year-round residence, a seasonal getaway, or an investment opportunity.
Buyer to do due diligence.
Pending
Price cut: $23K (8/7)
$642,000
17 Galleon Way, Osterville, MA 02655
3beds
1,297sqft
Single Family Residence
Built in 1982
0.47 Acres Lot
$627,600 Zestimate®
$495/sqft
$-- HOA
What's special
Easy one-level livingBeautifully renovated kitchenTwo bedrooms
- 66 days
- 218
- 13
Likely to sell faster than
Zillow last checked:
Listing updated:
Listed by:
Corinne J Costanzo 508-274-2212,
Berkshire Hathaway HomeServices Robert Paul Properties
Source: CCIMLS,MLS#: 22603408
Facts & features
Interior
Bedrooms & bathrooms
- Bedrooms: 3
- Bathrooms: 3
- Full bathrooms: 2
- 1/2 bathrooms: 1
Heating
- Natural Gas
Cooling
- Other
Appliances
- Included: Gas Range, Refrigerator, Washer, Natural Gas, Water Heater
- Laundry: Gas Dryer
Features
- Flooring: Hardwood, Carpet
- Basement: Full
Interior area
- Total structure area: 1,297
- Total interior livable area: 1,297 sqft
Property
Parking
- Total spaces: 1
- Parking features: Direct Access, Garage Door Opener, Driveway, Paved
- Attached garage spaces: 1
- Has uncovered spaces: Yes
Features
- Stories: 1
- Exterior features: Outdoor Shower, Underground Sprinkler System
Lot
- Size: 0.47 Acres
- Features: Level
Details
- Parcel number: OSTE M:0098 B:0042 L:0000
- Special conditions: None
Construction
Type & style
- Home type: SingleFamily
- Property subtype: Single Family Residence
Materials
- Clapboard, Shingle Siding
- Roof: Asphalt,Pitched
Condition
- Year built: 1982
Utilities & green energy
- Water: Public
Community & HOA
HOA
- Has HOA: No
Location
- Region: Osterville
Financial & listing details
- Price per square foot: $495/sqft
- Tax assessed value: $540,900
- Annual tax amount: $3,678
- Date on market: 7/15/2026
- Cumulative days on market: 38 days
Estimated market value
$627,600
$596,000 - $659,000
$3,564/mo
Price history
| Date | Event | Price |
|---|---|---|
| 9/5/2026 | Pending sale | $642,000$495/sqft |
Source: MLS PIN #73550624 Report a problem | ||
| 8/22/2026 | Contingent | $642,000$495/sqft |
Source: MLS PIN #73550624 Report a problem | ||
| 8/21/2026 | Pending sale | $642,000$495/sqft |
Source:  CCIMLS #22603408 Report a problem CCIMLS #22603408 Report a problem | ||
| 8/7/2026 | Price change | $642,000-3.5%$495/sqft |
Source: MLS PIN #73550624 Report a problem | ||
| 7/16/2026 | Listed for sale | $665,000+483.3%$513/sqft |
Source: MLS PIN #73550624 Report a problem | ||
| 11/30/1998 | Sold | $114,000+28.1%$88/sqft |
Source: Public Record Report a problem | ||
| 3/17/1997 | Sold | $89,000$69/sqft |
Source: Public Record Report a problem | ||
Public tax history
| Year | Property taxes | Tax assessment |
|---|---|---|
| 2025 | $4,250 +4.3% | $525,400 +0.7% |
| 2024 | $4,076 +6.8% | $521,900 +14.1% |
| 2023 | $3,816 +3.7% | $457,600 +19.9% |
| 2022 | $3,679 +6% | $381,600 +15.3% |
| 2021 | $3,472 -0.5% | $331,000 +3.9% |
| 2020 | $3,491 +5.6% | $318,500 +8.7% |
| 2019 | $3,306 +9.2% | $293,100 +8.6% |
| 2018 | $3,028 +7.4% | $269,900 +3% |
| 2017 | $2,820 +0.2% | $262,100 +1.5% |
| 2016 | $2,813 -4.3% | $258,100 -4.7% |
| 2015 | $2,939 +2% | $270,900 -0.1% |
| 2014 | $2,882 +3.8% | $271,100 0% |
| 2013 | $2,777 +7.3% | $271,200 +3.3% |
| 2012 | $2,587 +6.6% | $262,600 +1.5% |
| 2011 | $2,427 +3.7% | $258,700 -0.2% |
| 2010 | $2,340 +0.9% | $259,100 -10.8% |
| 2009 | $2,319 -5.4% | $290,600 -9.8% |
| 2008 | $2,452 +20.7% | $322,200 +0.2% |
| 2007 | $2,032 +74.6% | $321,500 +253.7% |
| 2000 | $1,164 | $90,900 |
Find assessor info on the county website
Monthly payment
Est. payment
Payment breakdown
Explore the cost of this home by adjusting the details. Changes won't be saved.Climate risks
Neighborhood: Osterville
Similar homes
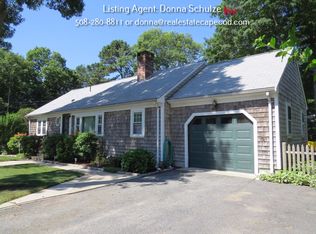
- $599,0003 bd2 ba1.6k sqft124 Starlight Drive, Marstons Mills, MA 02648For Sale
 MLS ID #22604714, Ginny E Guimond, William Raveis Real Estate & Home Services. CCIMLS
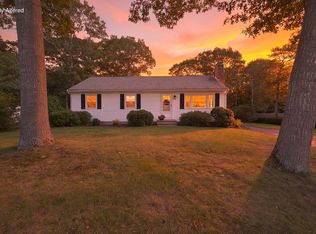
 - $634,9002 bd2 ba1k sqft55 Seth Goodspeed Way, Osterville, MA 02655For Sale
 MLS ID #22601981, Donna Christopher, Sotheby's International Realty. CCIMLS
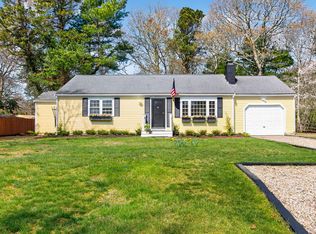
 - $724,0003 bd2 ba1.4k sqft114 King Arthur Drive, Osterville, MA 02655For Sale
 MLS ID #22602806, Christine L Case, C. Case Realty, LLC. CCIMLS
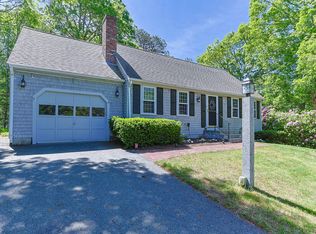
 - $649,9003 bd2 ba1.4k sqft17 Worcester Lane, Hyannis, MA 02601For Sale
 MLS ID #22604683, Linda Walsh, Today Real Estate. CCIMLS
 - $795,0003 bd2 ba1.2k sqft111 Westwind Circle, Osterville, MA 02655For SaleMLS ID #22604019, W&W Boston/Cape Cod Connection, Compass Massachusetts, LLC. CCIMLS
- $579,9003 bd2 ba1.5k sqft382 Mariner Circle, Cotuit, MA 02635For SaleMLS ID #22604680, Ralph A Secino, William Raveis Real Estate & Home Services. CCIMLS
- $649,0003 bd2 ba1.9k sqft11 Warwick Way, Mashpee, MA 02649For SaleMLS ID #22604669, Kerri L Wick, Sotheby's International Realty. CCIMLS
- $625,0003 bd3 ba1.1k sqft37 Huckleberry Lane, Marstons Mills, MA 02648For SaleMLS ID #22603720, Maiza F Eloy, Today Real Estate. CCIMLS
- $695,5003 bd3 ba1.9k sqft76 Blackthorn Road, Marstons Mills, MA 02648For SaleMLS ID #22604474, Katie Martin, Cape Coastal Sotheby's International Realty. CCIMLS
- $630,0003 bd2 ba1.3k sqft43 Quaker Road, Hyannis, MA 02601For SaleMLS ID #22604598, The Team of Cape Cod, Seaport Village Realty. CCIMLS
- $659,9003 bd2 ba1.4k sqft53 Hadrada Lane, Centerville, MA 02632For SaleMLS ID #22601980, Jem Zinel, Today Real Estate. CCIMLS
- $649,0003 bd2 ba1.3k sqft18 Goat Field Lane, Hyannis, MA 02601For SaleMLS ID #22602793, Chuck Tuttle, William Raveis Real Estate & Home Services. CCIMLS
- $649,0002 bd2 ba1.1k sqft48 Audubon Circle, Centerville, MA 02632For SaleMLS ID #22604320, Jem Zinel, Today Real Estate. CCIMLS
- $699,9003 bd3 ba1.3k sqft52 Willimantic Drive, Marstons Mills, MA 02648For SaleMLS ID #22604317, Tori Harrison Farr, Sotheby's International Realty, Inc.. CCIMLS
- $735,0002 bd2 ba1.1k sqft441 Old Mill Road, Osterville, MA 02655For SaleMLS ID #22601575, Diane D Boudreau, Kinlin Grover Compass. CCIMLS
- $649,0002 bd2 ba1.5k sqft61 White Oak Trail, Centerville, MA 02632For SaleMLS ID #22603789, The Sampson and Stuart Team, William Raveis Real Estate & Home Services. CCIMLS
- $595,0003 bd2 ba1.4k sqft114 Orchard Road, Mashpee, MA 02649For SaleMLS ID #22604651, Ellen Valentgas, Sotheby's International Realty. CCIMLS
