Live like you're on Vacation in this well loved & maintained home. Step into the vaulted livingroom with large windows showing off winter Mountain and summer wooded views. A cozy gas logged fireplace. Hardwood floors throughout the main level. Beautifully updated kitchen, new shaker cabinets with drawers and pull outs, stainless steel appliances, including a Dual Gas Range and a Bosch Dishwasher. Sellers have added this wonderful vaulted all year sunroom full of windows and light just off the kitchen adding to the open living feel of the home. Bathrooms have been updated with up scale style and function. Bedroom closets have custom designed closets. Downstairs has a family room with a wood burning fireplace, vinyl wood flooring, leading to a workout area and a large laundry room. Additional storage closets added. Sellers have replaced all windows, blown in insulation, replaced the copper plumbing lines, wrapped & sealed pipes. Great home for living or for Vacation Rentals! NO HOA
Closed
$600,000
17 Gap Hill Dr, Fletcher, NC 28732
3beds
2,796sqft
Single Family Residence
Built in 1984
0.71 Acres Lot
$637,700 Zestimate®
$215/sqft
$3,592 Estimated rent
Home value
$637,700
$606,000 - $676,000
$3,592/mo
Zestimate® history
Owner options
List your home for rent
$3,592/mo
Rent Zestimate®
Find your next renter with Zillow Rental Manager. Plus, with online applications, you can quickly screen prospective tenants – for free.
$3,592/mo
Rent Zestimate®
Refinance and save
$3,511/mo
Est. payment
Refinancing to a lower rate could help reduce your monthly payments and save thousands over the life of the loan.
$3,511/mo
Est. payment
Explore your selling options
Work with a Zillow partner agent
Leverage their expertise and Zillow's premium Showcase listings to get your home seen by more buyers.
Get startedList with your own agent
Get your home in front of millions of buyers by listing it on Zillow.
Learn how to do itSell it yourself
Take full control of how buyers see your home on Zillow by listing For Sale by Owner (FSBO).
List your homeWhat's special
Hardwood floors throughoutNew shaker cabinetsVinyl wood flooringLarge windowsPull outsDual gas range
Zillow last checked:
Listing updated:
Listed by:
Linda Baker linda.baker@allentate.com,
Howard Hanna Beverly-Hanks Asheville-Downtown
Bought with:
Ryan McCullough
Nest Realty Asheville
Source: Canopy MLS as distributed by MLS GRID,MLS#: 4098656
Facts & features
Interior
Bedrooms & bathrooms
- Bedrooms: 3
- Bathrooms: 2
- Full bathrooms: 2
- Main level bedrooms: 3
Primary bedroom
- Level: Main
- Area: 195 Square Feet
- Dimensions: 13' 0" X 15' 0"
Bedroom s
- Level: Main
- Area: 132 Square Feet
- Dimensions: 11' 0" X 12' 0"
Bedroom s
- Level: Main
- Area: 154 Square Feet
- Dimensions: 11' 0" X 14' 0"
Bathroom full
- Level: Main
- Area: 63 Square Feet
- Dimensions: 7' 0" X 9' 0"
Bathroom full
- Level: Main
- Area: 45 Square Feet
- Dimensions: 5' 0" X 9' 0"
Dining area
- Level: Main
- Area: 99 Square Feet
- Dimensions: 11' 0" X 9' 0"
Dining area
- Level: Main
- Area: 120 Square Feet
- Dimensions: 15' 0" X 8' 0"
Exercise room
- Level: Basement
- Area: 117 Square Feet
- Dimensions: 13' 0" X 9' 0"
Family room
- Level: Basement
- Area: 357 Square Feet
- Dimensions: 17' 0" X 21' 0"
Great room
- Features: Vaulted Ceiling(s)
- Level: Main
- Area: 480 Square Feet
- Dimensions: 20' 0" X 24' 0"
Kitchen
- Features: Built-in Features
- Level: Main
- Area: 143 Square Feet
- Dimensions: 11' 0" X 13' 0"
Laundry
- Level: Basement
- Area: 120 Square Feet
- Dimensions: 10' 0" X 12' 0"
Sunroom
- Features: Vaulted Ceiling(s)
- Level: Main
- Area: 240 Square Feet
- Dimensions: 15' 0" X 16' 0"
Heating
- Heat Pump
Cooling
- Heat Pump
Appliances
- Included: Dishwasher, Electric Oven, Exhaust Fan, Exhaust Hood, Gas Cooktop, Refrigerator, Washer/Dryer, Water Softener
- Laundry: In Basement
Features
- Vaulted Ceiling(s)(s)
- Flooring: Vinyl, Wood
- Doors: Insulated Door(s)
- Windows: Insulated Windows
- Basement: Basement Garage Door,Exterior Entry,Full,Interior Entry,Storage Space
- Fireplace features: Gas Log, Propane, Wood Burning
Interior area
- Total structure area: 1,970
- Total interior livable area: 2,796 sqft
- Finished area above ground: 1,970
- Finished area below ground: 826
Property
Parking
- Total spaces: 2
- Parking features: Basement, Garage Door Opener
- Garage spaces: 2
Features
- Levels: Two
- Stories: 2
- Patio & porch: Awning(s)
- Has view: Yes
- View description: Winter
- Waterfront features: None
Lot
- Size: 0.71 Acres
- Features: Rolling Slope, Views, Wooded
Details
- Additional structures: Shed(s)
- Parcel number: 968503993300000
- Zoning: O(CD)
- Special conditions: Standard
- Horse amenities: None
Construction
Type & style
- Home type: SingleFamily
- Architectural style: Traditional
- Property subtype: Single Family Residence
Materials
- Stone, Vinyl
- Roof: Shingle
Condition
- New construction: No
- Year built: 1984
Utilities & green energy
- Sewer: Septic Installed
- Water: Shared Well
- Utilities for property: Propane
Community & HOA
Community
- Features: None
- Subdivision: none
Location
- Region: Fletcher
- Elevation: 2000 Feet
Financial & listing details
- Price per square foot: $215/sqft
- Tax assessed value: $318,800
- Annual tax amount: $2,443
- Date on market: 1/10/2024
- Cumulative days on market: 2 days
- Listing terms: Cash,Conventional
- Road surface type: Asphalt, Other
Price history
| Date | Event | Price |
|---|---|---|
| 3/4/2024 | Sold | $600,000+9.3%$215/sqft |
Source:  Canopy MLS as distributed by MLS GRID #4098656 Report a problem Canopy MLS as distributed by MLS GRID #4098656 Report a problem | ||
| 1/13/2024 | Pending sale | $549,000$196/sqft |
Source: Canopy MLS as distributed by MLS GRID #4098656 Report a problem | ||
| 1/10/2024 | Listed for sale | $549,000$196/sqft |
Source: Canopy MLS as distributed by MLS GRID #4098656 Report a problem | ||
Public tax history
| Year | Property taxes | Tax assessment |
|---|---|---|
| 2025 | $2,443 +13.1% | $345,800 +8.5% |
| 2024 | $2,160 +5.4% | $318,800 |
| 2023 | $2,050 +1.6% | $318,800 |
| 2022 | $2,018 | $318,800 |
| 2021 | $2,018 +20.6% | $318,800 +28.4% |
| 2020 | $1,674 | $248,300 |
| 2019 | $1,674 | $248,300 |
| 2018 | $1,674 +4.7% | $248,300 +10.3% |
| 2017 | $1,599 +0.2% | $225,100 |
| 2016 | $1,596 | $225,100 |
| 2015 | -- | $225,100 |
| 2014 | $1,596 | $225,100 |
| 2013 | -- | $225,100 -3.7% |
| 2012 | -- | $233,800 |
| 2011 | -- | $233,800 |
| 2010 | -- | $233,800 |
| 2009 | -- | $233,800 |
| 2007 | -- | $233,800 |
| 2006 | -- | $233,800 +29.1% |
| 2005 | -- | $181,100 |
Find assessor info on the county website
Neighborhood: 28732
Nearby homes
- $300,0001 bd1 ba700 sqft1961 Cane Creek Rd, Fletcher, NC 28732For Sale
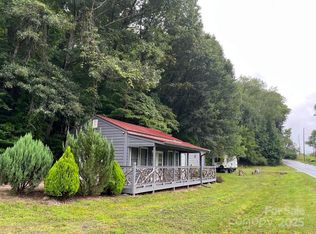
- $455,5003 bd2 ba1.4k sqft10 Gap Hill Dr, Fletcher, NC 28732Off Market
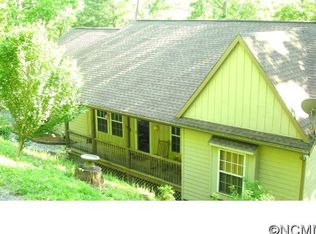
- $499,5003 bd2 ba1.4k sqft25 Gap Hill Dr, Fletcher, NC 28732Off Market
- $396,8003 bd2 ba1.6k sqft20 Gap Hill Dr, Fletcher, NC 28732Off Market
- $574,8003 bd3 ba2.2k sqft2001 Cane Creek Rd, Fletcher, NC 28732Off Market
- $645,4003 bd2 ba1k sqft1945 Cane Creek Rd, Fletcher, NC 28732Off Market
- $460,9002 bd1 ba1.3k sqft32 Gap Hill Dr, Fletcher, NC 28732Off Market
- $770,0003 bd3 ba2.3k sqft30 Gap Hill Dr, Fletcher, NC 28732Sold
Nearby schools
GreatSchools rating
- 8/10Fairview ElementaryGrades: K-5Distance: 1.8 mi
- 7/10Cane Creek MiddleGrades: 6-8Distance: 1.1 mi
- 8/10A C Reynolds HighGrades: PK,9-12Distance: 4.5 mi
Schools provided by the listing agent
- Elementary: Fairview
- Middle: Cane Creek
- High: AC Reynolds
Source: Canopy MLS as distributed by MLS GRID. This data may not be complete. We recommend contacting the local school district to confirm school assignments for this home.
Get a cash offer in 3 minutes
Find out how much your home could sell for in as little as 3 minutes with a no-obligation cash offer.
Estimated market value
$637,700
Get a cash offer in 3 minutes
Find out how much your home could sell for in as little as 3 minutes with a no-obligation cash offer.
Estimated market value
$637,700
- North Carolina
- Buncombe County
- Fletcher
- 28732
- 17 Gap Hill Dr
Nearby cities
Nearby zip codes
Other Fletcher Topics
