Tucked among peaceful surroundings, 17 Gardner Ave pairs an easy, open layout with distinctive details you'll love coming home to! Step inside & the bright main level immediately draws you in, with the living room, dining area & kitchen flowing naturally from one space to the next. Hardwood floors, a large picture window & a fireplace create a warm, inviting living room, while the kitchen makes a statement with white cabinetry, granite countertops, dark wood-look tile & a center island. Continue to the primary bedroom, where vaulted ceilings & abundant natural light create an airy retreat. The floor-to-ceiling exposed stone feature adds a beautiful touch of character, while hardwood floors, recessed lighting & a ceiling fan bring comfort to the space. Sliding glass doors open onto a private deck, complemented by a walk-in closet & en-suite bath with double vanity. Three additional bedrooms, another full bath & a convenient mudroom add everyday flexibility, while the basement offers room to finish to your liking. Outside, the fenced-in yard is a standout feature for those with children or furry friends, while the wood deck & gravel patio create inviting spots to relax against a peaceful natural backdrop. Major updates, including the 2019 roof & windows, newer boiler, approximately 2-year-old driveway & 2022 water heater, add peace of mind. Enjoy all that Sturbridge has to offer, with local restaurants, shops, recreation & everyday conveniences nearby, plus easy access to Routes 20 & 131, I-84 & the Mass Pike. Come for the setting, stay for the character, & make 17 Gardner Ave your own!
For sale
$524,900
17 Gardner Ave, Sturbridge, MA 01566
4beds
1,848sqft
Single Family Residence
Built in 1952
0.66 Acres Lot
$514,400 Zestimate®
$284/sqft
$-- HOA
What's special
Wood deckGravel patioEasy open layoutCeiling fanHardwood floorsFloor-to-ceiling exposed stone featureBright main level
- 2 days
- 314
- 36
Zillow last checked:
Listing updated:
Listed by:
Jim Black Group 314-325-6474,
Real Broker MA, LLC 508-365-3532,
Richard Jenkins 774-243-2110
Source: MLS PIN,MLS#: 73569365
Facts & features
Interior
Bedrooms & bathrooms
- Bedrooms: 4
- Bathrooms: 2
- Full bathrooms: 2
Primary bedroom
- Features: Bathroom - Full, Bathroom - Double Vanity/Sink, Ceiling Fan(s), Vaulted Ceiling(s), Walk-In Closet(s), Flooring - Hardwood, Balcony / Deck, Exterior Access
- Level: First
- Area: 288
- Dimensions: 18 x 16
Bedroom 2
- Features: Ceiling Fan(s), Closet, Flooring - Hardwood
- Level: First
- Area: 168
- Dimensions: 14 x 12
Bedroom 3
- Features: Ceiling Fan(s), Closet, Flooring - Hardwood
- Level: First
- Area: 130
- Dimensions: 13 x 10
Bedroom 4
- Features: Ceiling Fan(s), Closet, Flooring - Hardwood
- Level: First
- Area: 110
- Dimensions: 11 x 10
Primary bathroom
- Features: Yes
Bathroom 1
- Features: Bathroom - Full, Bathroom - Double Vanity/Sink, Bathroom - With Tub & Shower, Flooring - Stone/Ceramic Tile
- Level: First
- Area: 80
- Dimensions: 10 x 8
Bathroom 2
- Features: Bathroom - Full, Bathroom - With Tub & Shower, Flooring - Stone/Ceramic Tile, Dryer Hookup - Electric, Washer Hookup
- Level: First
- Area: 90
- Dimensions: 10 x 9
Dining room
- Features: Flooring - Hardwood, Open Floorplan
- Level: First
- Area: 182
- Dimensions: 14 x 13
Kitchen
- Features: Flooring - Stone/Ceramic Tile, Countertops - Stone/Granite/Solid, Kitchen Island, Open Floorplan, Recessed Lighting
- Level: First
- Area: 196
- Dimensions: 14 x 14
Living room
- Features: Flooring - Hardwood, Open Floorplan, Recessed Lighting
- Level: First
- Area: 196
- Dimensions: 14 x 14
Heating
- Baseboard, Oil
Cooling
- None
Appliances
- Included: Electric Water Heater, Water Heater, Range, Dishwasher, Microwave, Refrigerator
- Laundry: Electric Dryer Hookup, Washer Hookup, First Floor
Features
- Mud Room, Internet Available - Broadband
- Flooring: Tile, Hardwood
- Windows: Insulated Windows
- Basement: Partially Finished,Interior Entry,Bulkhead,Concrete,Unfinished
- Number of fireplaces: 1
- Fireplace features: Living Room
Interior area
- Total structure area: 1,848
- Total interior livable area: 1,848 sqft
- Finished area above ground: 1,848
Property
Parking
- Total spaces: 10
- Parking features: Detached, Storage, Garage Faces Side, Paved Drive, Off Street, Driveway, Paved
- Garage spaces: 2
- Uncovered spaces: 8
Features
- Patio & porch: Deck - Wood, Patio
- Exterior features: Deck - Wood, Patio, Rain Gutters, Fenced Yard
- Fencing: Fenced
Lot
- Size: 0.66 Acres
- Features: Cleared, Gentle Sloping
Details
- Parcel number: M:0290 B:2554 L:0017,1702844
- Zoning: SR
Construction
Type & style
- Home type: SingleFamily
- Architectural style: Ranch
- Property subtype: Single Family Residence
Materials
- Frame
- Foundation: Stone
- Roof: Shingle
Condition
- Year built: 1952
Utilities & green energy
- Electric: Circuit Breakers, 200+ Amp Service
- Sewer: Public Sewer
- Water: Public
- Utilities for property: for Electric Range, for Electric Oven, for Electric Dryer, Washer Hookup
Green energy
- Energy efficient items: Thermostat
Community & HOA
Community
- Features: Shopping, Pool, Tennis Court(s), Golf, Medical Facility, Bike Path, Conservation Area, Highway Access, Public School
HOA
- Has HOA: No
Location
- Region: Sturbridge
Financial & listing details
- Price per square foot: $284/sqft
- Tax assessed value: $464,600
- Annual tax amount: $7,248
- Date on market: 8/27/2026
- Exclusions: Washer And Dryer
- Road surface type: Paved
Estimated market value
$514,400
$489,000 - $540,000
$3,434/mo
Price history
| Date | Event | Price |
|---|---|---|
| 8/28/2026 | Listed for sale | $524,900+84.2%$284/sqft |
Source: MLS PIN #73569365 Report a problem | ||
| 5/1/2019 | Sold | $285,000-9.8%$154/sqft |
Source: Public Record Report a problem | ||
| 2/4/2019 | Price change | $315,900-2.8%$171/sqft |
Source: Tavarez Realty Group, Inc. #72432963 Report a problem | ||
| 12/14/2018 | Price change | $324,900-15.6%$176/sqft |
Source: Tavarez Realty Group, Inc. #72432963 Report a problem | ||
| 11/11/2018 | Price change | $384,900-1.3%$208/sqft |
Source: REEDU, LLC #72418745 Report a problem | ||
| 10/25/2018 | Price change | $389,900-1.3%$211/sqft |
Source: REEDU, LLC #72383115 Report a problem | ||
| 10/15/2018 | Price change | $394,900-1.3%$214/sqft |
Source: REEDU, LLC #72383115 Report a problem | ||
| 9/28/2018 | Price change | $399,900-0.5%$216/sqft |
Source: REEDU, LLC #72383115 Report a problem | ||
| 8/23/2018 | Listed for sale | $401,900+206%$217/sqft |
Source: REEDU, LLC #72383115 Report a problem | ||
| 11/20/2017 | Sold | $131,329+77%$71/sqft |
Source: Public Record Report a problem | ||
| 9/28/2017 | Pending sale | $74,200$40/sqft |
Source: Quinsigamond Realty #72223758 Report a problem | ||
| 9/6/2017 | Listed for sale | $74,200-67.5%$40/sqft |
Source: Quinsigamond Realty #72223758 Report a problem | ||
| 10/13/2016 | Sold | $228,000+52%$123/sqft |
Source: Public Record Report a problem | ||
| 6/30/2000 | Sold | $150,000+26.1%$81/sqft |
Source: Public Record Report a problem | ||
| 7/11/1997 | Sold | $119,000-24.2%$64/sqft |
Source: Public Record Report a problem | ||
| 8/4/1988 | Sold | $157,000$85/sqft |
Source: Public Record Report a problem | ||
Public tax history
| Year | Property taxes | Tax assessment |
|---|---|---|
| 2025 | $7,024 +10.8% | $440,900 +14.7% |
| 2024 | $6,340 +5.7% | $384,500 +15.8% |
| 2023 | $5,999 +18.5% | $332,000 +24.7% |
| 2022 | $5,063 | $266,200 |
| 2021 | $5,063 | $266,200 |
| 2020 | $5,063 +16.8% | $266,200 +17.6% |
| 2019 | $4,334 +2.8% | $226,300 +4.3% |
| 2018 | $4,218 +4.9% | $217,000 +4.7% |
| 2017 | $4,022 +0.4% | $207,300 -0.6% |
| 2016 | $4,007 +2% | $208,600 +2.2% |
| 2015 | $3,927 +10.6% | $204,100 +10.4% |
| 2014 | $3,550 -3.1% | $184,900 -9.5% |
| 2013 | $3,665 -0.7% | $204,200 -2.4% |
| 2012 | $3,690 +2.1% | $209,300 -6.3% |
| 2011 | $3,615 +8.1% | $223,300 -2.8% |
| 2010 | $3,344 +5.6% | $229,800 -8.1% |
| 2009 | $3,166 +5.3% | $250,100 -5.8% |
| 2008 | $3,007 -8.9% | $265,600 -12% |
| 2007 | $3,302 +2.7% | $301,800 +10.8% |
| 2006 | $3,214 +0.1% | $272,400 +4.7% |
| 2005 | $3,212 +3.6% | $260,100 +56.7% |
| 2004 | $3,101 +6.1% | $166,000 |
| 2003 | $2,923 +22.5% | $166,000 +30.2% |
| 2001 | $2,387 +14.8% | $127,500 +5.5% |
| 1997 | $2,079 | $120,900 |
Find assessor info on the county website
Monthly payment
Est. payment
Payment breakdown
Explore the cost of this home by adjusting the details. Changes won't be saved.Climate risks
Neighborhood: 01566
Nearby schools
Schools provided by the listing agent
- Elementary: Burgess Elem
- Middle: Tantasqua
- High: Tantasqua
Source: MLS PIN. This data may not be complete. We recommend contacting the local school district to confirm school assignments for this home.
Similar homes
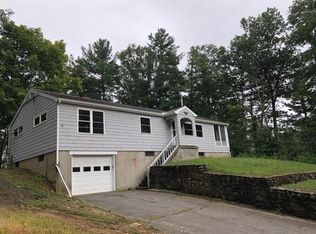
- $520,0004 bd3 ba2.3k sqft10 Maple St, Sturbridge, MA 01566For Sale
 MLS ID #73518785, Joshua Patraw, eXp Realty LLC. MLS PIN
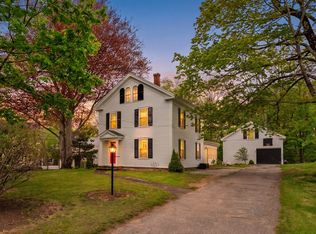
 - $535,0004 bd3 ba2.3k sqft51 Whittemore Rd, Sturbridge, MA 01566For Sale
 MLS ID #73556523, Lexi O'Brien, RE/MAX Prof Associates. MLS PIN
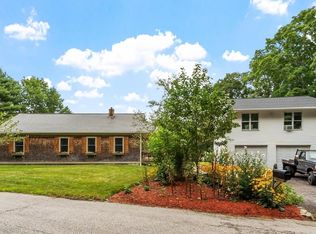
 - $550,0002 bd1 ba1.1k sqft16-18 Curboy Rd, Sturbridge, MA 01566For Sale
 MLS ID #73569390, Lisa Zemack, Zemack Real Estate. MLS PIN
 - $549,9004 bd3 ba2.5k sqft4 Williams Rd, Sturbridge, MA 01566For Sale
 MLS ID #73565327, Steven Bracero, Vanderbilt Properties, LLC. MLS PIN
