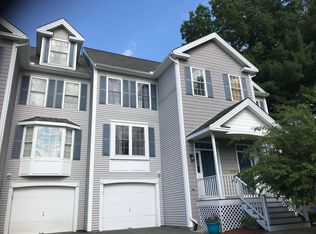
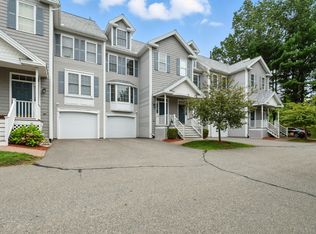
Welcome to Georgetown of Nashua, located in the desirable Bicentennial School District with convenient access to Route 3, shopping, restaurants, and commuter routes. This was the original model home for the luxury townhome development and features hardwood flooring throughout the first floor, maple cabinetry, under-cabinet lighting, granite countertops, stainless steel upgraded appliances, bronze hardware and fixtures, and a gas fireplace. The spacious primary suite spans the entire second floor and includes walk-in closets, built-ins, and a private bath with a jetted tub. The top floor offers two generous bedrooms and another full bath. The finished lower level includes a family room plus office/study space. Enjoy outdoor living with a slider to a brick patio, just steps from the inground pool, tennis courts, and playground area. Recent updates include a new high-efficiency furnace in 2025, new central AC in 2025, new hot water heater in 2025, upgraded appliances, and newer carpets. You’ve seen the rest now come see the best! Open House Sunday, June 14th from 1:00 PM to 3:00 PM.
Active under contract
Listed by: Arris Realty • Supriya Gupta
Price cut: $5.1K (6/10)
$569,900
17 Georgetown Drive, Nashua, NH 03062
3beds
2,419sqft
Condominium, Townhouse
Built in 2000
-- sqft lot
$557,500 Zestimate®
$236/sqft
$-- HOA
What's special
Gas fireplaceTennis courtsBrick patioBronze hardware and fixturesPlayground areaStainless steel upgraded appliancesTwo generous bedrooms
- 110 days
- 430
- 10
Zillow last checked:
Listing updated:
Listed by:
Supriya Gupta,
Arris Realty 603-966-3409
Source: PrimeMLS,MLS#: 5088069
Facts & features
Interior
Bedrooms & bathrooms
- Bedrooms: 3
- Bathrooms: 3
- Full bathrooms: 2
- 1/2 bathrooms: 1
Heating
- Natural Gas Available
Cooling
- Central Air
Appliances
- Included: Dishwasher, Disposal, Microwave, Refrigerator, Gas Stove, Gas Water Heater
- Laundry: 1st Floor Laundry
Features
- Kitchen/Dining, Primary BR w/ BA, Natural Light, Indoor Storage, Walk-In Closet(s), Walk-in Pantry
- Flooring: Carpet, Laminate, Tile, Wood
- Basement: Full,Partially Finished,Interior Stairs,Interior Entry
- Has fireplace: Yes
- Fireplace features: Gas
Interior area
- Total structure area: 2,719
- Total interior livable area: 2,419 sqft
- Finished area above ground: 2,069
- Finished area below ground: 350
Property
Parking
- Total spaces: 1
- Parking features: Paved
- Garage spaces: 1
Features
- Levels: 3
- Stories: 3
- Patio & porch: Patio
- Exterior features: Basketball Court, Playground, Tennis Court(s)
- Has private pool: Yes
- Pool features: In Ground
- Has spa: Yes
- Spa features: Bath
- Has view: Yes
Lot
- Features: Condo Development, Landscaped, Level, Recreational, Views
Details
- Parcel number: NASHMBL03073U17
- Zoning description: R40
Construction
Type & style
- Home type: Townhouse
- Property subtype: Condominium, Townhouse
Materials
- Wood Frame, Vinyl Siding
- Foundation: Poured Concrete
- Roof: Asphalt Shingle
Condition
- New construction: No
- Year built: 2000
Utilities & green energy
- Electric: 100 Amp Service, Circuit Breakers
- Sewer: Public Sewer
- Utilities for property: Cable
Community & HOA
Community
- Subdivision: Georgetowne
HOA
- Additional fee info: Fee: $520
Location
- Region: Nashua
Financial & listing details
- Price per square foot: $236/sqft
- Tax assessed value: $515,200
- Annual tax amount: $8,671
- Date on market: 5/11/2026
Estimated market value
$557,500
$530,000 - $585,000
$3,598/mo
Price history
| Date | Event | Price |
|---|---|---|
| 6/10/2026 | Price change | $569,900-0.9%$236/sqft |
Source:  PrimeMLS #5088069 Report a problem PrimeMLS #5088069 Report a problem | ||
| 5/15/2026 | Listed for sale | $575,000+15%$238/sqft |
Source: PrimeMLS #5088069 Report a problem | ||
| 6/17/2025 | Listing removed | $3,750$2/sqft |
Source: Zillow Rentals Report a problem | ||
| 6/3/2025 | Price change | $3,750+4.9%$2/sqft |
Source: Zillow Rentals Report a problem | ||
| 5/18/2025 | Price change | $3,575-2.7%$1/sqft |
Source: Zillow Rentals Report a problem | ||
| 5/6/2025 | Price change | $3,675-3.3%$2/sqft |
Source: Zillow Rentals Report a problem | ||
| 4/28/2025 | Listed for rent | $3,800$2/sqft |
Source: Zillow Rentals Report a problem | ||
| 6/30/2023 | Sold | $500,000+60.3%$207/sqft |
Source: Public Record Report a problem | ||
| 8/2/2017 | Sold | $312,000+16.6%$129/sqft |
Source: PrimeMLS #4641463 Report a problem | ||
| 7/24/2012 | Sold | $267,500-7.8%$111/sqft |
Source: Public Record Report a problem | ||
| 6/24/2009 | Sold | $290,000+9.4%$120/sqft |
Source: Public Record Report a problem | ||
| 5/6/2002 | Sold | $265,000+17.8%$110/sqft |
Source: Public Record Report a problem | ||
| 11/1/2000 | Sold | $224,900$93/sqft |
Source: Public Record Report a problem | ||
Public tax history
| Year | Property taxes | Tax assessment |
|---|---|---|
| 2024 | $8,192 +5.7% | $515,200 +21.2% |
| 2023 | $7,751 +0.9% | $425,200 |
| 2022 | $7,683 +8.2% | $425,200 +39% |
| 2021 | $7,103 +2.7% | $305,900 |
| 2020 | $6,916 +3.9% | $305,900 |
| 2019 | $6,656 +2.6% | $305,900 |
| 2018 | $6,488 -4.9% | $305,900 +15.7% |
| 2017 | $6,819 +3.5% | $264,400 +0.6% |
| 2016 | $6,586 +2.2% | $262,700 |
| 2015 | $6,444 +2% | $262,700 |
| 2014 | $6,318 | $262,700 |
| 2011 | -- | -- |
| 2010 | -- | -- |
| 2009 | -- | -- |
| 2008 | -- | -- |
| 2005 | -- | -- |
| 2004 | -- | -- |
| 2003 | -- | -- |
| 2002 | -- | -- |
| 2001 | -- | $201,600 |
Find assessor info on the county website
Monthly payment
Est. payment
Payment breakdown
Explore the cost of this home by adjusting the details. Changes won't be saved.Climate risks
Neighborhood: 03062
Nearby schools
Schools provided by the listing agent
- Elementary: Bicentennial Elementary School
- Middle: Fairgrounds Middle School
- High: Nashua High School North
- District: Nashua School District
Source: PrimeMLS. This data may not be complete. We recommend contacting the local school district to confirm school assignments for this home.

Similar homes
- $575,0003 bd3 ba2.4k sqftGeorgetowne of Nashua, Nashua, NH 03062Active
 MLS ID #5101823, RachNH Realty Group. PrimeMLS
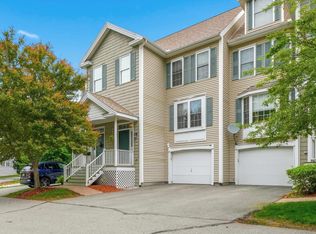
 - $535,0002 bd3 ba2.3k sqftGeorgetown of Nashua, Nashua, NH 03063Active
 MLS ID #5095163, Michael T Stuart. PrimeMLS
 - $469,9002 bd3 ba1.3k sqft48 Cadogan Way, Nashua, NH 03062Active
 MLS ID #5097948, Tejinder Bhogal. PrimeMLS
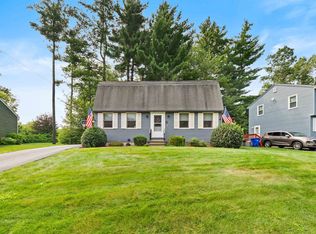
 - $539,0003 bd2 ba1.6k sqftKillian Place Condos, Nashua, NH 03062Active
 MLS ID #5104385, Robyn Cote. PrimeMLS
