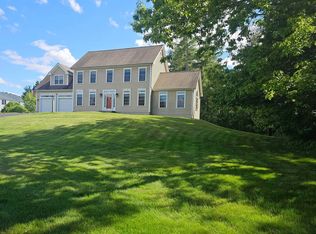
*Offer Deadline 8:00pm Sunday 3/10* Immaculate Bela Brook Estates Cul-de-sac Colonial w/ builder upgrades galore featuring open concept light & bright 1st floor w/ transom windows, high ceilings & gleaming hardwood floors throughout, open foyer leading to spacious living room w/ picture window, gas fireplace w/ granite surround open to stunning eat-in kitchen w/ granite counters, stainless steel appliances, gas range, pantry, wine rack, large island w/ seating, & dining area, French doors to the formal dining room w/ shadow boxing, chair rail, & crown molding, half bathroom w/ convenient 1st floor laundry, & lovely screen porch w/ cathedral ceiling. The 2nd floor includes a great primary bedroom suite w/ luxurious bathroom w/ jetted tub w/marble surround, glass enclosed shower, marble top double vanity & tile floor, & walk-in closet, 2 more big bedrooms, additional full bathroom w/ granite top vanity & tile floor, & large bonus room over garage. Plus, daylight walkout basement, central air conditioning, upgraded light fixtures, built-in speakers, custom blinds, Farmer’s porch w/ brick & granite walkway, 2 car garage, irrigation system, shed, private backyard w/ ultimate entertaining space w/ custom stone fireplace & wall, brick patio w/ pergola & outdoor furniture all on beautifully landscaped .92 acre lot in highly desirable neighborhood w/ easy access to highways. See floorplan, 3D tour, video walk through & showing packet for additional info. Private showings welcome.
Closed
Listed by: Realty One Group Next Level
Bought with: Realty One Group Next Level
$710,000
17 Gio Court, Concord, NH 03301
3beds
2,397sqft
Single Family Residence
Built in 2005
0.92 Acres Lot
$776,800 Zestimate®
$296/sqft
$3,640 Estimated rent
Home value
$776,800
$738,000 - $816,000
$3,640/mo
Zestimate® history
Owner options
List your home for rent
$3,640/mo
Rent Zestimate®
Find your next renter with Zillow Rental Manager. Plus, with online applications, you can quickly screen prospective tenants – for free.
$3,640/mo
Rent Zestimate®
Refinance and save
$3,990/mo
Est. payment
Refinancing to a lower rate could help reduce your monthly payments and save thousands over the life of the loan.
$3,990/mo
Est. payment
Explore your selling options
Work with a Zillow partner agent
Leverage their expertise and Zillow's premium Showcase listings to get your home seen by more buyers.
Get startedList with your own agent
Get your home in front of millions of buyers by listing it on Zillow.
Learn how to do itSell it yourself
Take full control of how buyers see your home on Zillow by listing For Sale by Owner (FSBO).
List your homeWhat's special
Built-in speakersLarge islandDining areaFormal dining roomOpen concept lightCathedral ceilingCustom stone fireplace
Zillow last checked:
Listing updated:
Listed by:
Peter Beauchemin,
Realty One Group Next Level 888-888-7653
Bought with:
Brianne Healey
Realty One Group Next Level
Source: PrimeMLS,MLS#: 4987350
Facts & features
Interior
Bedrooms & bathrooms
- Bedrooms: 3
- Bathrooms: 3
- Full bathrooms: 2
- 1/2 bathrooms: 1
Heating
- Propane, Hot Air
Cooling
- Central Air
Appliances
- Included: Dishwasher, Microwave, Gas Range, Refrigerator, Propane Water Heater
- Laundry: Laundry Hook-ups, 1st Floor Laundry
Features
- Cathedral Ceiling(s), Ceiling Fan(s), Dining Area, Kitchen/Dining, Primary BR w/ BA, Natural Light, Natural Woodwork, Indoor Storage, Walk-In Closet(s)
- Flooring: Carpet, Hardwood, Tile
- Windows: Blinds, Window Treatments
- Basement: Concrete Floor,Daylight,Full,Insulated,Interior Stairs,Storage Space,Unfinished,Walkout,Interior Access,Exterior Entry,Basement Stairs,Walk-Out Access
- Number of fireplaces: 1
- Fireplace features: Gas, 1 Fireplace
Interior area
- Total structure area: 3,405
- Total interior livable area: 2,397 sqft
- Finished area above ground: 2,397
- Finished area below ground: 0
Property
Parking
- Total spaces: 2
- Parking features: Paved, Auto Open, Direct Entry, Finished, Driveway, Garage, Parking Spaces 3 - 5, Attached
- Garage spaces: 2
- Has uncovered spaces: Yes
Features
- Levels: Two
- Stories: 2
- Patio & porch: Patio, Covered Porch, Screened Porch
- Exterior features: Shed
- Has spa: Yes
- Spa features: Bath
- Frontage length: Road frontage: 89
Lot
- Size: 0.92 Acres
- Features: Landscaped, Subdivided, Wooded
Details
- Parcel number: CNCDM89B1L51
- Zoning description: RO
Construction
Type & style
- Home type: SingleFamily
- Architectural style: A-Frame,Colonial
- Property subtype: Single Family Residence
Materials
- Wood Frame, Vinyl Siding
- Foundation: Poured Concrete
- Roof: Asphalt Shingle
Condition
- New construction: No
- Year built: 2005
Utilities & green energy
- Electric: 200+ Amp Service, Circuit Breakers
- Sewer: 1500+ Gallon, Leach Field, Private Sewer, Septic Tank
- Utilities for property: Phone, Cable, Propane, Underground Utilities
Community & neighborhood
Security
- Security features: HW/Batt Smoke Detector
Location
- Region: Concord
- Subdivision: Bela Brook Estates
Price history
| Date | Event | Price |
|---|---|---|
| 4/15/2024 | Sold | $710,000+13.6%$296/sqft |
Source:  PrimeMLS #4987350 Report a problem PrimeMLS #4987350 Report a problem | ||
| 3/8/2024 | Listed for sale | $624,900+594.3%$261/sqft |
Source: PrimeMLS #4987350 Report a problem | ||
| 3/29/2005 | Sold | $90,000$38/sqft |
Source: Public Record Report a problem | ||
Public tax history
| Year | Property taxes | Tax assessment |
|---|---|---|
| 2024 | $12,274 | $474,100 |
| 2023 | $12,274 | $474,100 |
| 2022 | $12,274 +9% | $474,100 +12.7% |
| 2020 | $11,261 +2% | $420,800 +5.8% |
| 2019 | $11,045 +0.4% | $397,600 +1.9% |
| 2018 | $10,997 +2.8% | $390,100 +3% |
| 2017 | $10,700 +2.8% | $378,900 +0.7% |
| 2016 | $10,412 +4.9% | $376,300 +7.5% |
| 2015 | $9,924 +5.8% | $349,900 |
| 2014 | $9,381 | $349,900 -1.6% |
| 2012 | $9,381 +8.3% | $355,500 -4.9% |
| 2010 | $8,662 +7.8% | $374,000 -4.6% |
| 2008 | $8,032 | $392,000 |
Find assessor info on the county website
Neighborhood: 03301
Nearby schools
GreatSchools rating
- 5/10Abbot-Downing SchoolGrades: PK-5Distance: 9 mi
- 6/10Rundlett Middle SchoolGrades: 6-8Distance: 2.9 mi
- 4/10Concord High SchoolGrades: 9-12Distance: 3.3 mi
Schools provided by the listing agent
- Elementary: Abbot-Downing School
- Middle: Rundlett Middle School
- High: Concord High School
- District: Concord School District SAU #8
Source: PrimeMLS. This data may not be complete. We recommend contacting the local school district to confirm school assignments for this home.


Get pre-qualified for a loan
At Zillow Home Loans, we can pre-qualify you in as little as 5 minutes with no impact to your credit score.An equal housing lender. NMLS #10287.
- New Hampshire
- Merrimack County
- Concord
- 03301
- 17 Gio Court
Nearby cities
Nearby zip codes
Other Concord Topics
