Discover the epitome of luxury living in this meticulously updated townhome. Revel in the allure of new flooring, a stunning stone accent wall fireplace, and sleek granite counters. Every bathroom has been tastefully renovated, complemented by updated electric fixtures. Fresh interiors boast a contemporary palette, while brand-new windows flood the space with natural light. Nestled on a tranquil cul-de-sac, this residence offers unparalleled privacy without the confines of an HOA. Embrace the perfect blend of sophistication and serenity in a prime location. Welcome to your dream home.
Sold
Price Unknown
17 Gittiban Pl, Pantego, TX 76013
2beds
1,370sqft
Townhouse
Built in 1984
4,878 Square Feet Lot
$230,400 Zestimate®
$--/sqft
$1,828 Estimated rent
Home value
$230,400
$219,000 - $242,000
$1,828/mo
Zestimate® history
Owner options
List your home for rent
$1,828/mo
Rent Zestimate®
Find your next renter with Zillow Rental Manager. Plus, with online applications, you can quickly screen prospective tenants – for free.
$1,828/mo
Rent Zestimate®
Refinance and save
Refinancing to a lower rate could help reduce your monthly payments and save thousands over the life of the loan.
Explore your selling options
Work with a Zillow partner agent
Leverage their expertise and Zillow's premium Showcase listings to get your home seen by more buyers.
Get startedList with your own agent
Get your home in front of millions of buyers by listing it on Zillow.
Learn how to do itSell it yourself
Take full control of how buyers see your home on Zillow by listing For Sale by Owner (FSBO).
List your homeWhat's special
Contemporary paletteUpdated electric fixturesSleek granite countersNatural lightFresh interiors
Zillow last checked:
Listing updated:
Listed by:
David DeVries 0322474 817-460-3900,
Pinnacle Group REALTORS 817-460-3900,
Conrad Jackson 0588228 817-846-2590,
Pinnacle Group REALTORS
Bought with:
Christie Thornton
RE/MAX Four Corners
Source: NTREIS,MLS#: 20505571
Facts & features
Interior
Bedrooms & bathrooms
- Bedrooms: 2
- Bathrooms: 3
- Full bathrooms: 2
- 1/2 bathrooms: 1
Bedroom
- Features: Walk-In Closet(s)
- Level: Second
- Dimensions: 12 x 10
Primary bathroom
- Features: Granite Counters
- Level: Second
- Dimensions: 15 x 13
Breakfast room nook
- Level: First
- Dimensions: 11 x 10
Kitchen
- Features: Breakfast Bar, Ceiling Fan(s), Eat-in Kitchen, Granite Counters
- Level: First
- Dimensions: 15 x 8
Living room
- Features: Fireplace
- Level: First
- Dimensions: 16 x 15
Heating
- Central
Cooling
- Central Air, Ceiling Fan(s)
Appliances
- Included: Dishwasher, Electric Cooktop, Electric Oven, Disposal
- Laundry: Washer Hookup, Electric Dryer Hookup
Features
- Eat-in Kitchen, High Speed Internet, Cable TV, Walk-In Closet(s)
- Flooring: Carpet, Vinyl
- Windows: Window Coverings
- Has basement: No
- Number of fireplaces: 1
- Fireplace features: Decorative
Interior area
- Total interior livable area: 1,370 sqft
Property
Parking
- Total spaces: 2
- Parking features: Carport
- Carport spaces: 2
Features
- Levels: Two
- Stories: 2
- Pool features: None
- Fencing: Wood
Lot
- Size: 4,878 Square Feet
- Features: Cul-De-Sac, Few Trees
Details
- Parcel number: 05058171
Construction
Type & style
- Home type: Townhouse
- Architectural style: Traditional
- Property subtype: Townhouse
- Attached to another structure: Yes
Materials
- Brick
- Foundation: Slab
- Roof: Composition
Condition
- Year built: 1984
Utilities & green energy
- Sewer: Public Sewer
- Water: Public
- Utilities for property: Overhead Utilities, Sewer Available, Water Available, Cable Available
Community & HOA
Community
- Features: Curbs, Sidewalks
- Subdivision: Heritage Park Add
HOA
- Has HOA: No
Location
- Region: Pantego
Financial & listing details
- Tax assessed value: $225,751
- Annual tax amount: $2,855
- Date on market: 2/16/2024
- Cumulative days on market: 47 days
- Listing terms: Cash,Conventional,FHA,VA Loan
Price history
| Date | Event | Price |
|---|---|---|
| 3/18/2024 | Sold | -- |
Source: NTREIS #20505571 Report a problem | ||
| 2/22/2024 | Pending sale | $255,000$186/sqft |
Source: NTREIS #20505571 Report a problem | ||
| 2/8/2024 | Listed for sale | $255,000$186/sqft |
Source: NTREIS #20505571 Report a problem | ||
| 2/6/2024 | Contingent | $255,000$186/sqft |
Source: NTREIS #20505571 Report a problem | ||
| 2/1/2024 | Price change | $255,000-3.8%$186/sqft |
Source: NTREIS #20505571 Report a problem | ||
| 1/5/2024 | Listed for sale | $265,000+212.1%$193/sqft |
Source: NTREIS #20505571 Report a problem | ||
| 11/28/2008 | Listing removed | $84,900$62/sqft |
Source: Prudential Texas Properties #11028260 Report a problem | ||
| 6/24/2008 | Listed for sale | $84,900$62/sqft |
Source: Prudential Texas Properties #11028260 Report a problem | ||
Public tax history
| Year | Property taxes | Tax assessment |
|---|---|---|
| 2025 | $4,936 +1.4% | $225,751 |
| 2024 | $4,867 +217.2% | $225,751 +3.9% |
| 2023 | $1,534 -29.2% | $217,286 +28.3% |
| 2022 | $2,168 +2.3% | $169,336 -0.5% |
| 2021 | $2,120 +10.4% | $170,268 +4.1% |
| 2020 | $1,921 +15.9% | $163,513 +6.5% |
| 2019 | $1,658 +9% | $153,510 +89.4% |
| 2018 | $1,522 -1.6% | $81,066 -0.7% |
| 2017 | $1,546 +2.3% | $81,626 +3.3% |
| 2016 | $1,511 +0.4% | $78,992 +7.6% |
| 2015 | $1,505 | $73,400 |
| 2014 | $1,505 | $73,400 |
| 2013 | -- | $73,400 +0.7% |
| 2012 | -- | $72,900 |
| 2011 | -- | $72,900 -0.4% |
| 2010 | -- | $73,200 -8.8% |
| 2009 | -- | $80,300 |
| 2008 | -- | $80,300 |
| 2007 | -- | $80,300 |
| 2006 | -- | $80,300 |
| 2005 | -- | $80,300 +221.2% |
| 2004 | -- | $25,000 -61.7% |
| 2003 | -- | $65,200 -6.9% |
| 2002 | -- | $70,000 +116% |
| 2001 | -- | $32,400 |
| 2000 | -- | $32,400 |
Find assessor info on the county website
Neighborhood: 76013
Nearby homes
- $205,3002 bd3 ba1.3k sqft16 Gittiban Pl, Pantego, TX 76013Off Market

- $---- bd-- ba-- sqft16 Gittiban Pl, Arlington, TX 76013Off Market
- $190,3002 bd2 ba1k sqft15 Gittiban Pl, Pantego, TX 76013Off Market
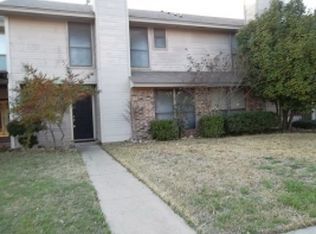
- $189,5002 bd1 ba1k sqft14 Gittiban Pl, Pantego, TX 76013Off Market
- $195,3002 bd3 ba1.2k sqft13 Gittiban Pl, Pantego, TX 76013Off Market
- $184,3002 bd2 ba1k sqft12 Gittiban Pl, Pantego, TX 76013Off Market
- $179,6002 bd2 ba975 sqft11 Gittiban Pl, Pantego, TX 76013Off Market
- $219,2002 bd1 ba1.4k sqft3500 Smith Barry Rd, Pantego, TX 76013Off Market
Nearby schools
GreatSchools rating
- 6/10Hill Elementary SchoolGrades: PK-6Distance: 1.2 mi
- 5/10Bailey Junior High SchoolGrades: 7-8Distance: 0.8 mi
- 3/10Arlington High SchoolGrades: 9-12Distance: 2.6 mi
Schools provided by the listing agent
- Elementary: Hill
- High: Arlington
- District: Arlington ISD
Source: NTREIS. This data may not be complete. We recommend contacting the local school district to confirm school assignments for this home.
Get a cash offer in 3 minutes
Find out how much your home could sell for in as little as 3 minutes with a no-obligation cash offer.
Estimated market value
$230,400
Get a cash offer in 3 minutes
Find out how much your home could sell for in as little as 3 minutes with a no-obligation cash offer.
Estimated market value
$230,400
- Texas
- Tarrant County
- Pantego
- 76013
- 17 Gittiban Pl
Nearby cities
Nearby zip codes
Other Pantego Topics
