Welcome to this charming 2-bedroom, 2-bathroom log cabin, located in a quaint lake community in Stafford, VA. Thoughtfully designed with a cozy split-bedroom layout, step inside to discover a welcoming living room where you can unwind and relax by the warmth of rustic log walls and natural light. The cabin also features a dedicated dining room—a perfect spot for gathering over meals or hosting cozy dinners. Just around the corner, the kitchen is equipped with everything you need to cook up your favorite recipes, with plenty of counter space and storage for convenience. Each bedroom is tucked away on opposite sides of the home, giving a sense of privacy and retreat. Step outside to your large front porch, ideal for enjoying morning coffee while taking in the natural surroundings. The backyard is fully fenced, creating a private oasis for pets, gardening, or even setting up an outdoor entertaining area. Plus, with two handy sheds at the back, you’ll have ample storage for all your tools and outdoor equipment. An added bonus is the unfinished basement ready for your creative touch—whether it becomes a workshop, storage haven, or future living space—this cabin is more than a home; it’s a peaceful escape filled with endless possibilities. Best of all, this home comes with an assumable loan at an incredible 3.5% interest rate—a rare opportunity for buyers to save even more. Don’t miss this unique chance to own a sustainable and affordable retreat!"
Sold for $429,900
$429,900
17 Glade Dr, Stafford, VA 22556
2beds
1,152sqft
Single Family Residence
Built in 2008
0.57 Acres Lot
$432,000 Zestimate®
$373/sqft
$2,296 Estimated rent
Home value
$432,000
$397,000 - $467,000
$2,296/mo
Zestimate® history
Owner options
List your home for rent
$2,296/mo
Rent Zestimate®
Find your next renter with Zillow Rental Manager. Plus, with online applications, you can quickly screen prospective tenants – for free.
$2,296/mo
Rent Zestimate®
Refinance and save
$2,578/mo
Est. payment
Refinancing to a lower rate could help reduce your monthly payments and save thousands over the life of the loan.
$2,578/mo
Est. payment
Explore your selling options
Work with a Zillow partner agent
Leverage their expertise and Zillow's premium Showcase listings to get your home seen by more buyers.
Get startedList with your own agent
Get your home in front of millions of buyers by listing it on Zillow.
Learn how to do itSell it yourself
Take full control of how buyers see your home on Zillow by listing For Sale by Owner (FSBO).
List your homeWhat's special
Rustic log wallsTwo handy shedsCozy split-bedroom layoutLarge front porchDedicated dining roomNatural light
Zillow last checked:
Listing updated:
Listed by:
Keith Neeley 540-661-7391,
EXP Realty, LLC,
Listing Team: The Licata Group, Co-Listing Team: The Licata Group,Co-Listing Agent: Carrie Brookman Neeley 540-809-4289,
EXP Realty, LLC
Bought with:
Kim Scholz, 0225064403
Redfin Corporation
Source: Bright MLS,MLS#: VAST2034164
Facts & features
Interior
Bedrooms & bathrooms
- Bedrooms: 2
- Bathrooms: 2
- Full bathrooms: 2
- Main level bathrooms: 2
- Main level bedrooms: 2
Rooms
- Room types: Living Room, Dining Room, Primary Bedroom, Bedroom 2, Kitchen, Basement, Bathroom 2, Primary Bathroom
Basement
- Area: 1152
Heating
- Heat Pump, Electric
Cooling
- Ceiling Fan(s), Central Air, Electric
Appliances
- Included: Dishwasher, Ice Maker, Microwave, Oven/Range - Electric, Refrigerator, Water Heater, Washer, Dryer, Electric Water Heater
- Laundry: Dryer In Unit, Washer In Unit
Features
- Attic, Bathroom - Stall Shower, Bathroom - Tub Shower, Bathroom - Walk-In Shower, Ceiling Fan(s), Combination Kitchen/Dining, Entry Level Bedroom, Floor Plan - Traditional, Primary Bath(s), Log Walls, Dry Wall
- Flooring: Hardwood, Wood
- Basement: Exterior Entry,Unfinished,Walk-Out Access,Rear Entrance,Space For Rooms
- Has fireplace: No
Interior area
- Total structure area: 2,304
- Total interior livable area: 1,152 sqft
- Finished area above ground: 1,152
Property
Parking
- Total spaces: 4
- Parking features: Driveway
- Uncovered spaces: 4
Accessibility
- Accessibility features: 2+ Access Exits
Features
- Levels: Two
- Stories: 2
- Patio & porch: Deck, Porch
- Pool features: None
- Has view: Yes
- View description: Trees/Woods
Lot
- Size: 0.57 Acres
- Features: Backs to Trees, Front Yard, Private, Rear Yard, Secluded, Wooded
Details
- Additional structures: Above Grade, Outbuilding
- Parcel number: 8A 1 A15
- Zoning: A2
- Special conditions: Standard
Construction
Type & style
- Home type: SingleFamily
- Architectural style: Log Home,Cabin/Lodge
- Property subtype: Single Family Residence
Materials
- Log
- Foundation: Permanent
Condition
- Excellent
- New construction: No
- Year built: 2008
Utilities & green energy
- Sewer: Septic > # of BR, Gravity Sept Fld
- Water: Well
- Utilities for property: Cable Available, Electricity Available, Phone Available, Sewer Available, Water Available
Community & HOA
Community
- Security: Fire Alarm, Main Entrance Lock
- Subdivision: Hidden Lake
HOA
- Has HOA: No
Location
- Region: Stafford
Financial & listing details
- Price per square foot: $373/sqft
- Tax assessed value: $314,800
- Annual tax amount: $2,676
- Date on market: 11/15/2024
- Listing agreement: Exclusive Right To Sell
- Inclusions: Solar Panels
- Ownership: Fee Simple
Price history
| Date | Event | Price |
|---|---|---|
| 1/15/2025 | Sold | $429,900$373/sqft |
Source:  Bright MLS #VAST2034164 Report a problem Bright MLS #VAST2034164 Report a problem | ||
| 12/9/2024 | Contingent | $429,900$373/sqft |
Source: Bright MLS #VAST2034164 Report a problem | ||
| 11/15/2024 | Listed for sale | $429,900+67.3%$373/sqft |
Source: Bright MLS #VAST2034164 Report a problem | ||
| 10/17/2018 | Sold | $257,000$223/sqft |
Source: Public Record Report a problem | ||
| 9/6/2018 | Pending sale | $257,000$223/sqft |
Source: Linton Hall Realtors #1002299578 Report a problem | ||
| 9/6/2018 | Price change | $257,000+2.8%$223/sqft |
Source: Linton Hall Realtors #1002299578 Report a problem | ||
| 8/27/2018 | Listed for sale | $250,000+16.8%$217/sqft |
Source: Linton Hall Realtors #1002299578 Report a problem | ||
| 6/1/2016 | Sold | $214,000-2.7%$186/sqft |
Source: Public Record Report a problem | ||
| 3/9/2016 | Pending sale | $220,000$191/sqft |
Source: Real Estate Market Place LLC #ST9530614 Report a problem | ||
| 2/10/2016 | Price change | $220,000-11.3%$191/sqft |
Source: Real Estate Market Place LLC #ST9530614 Report a problem | ||
| 12/3/2015 | Listed for sale | $248,000-6.4%$215/sqft |
Source: Real Estate Market Place LLC #ST9530614 Report a problem | ||
| 10/30/2014 | Listing removed | $1,450+1.8%$1/sqft |
Source: Real Estate Market Place LLC #ST8471990 Report a problem | ||
| 10/13/2014 | Listing removed | $265,000$230/sqft |
Source: The Real Estate Market Place LLC #ST8471977 Report a problem | ||
| 10/3/2014 | Listed for sale | $265,000+17.8%$230/sqft |
Source: The Real Estate Market Place LLC #ST8471977 Report a problem | ||
| 6/27/2013 | Listing removed | $1,425$1/sqft |
Source: The Real Estate Market Place LLC #ST8110311 Report a problem | ||
| 6/17/2013 | Listed for rent | $1,425$1/sqft |
Source: The Real Estate Market Place LLC #ST8110311 Report a problem | ||
| 5/22/2011 | Listing removed | $225,000$195/sqft |
Source: The Real Estate Market Place LLC #ST7575685 Report a problem | ||
| 4/14/2011 | Listed for sale | $225,000+301.8%$195/sqft |
Source: Mary Ellen Reed Report a problem | ||
| 10/17/2007 | Sold | $56,000+100%$49/sqft |
Source: Public Record Report a problem | ||
| 7/20/2007 | Sold | $28,000$24/sqft |
Source: Public Record Report a problem | ||
Public tax history
| Year | Property taxes | Tax assessment |
|---|---|---|
| 2025 | $3,346 +3.4% | $362,300 |
| 2024 | $3,238 +14.6% | $362,300 +15.1% |
| 2023 | $2,825 +5.6% | $314,800 |
| 2022 | $2,676 +16.7% | $314,800 +33.2% |
| 2021 | $2,293 | $236,400 |
| 2020 | $2,293 +4.3% | $236,400 +8.6% |
| 2019 | $2,198 -25.6% | $217,600 |
| 2018 | $2,955 | $217,600 |
| 2017 | $2,955 -2.3% | $217,600 |
| 2016 | $3,025 | $217,600 +9.6% |
| 2015 | -- | $198,600 |
| 2014 | -- | $198,600 +3.4% |
| 2013 | -- | $192,000 |
| 2012 | -- | $192,000 -2% |
| 2011 | -- | $195,900 |
| 2010 | -- | $195,900 -26.5% |
| 2009 | -- | $266,500 +1232.5% |
| 2008 | -- | $20,000 |
| 2006 | -- | $20,000 |
| 2005 | -- | $20,000 |
| 2004 | -- | $20,000 +53.8% |
| 2003 | -- | $13,000 |
| 2002 | -- | $13,000 |
Find assessor info on the county website
Neighborhood: 22556
Nearby homes
- $350,5003 bd2 ba1.3k sqft15 Glade Dr, Stafford, VA 22556Sold
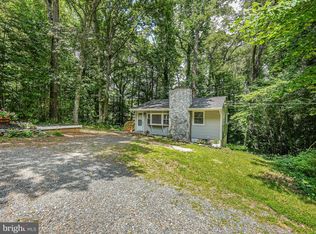
- $373,9003 bd2 ba1k sqft18 Glade Dr, Stafford, VA 22556Off Market
- $462,8003 bd2 ba1.3k sqft16 Glade Dr, Stafford, VA 22556Off Market
- $439,9003 bd2 ba1.2k sqft18 Hidden Lake Dr, Stafford, VA 22556Sold

- $546,600-- bd-- ba-- sqft20 Hidden Lake Dr, Stafford, VA 22556Off Market
- $447,6003 bd2 ba1.4k sqft14 Glade Dr, Stafford, VA 22556Off Market
- $370,0003 bd2 ba1k sqft16 Hidden Lake Dr, Stafford, VA 22556Off Market
- $390,2003 bd1 ba1.2k sqft22 Hidden Lake Dr, Stafford, VA 22556Off Market
Nearby schools
GreatSchools rating
- 7/10Rockhill Elementary SchoolGrades: K-5Distance: 5.2 mi
- 6/10Andrew G. Wright Middle SchoolGrades: 6-8Distance: 5.2 mi
- 8/10Mountain View High SchoolGrades: 9-12Distance: 5.1 mi
Schools provided by the listing agent
- Elementary: Margaret Brent
- Middle: A. G. Wright
- High: Mountain View
- District: Stafford County Public Schools
Source: Bright MLS. This data may not be complete. We recommend contacting the local school district to confirm school assignments for this home.
Get a cash offer in 3 minutes
Find out how much your home could sell for in as little as 3 minutes with a no-obligation cash offer.
Estimated market value
$432,000
Get a cash offer in 3 minutes
Find out how much your home could sell for in as little as 3 minutes with a no-obligation cash offer.
Estimated market value
$432,000
- Virginia
- Stafford County
- Stafford
- 22556
- 17 Glade Dr
Nearby cities
Nearby neighborhoods
Nearby zip codes
Other Stafford Topics
