Impeccably maintained luxury condo nestled against a private backdrop of mature trees in sought-after Forest Glen, just minutes from shopping, dining, parks, and the Fitchburg Library. The open-concept design welcomes you with maple floors throughout main living spaces. The spacious living room features a gas fireplace. The large eat-in kitchen features maple & cherry cabinetry, granite/solid-surface counters, stainless appliances, desk area & adjacent dining room. Unwind upstairs in the spacious primary suite featuring a large walk-in closet and private en-suite bath with a relaxing jetted tub. The finished lower level expands your living space with a generous family room ideal for movie nights, game days, or hosting guests, bedroom & full bath. Enjoy the wooded lot on your maint-free deck '24. 2-car attached garage. Updates incl: furnace '25, tankless water heater & water softener '24 & roof '24 + more. Ultimate UHP warranty included.
For sale
$599,000
17 Glen Arbor Way, Fitchburg, WI 53711
2beds
3,064sqft
Townhouse
Built in 2004
-- sqft lot
$585,700 Zestimate®
$195/sqft
$575/mo HOA
What's special
- 32 days |
- 645 |
- 23 |
Zillow last checked:
Listing updated:
Listed by:
Amy Lessing,
Compass Real Estate Wisconsin
Source: SCWMLS,MLS#: 2026190
Facts & features
Interior
Bedrooms & bathrooms
- Bedrooms: 2
- Bathrooms: 3
- Full bathrooms: 2
- 1/2 bathrooms: 1
- Main level bathrooms: 1
Primary bedroom
- Level: Upper
- Area: 361
- Dimensions: 19 x 19
Bedroom 2
- Level: Lower
- Area: 210
- Dimensions: 15 x 14
Dining room
- Level: Main
- Area: 168
- Dimensions: 14 x 12
Family room
- Area: 408
- Dimensions: 24 x 17
Kitchen
- Features: Breakfast Bar, Dishwasher, Disposal, Kitchen Island, Microwave, Pantry, Range/Oven, Refrigerator
- Level: Main
- Area: 270
- Dimensions: 18 x 15
Living room
- Level: Main
- Area: 324
- Dimensions: 18 x 18
Heating
- Forced Air
Cooling
- Central Air
Appliances
- Included: Washer, Dryer, Water softener included
- Laundry: Lower Level
Features
- Walk-In Closet(s), Vaulted Ceiling(s), Jetted bathtub, At Least 1 tub, Internet -Fiber Available, Den/Office
- Flooring: Wood or sim. wood floors
- Basement: Finished,Full,Full Size Windows/Exposed,Sump Pump
- Number of fireplaces: 2
- Fireplace features: 2 fireplaces, Gas
- Common walls with other units/homes: End Unit,1 Common Wall
Interior area
- Total structure area: 3,064
- Total interior livable area: 3,064 sqft
- Finished area above ground: 1,934
Property
Parking
- Total spaces: 2
- Parking features: 2 car Garage, Attached, Garage Door Opener
- Attached garage spaces: 2
Features
- Patio & porch: Deck/Balcony
- Exterior features: Private Entrance
Lot
- Residential vegetation: Wooded
Details
- Parcel number: 060910370732
- Zoning: RES
Construction
Type & style
- Home type: Townhouse
- Property subtype: Townhouse
Materials
- Stone, Wood Siding
- Foundation: Poured concrete foundatn
Condition
- Year built: 2004
Details
- Warranty included: Yes
Utilities & green energy
- Sewer: Public Sewer
- Water: Public
- Utilities for property: Cable/Satellite Available, Internet - Cable
Community & HOA
Community
- Features: Common Green Space
HOA
- Has HOA: Yes
- Services included: Common area insurance, Common area maintenance, Lawn maintenance, Reserve fund, Snow Removal, Trash
- HOA fee: $575 monthly
Location
- Region: Fitchburg
Financial & listing details
- Price per square foot: $195/sqft
- Tax assessed value: $554,300
- Annual tax amount: $9,613
- Date on market: 6/18/2026
- Inclusions: Range/Oven, Refrigerator, Dishwasher, Hood Fan, Disposal, Microwave, Washer, Dryer, All Window Coverings
- Exclusions: Seller's Personal Property
Estimated market value
$585,700
$556,000 - $615,000
$3,244/mo
Price history
| Date | Event | Price |
|---|---|---|
| 6/26/2026 | Listed for sale | $599,000+8%$195/sqft |
Source: SCWMLS #2026190 Report a problem | ||
| 6/20/2024 | Sold | $554,500+21.9%$181/sqft |
Source: Public Record Report a problem | ||
| 10/30/2020 | Listing removed | $454,900$148/sqft |
Source: KJK & Associates, LLC #1889850 Report a problem | ||
| 10/1/2020 | Price change | $454,900-1.1%$148/sqft |
Source: KJK & Associates, LLC #1889850 Report a problem | ||
| 8/31/2020 | Price change | $459,900-1.1%$150/sqft |
Source: KJK & Associates, LLC #1889850 Report a problem | ||
| 8/11/2020 | Price change | $464,900-1.1%$152/sqft |
Source: KJK & Associates, LLC #1889850 Report a problem | ||
| 8/1/2020 | Listed for sale | $469,900+17.5%$153/sqft |
Source: KJK & Associates, LLC #1889850 Report a problem | ||
| 8/17/2015 | Sold | $400,000-3.6%$131/sqft |
Source: Public Record Report a problem | ||
| 3/6/2015 | Listed for sale | $415,000-4.9%$135/sqft |
Source: The McGrady Group LLC #1738554 Report a problem | ||
| 1/20/2006 | Sold | $436,200$142/sqft |
Source: Public Record Report a problem | ||
Public tax history
| Year | Property taxes | Tax assessment |
|---|---|---|
| 2024 | $9,958 -2.5% | $586,400 +9% |
| 2023 | $10,212 +4.8% | $538,000 |
| 2022 | $9,740 -0.1% | $538,000 +16.5% |
| 2021 | $9,753 +3.6% | $461,900 |
| 2020 | $9,417 +11% | $461,900 +10.5% |
| 2019 | $8,481 0% | $418,000 +2.8% |
| 2018 | $8,481 -2.2% | $406,500 +2.2% |
| 2017 | $8,673 -4.1% | $397,700 -0.4% |
| 2016 | $9,048 +9.8% | $399,400 +8.7% |
| 2015 | $8,241 +1.4% | $367,400 -0.4% |
| 2014 | $8,124 -10.1% | $368,900 |
| 2013 | $9,037 +10.8% | $368,900 -1.6% |
| 2012 | $8,157 -5.4% | $375,000 -10.7% |
| 2011 | $8,619 | $420,000 |
| 2010 | $8,619 +9.7% | $420,000 |
| 2009 | $7,855 +2.8% | $420,000 |
| 2008 | $7,640 -3.4% | $420,000 |
| 2007 | $7,907 -2.4% | $420,000 -3.7% |
| 2006 | $8,104 | $436,000 |
Find assessor info on the county website
Monthly payment
Est. payment
Payment breakdown
Explore the cost of this home by adjusting the details. Changes won't be saved.Climate risks
Neighborhood: 53711
Nearby schools
GreatSchools rating
- 3/10Leopold Elementary SchoolGrades: PK-5Distance: 1.7 mi
- 4/10Cherokee Heights Middle SchoolGrades: 6-8Distance: 3.1 mi
- 9/10West High SchoolGrades: 9-12Distance: 4.6 mi
Schools provided by the listing agent
- Elementary: Leopold
- Middle: Cherokee Heights
- High: West
- District: Madison
Source: SCWMLS. This data may not be complete. We recommend contacting the local school district to confirm school assignments for this home.
- $554,5002 bd3 ba3k sqft17 Glen Arbor Way #25, Madison, WI 53711Sold

- $---- bd-- ba-- sqft17 Glen Arbor Way #17, Madison, WI 53711Off Market
- $743,1003 bd3 ba3.6k sqft11 Glen Arbor Way, Fitchburg, WI 53711Off Market
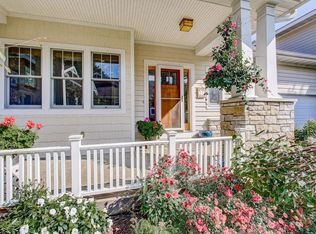
- $450,0002 bd4 ba2.4k sqft18 Glen Arbor Way, Fitchburg, WI 53711Sold
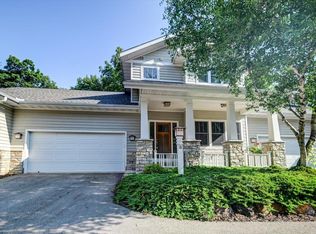
- $512,0002 bd4 ba2.4k sqft13 Glen Arbor Way #23, Madison, WI 53711Off Market
- $808,0003 bd3 ba2.7k sqft5436 Lacy Rd, Fitchburg, WI 53711Sold
- $579,200-- bd-- ba-- sqft5442 Lacy Rd, Fitchburg, WI 53711Off Market
- $87,700-- bd-- ba-- sqft5442 Lacy Rd, Fitchburg, WI 53711Off Market
A local agent can set up tours, give advice and negotiate with sellers.
Similar homes
- $675,0003 bd3 ba3.2k sqft5567 Shamrock Ln, Fitchburg, WI 53711For Sale
 MLS ID #2028137, Jason Vroman. SCWMLS
 - $495,0003 bd3 ba2.1k sqft2645 Mica Rd, Fitchburg, WI 53711For Sale
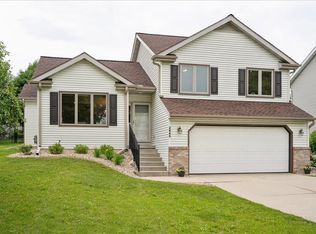 MLS ID #2026022, April Johnson. SCWMLS
 - $619,0004 bd3 ba2.2k sqft5655 Concord Dr, Fitchburg, WI 53575For Sale
 MLS ID #2027141, Donna J Birschbach. SCWMLS
 - $575,0003 bd3 ba3.1k sqft310 N High Point Rd, Madison, WI 53717For Sale
 MLS ID #2028391, Peggy Acker-Farber. SCWMLS
 - $350,0002 bd3 ba1.6k sqft5462 Coachman Pl, Fitchburg, WI 53711For SaleMLS ID #2026906, Cait A Berry. SCWMLS
- $349,9002 bd3 ba1.8k sqft5475 Caddis Bnd, Fitchburg, WI 53711For SaleMLS ID #2027102, Matt W Kornstedt. SCWMLS
- $580,0004 bd3 ba2.7k sqft6602 Montclair Ln, Madison, WI 53711For SaleMLS ID #2025052, Dave Mays. SCWMLS
- $570,0003 bd3 ba2.7k sqft7129 Countrywood Ln, Madison, WI 53719For SaleMLS ID #2025852, Shane Thomas. SCWMLS
- $574,9004 bd3 ba2.7k sqft2941 Maple Run Dr, Madison, WI 53719For SaleMLS ID #2022462, Elena Strekalova. SCWMLS
- $499,9003 bd3 ba2.4k sqft5 Yorktown Cir, Madison, WI 53711For SaleMLS ID #2026251, Faith Yang. SCWMLS
- $600,0003 bd2 ba2.2k sqft2803 N County Road M, Verona, WI 53593For SaleMLS ID #2026312, Sheryl Schroeder. SCWMLS
- $599,9004 bd3 ba3k sqft170 Saratoga Cir, Oregon, WI 53575For SaleMLS ID #2024281, Matt W Kornstedt. SCWMLS
- $599,9003 bd2 ba1.9k sqft280 Drumlin Cir, Oregon, WI 53575For SaleMLS ID #2026693, Heather Taylor. SCWMLS
- $579,8004 bd4 ba2.6k sqft26 Yarrow Cir, Madison, WI 53719For SaleMLS ID #2020741, Tim Roehl. SCWMLS
- $599,0004 bd4 ba2.9k sqft7801 N Robert Dr, Evansville, WI 53536For SaleMLS ID #2027852, Jon Minerick. SCWMLS
- $784,0003 bd3 ba2.3k sqft2778 Frisee Dr, Madison, WI 53711For SaleMLS ID #2025689, Autumn Garrigan. SCWMLS
- $565,0005 bd4 ba2.6k sqft550 Harper Dr, Verona, WI 53593For SaleMLS ID #2021815, Hansen Home Team. SCWMLS
- $575,0004 bd4 ba2.5k sqft422 Oakwood Dr, Oregon, WI 53575For SaleMLS ID #2020302, Sean Coffey. SCWMLS
- $555,0004 bd3 ba2.7k sqft1233 Velvet Leaf Dr, Madison, WI 53719For SaleMLS ID #2025164, Karl Tsering. SCWMLS
- $497,5003 bd2 ba1.5k sqft3202 Coventry Trl, Madison, WI 53713For SaleMLS ID #2026974, Rick A Lyngaas. SCWMLS
