Skip main navigation
Sold for $366,000
  • $366,000

    17 Gloucester Ave, Somerdale, NJ 08083

    3beds
    1,440sqft
    Single Family Residence
    Built in 1955
    9,901 Square Feet Lot
    $384,800 Zestimate®
    $254/sqft
    $2,741 Estimated rent

    Home value

    $384,800

    $335,000 - $443,000

    $2,741/mo

    Zestimate® history
    Loading
    Loading...

    Owner options

    List your home for rent

    $2,741/mo

    Rent Zestimate®

    Find your next renter with Zillow Rental Manager. Plus, with online applications, you can quickly screen prospective tenants – for free.

    Learn more

    $2,741/mo

    Rent Zestimate®

    Refinance and save

    $2,687/mo

    Est. payment

    Refinancing to a lower rate could help reduce your monthly payments and save thousands over the life of the loan.

    See today's rates

    $2,687/mo

    Est. payment

    Explore your selling options

    Work with a Zillow partner agent

    Leverage their expertise and Zillow's premium Showcase listings to get your home seen by more buyers.

    Get started

    List with your own agent

    Get your home in front of millions of buyers by listing it on Zillow.

    Learn how to do it

    Sell it yourself

    Take full control of how buyers see your home on Zillow by listing For Sale by Owner (FSBO).

    List your home

    What's special

    Private fourth bedroomOversized drivewayFrench doorsGleaming hardwood floorsTub-shower combinationExpansive windowsPlenty of closet space
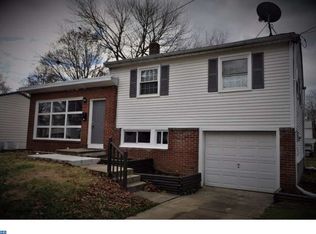
    Welcome to this beautifully maintained split-level home, where comfort, style, and functionality come together seamlessly. Step inside to find gleaming hardwood floors that flow throughout the home, adding warmth and charm to every room. The inviting living room features expansive windows that bathe the space in natural light, creating a bright and welcoming atmosphere. Adjacent to the living room, the dining area offers ample space for a full-sized table, perfect for hosting gatherings or enjoying everyday meals. The stunning kitchen boats rich espresso cabinetry, sleek granite countertops, and stainless steel appliances. Whether you’re preparing a casual meal or entertaining guests, this well-appointed kitchen provides both style and functionality. Just a few steps up, you’ll find three generously sized bedrooms, each offering plenty of closet space and natural light. The updated full bathroom on this level is designed with elegance in mind, featuring marble tile and a tub-shower combination. Head back down to the main floor and descend a few more steps to the spacious family room, a cozy and versatile space perfect for movie nights, a home office, or a play area. French doors lead directly to the backyard, seamlessly blending indoor and outdoor living. This level also includes a private fourth bedroom with a walk-in closet and its own outside access—ideal for guests, in-laws, or a home office. Off the bedroom, you’ll find another full bathroom with a stall shower, as well as a convenient laundry area for added functionality. The backyard is nearly fully fenced and the patio provides the perfect spot for grilling, dining, or simply unwinding after a long day. The oversized driveway has parking for 4 or more cars.This home is move-in ready and designed to meet a variety of lifestyle needs. Don’t miss your chance to make it yours, schedule a private showing today!

    Zillow last checked:

    Listing updated:

    Listed by:

    Carol Minghenelli 609-230-4799,

    Compass New Jersey, LLC - Haddon Township,

    Co-Listing Agent: Gina Buniak 856-466-0122,

    Compass New Jersey, LLC - Haddon Township

    Bought with:

    Benjamin Landsburg, 1436010

    Compass New Jersey, LLC - Moorestown

    Source: Bright MLS,MLS#: NJCD2082714MLS Logo

    Facts & features

    Interior

    Bedrooms & bathrooms
    • Bedrooms: 3
    • Bathrooms: 2
    • Full bathrooms: 2
    Rooms
    • Room types: Living Room, Dining Room, Primary Bedroom, Bedroom 2, Bedroom 3, Kitchen
    Primary bedroom
    • Level: Upper
    Bedroom 2
    • Level: Upper
    Bedroom 3
    • Level: Upper
    Dining room
    • Level: Main
    Kitchen
    • Level: Main
    Living room
    • Level: Main
    Heating
    • Forced Air, Natural Gas
    Cooling
    • Central Air, Electric
    Appliances
    • Included: Dishwasher, Dryer, Microwave, Oven/Range - Gas, Refrigerator, Stainless Steel Appliance(s), Washer, Water Heater, Gas Water Heater
    • Laundry: Lower Level
    Features
    • Open Floorplan, Recessed Lighting, Upgraded Countertops
    • Flooring: Ceramic Tile, Hardwood
    • Windows: Replacement
    • Has basement: No
    • Has fireplace: No
    Interior area
    • Total structure area: 1,440
    • Total interior livable area: 1,440 sqft
    • Finished area above ground: 1,440
    • Finished area below ground: 0

    Property

    Parking
    • Total spaces: 4
    • Parking features: Driveway
    • Uncovered spaces: 4
    Accessibility
    • Accessibility features: None
    Features
    • Levels: Multi/Split,Two
    • Stories: 2
    • Pool features: None
    • Has view: Yes
    • View description: Garden
    Lot
    • Size: 9,901 Square Feet
    • Dimensions: 90.00 x 110.00
    • Features: Corner Lot, Cleared
    Details
    • Additional structures: Above Grade, Below Grade
    • Parcel number: 3100128 0200009
    • Zoning: RES
    • Special conditions: Standard

    Construction

    Type & style
    • Home type: SingleFamily
    • Property subtype: Single Family Residence
    Materials
    • Block
    • Foundation: Block
    • Roof: Shingle
    Condition
    • Very Good
    • New construction: No
    • Year built: 1955

    Utilities & green energy

    • Sewer: Public Sewer
    • Water: Public

    Community & HOA

    Community
    • Subdivision: Warwick Gardens
    HOA
    • Has HOA: No
    Location
    • Region: Somerdale
    • Municipality: SOMERDALE BORO

    Financial & listing details

    • Price per square foot: $254/sqft
    • Tax assessed value: $139,700
    • Annual tax amount: $6,511
    • Date on market: 3/5/2025
    • Listing agreement: Exclusive Right To Sell
    • Listing terms: Cash,Conventional
    • Inclusions: Washer, Dryer, Refrigerator, Shed
    • Exclusions: None
    • Ownership: Fee Simple

    Price history

    DateEventPrice
    5/30/2025Sold$366,000+7.7%$254/sqft
    Source: Bright MLS #NJCD2082714 Report a problem
    3/18/2025Pending sale$339,900$236/sqft
    Source: Bright MLS #NJCD2082714 Report a problem
    3/13/2025Contingent$339,900$236/sqft
    Source: Bright MLS #NJCD2082714 Report a problem
    3/5/2025Listed for sale$339,900+78.9%$236/sqft
    Source: Bright MLS #NJCD2082714 Report a problem
    5/8/2006Sold$190,000+97.9%$132/sqft
    Source: Public Record Report a problem
    4/28/2003Sold$96,000+128.6%$67/sqft
    Source: Public Record Report a problem
    12/7/1994Sold$42,000$29/sqft
    Source: Public Record Report a problem

    Public tax history

    YearProperty taxesTax assessment
    2025$6,703 +2.9%$139,700
    2024$6,511 +4.5%$139,700
    2023$6,232 +4.4%$139,700
    2022$5,967 -0.2%$139,700
    2021$5,979 +1.9%$139,700
    2020$5,870 +5.9%$139,700
    2019$5,544 $139,700
    2018$5,544 -4.2%$139,700
    2017$5,785 +1.4%$139,700
    2016$5,703 +4.3%$139,700
    2015$5,465 +0.5%$139,700
    2014$5,435 +1.7%$139,700 -13.2%
    2013$5,342 +1.3%$161,000
    2012$5,271 +2%$161,000
    2011$5,170 +4.6%$161,000
    2010$4,944 -0.4%$161,000
    2009$4,965 $161,000 +77.9%
    2008-- $90,500
    2007-- $90,500
    2006-- $90,500
    2005-- $90,500
    2004-- $90,500
    2001-- $90,500
    Find assessor info on the county website

    Neighborhood: 08083

    Nearby schools

    GreatSchools rating
    Schools provided by the listing agent
    • District: Sterling High

    Source: Bright MLS. This data may not be complete. We recommend contacting the local school district to confirm school assignments for this home.

    Get a cash offer in 3 minutes
    Find out how much your home could sell for in as little as 3 minutes with a no-obligation cash offer.
    Estimated market value
    $384,800
    Get a cash offer in 3 minutes
    Find out how much your home could sell for in as little as 3 minutes with a no-obligation cash offer.
    Estimated market value
    $384,800