Welcome to this sprawling 4-bedroom, 3 full bathroom ranch home in the desirable Downingtown School District! Situated on an oversized lot, this property offers a private, fully fenced backyard with mature shade trees and plenty of flat, usable yard space. Inside, you’ll find a generous floor plan with plenty of flexibility for today’s living. The large living room features hardwood floors, a brick fireplace, and recessed lighting. The kitchen offers ample oak cabinetry, a stainless refrigerator and range, and more recessed lighting. Hardwood floors continue throughout most of the home, including the four spacious bedrooms. With 3 full bathrooms, this home easily accommodates a large family or multi-generational living. Single-level living is made even more convenient with handicap-accessible features and ADA compliance. This home is ready for some TLC and updating—an excellent opportunity to bring your vision and style to make it truly your own. Additional highlights include parking for 4+ cars and a serene backyard that’s perfect for gatherings around a bonfire on crisp autumn nights. Schedule your private tour today and imagine the possibilities this home has to offer!
Sold for $429,900
$429,900
17 Gloucester Dr, Downingtown, PA 19335
4beds
2,000sqft
Single Family Residence
Built in 1966
1 Acres Lot
$-- Zestimate®
$215/sqft
$3,295 Estimated rent
Home value
Not available
Estimated sales range
Not available
$3,295/mo
Zestimate® history
Owner options
List your home for rent
$3,295/mo
Rent Zestimate®
Find your next renter with Zillow Rental Manager. Plus, with online applications, you can quickly screen prospective tenants – for free.
$3,295/mo
Rent Zestimate®
Refinance and save
$2,721/mo
Est. payment
Refinancing to a lower rate could help reduce your monthly payments and save thousands over the life of the loan.
$2,721/mo
Est. payment
Explore your selling options
Work with a Zillow partner agent
Leverage their expertise and Zillow's premium Showcase listings to get your home seen by more buyers.
Get startedList with your own agent
Get your home in front of millions of buyers by listing it on Zillow.
Learn how to do itSell it yourself
Take full control of how buyers see your home on Zillow by listing For Sale by Owner (FSBO).
List your homeWhat's special
Brick fireplaceSerene backyardOversized lotFlexible floor planMature shade treesStainless refrigerator and rangePrivate fully fenced backyard
Zillow last checked:
Listing updated:
Listed by:
Christine Edwin 267-231-7703,
EXP Realty, LLC,
Listing Team: Mike Sroka & Matthew Donnelly Team
Bought with:
R. Kit Anstey, AB068733
BHHS Fox & Roach-West Chester
Brynn Kennedy, RS321527
BHHS Fox & Roach-West Chester
Source: Bright MLS,MLS#: PACT2107682
Facts & features
Interior
Bedrooms & bathrooms
- Bedrooms: 4
- Bathrooms: 3
- Full bathrooms: 3
- Main level bathrooms: 3
- Main level bedrooms: 4
Basement
- Area: 0
Heating
- Hot Water, Oil
Cooling
- Central Air, Electric
Appliances
- Included: Water Heater
Features
- Basement: Unfinished
- Number of fireplaces: 2
Interior area
- Total structure area: 2,000
- Total interior livable area: 2,000 sqft
- Finished area above ground: 2,000
- Finished area below ground: 0
Property
Parking
- Total spaces: 4
- Parking features: Driveway
- Uncovered spaces: 4
Accessibility
- Accessibility features: Mobility Improvements, Roll-under Vanity, Other Bath Mod
Features
- Levels: One
- Stories: 1
- Pool features: None
- Fencing: Full
Lot
- Size: 1 Acres
Details
- Additional structures: Above Grade, Below Grade
- Parcel number: 3001R0032.000E
- Zoning: RES
- Special conditions: Standard
Construction
Type & style
- Home type: SingleFamily
- Architectural style: Ranch/Rambler
- Property subtype: Single Family Residence
Materials
- Vinyl Siding
- Foundation: Block
Condition
- New construction: No
- Year built: 1966
Utilities & green energy
- Sewer: On Site Septic
- Water: Well
Community & HOA
Community
- Subdivision: None Available
HOA
- Has HOA: No
Location
- Region: Downingtown
- Municipality: EAST BRANDYWINE TWP
Financial & listing details
- Price per square foot: $215/sqft
- Tax assessed value: $162,970
- Annual tax amount: $55
- Date on market: 9/4/2025
- Listing agreement: Exclusive Right To Sell
- Inclusions: All Appliance In As-is Condition, With No Monetary Value.
- Ownership: Fee Simple
Price history
| Date | Event | Price |
|---|---|---|
| 12/1/2025 | Sold | $429,900$215/sqft |
Source:  Bright MLS #PACT2107682 Report a problem Bright MLS #PACT2107682 Report a problem | ||
| 11/18/2025 | Pending sale | $429,900$215/sqft |
Source: Bright MLS #PACT2107682 Report a problem | ||
| 10/6/2025 | Contingent | $429,900$215/sqft |
Source: Bright MLS #PACT2107682 Report a problem | ||
| 9/24/2025 | Price change | $429,900-4.4%$215/sqft |
Source: Bright MLS #PACT2107682 Report a problem | ||
| 9/4/2025 | Listed for sale | $449,900$225/sqft |
Source: Bright MLS #PACT2107682 Report a problem | ||
Public tax history
| Year | Property taxes | Tax assessment |
|---|---|---|
| 2017 | $55 -98.9% | $162,970 |
| 2016 | $5,002 | $162,970 |
| 2015 | $5,002 | $162,970 |
| 2014 | $5,002 | $162,970 |
| 2013 | -- | $162,970 |
| 2012 | -- | $162,970 |
| 2011 | -- | $162,970 |
| 2010 | -- | $162,970 |
| 2009 | -- | $162,970 |
| 2008 | -- | $162,970 |
| 2007 | -- | $162,970 |
| 2006 | -- | $162,970 |
| 2005 | -- | $162,970 |
| 2004 | -- | $162,970 |
| 2003 | -- | $162,970 |
| 2000 | -- | $162,970 |
Find assessor info on the county website
Neighborhood: 19335
Nearby homes
- $449,0003 bd2 ba1.2k sqft15 Gloucester Dr, Downingtown, PA 19335Off Market
- $492,1003 bd2 ba1.4k sqft19 Gloucester Dr, Downingtown, PA 19335Off Market
- $473,7003 bd2 ba1.5k sqft130 Clearview Dr, Downingtown, PA 19335Off Market
- $421,1003 bd1 ba960 sqft128 Clearview Dr, Downingtown, PA 19335Off Market
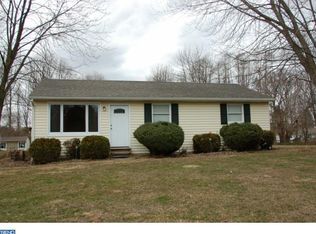
- $463,1003 bd2 ba1.5k sqft13 Gloucester Dr, Downingtown, PA 19335Off Market
- $605,4003 bd3 ba2.4k sqft131 Clearview Dr, Downingtown, PA 19335Off Market
- $619,7005 bd3 ba2.3k sqft16 Gloucester Dr, Downingtown, PA 19335Off Market
- $445,6003 bd1 ba2k sqft14 Gloucester Dr, Downingtown, PA 19335Off Market
Nearby schools
GreatSchools rating
- 10/10Brandywine-Wallace El SchoolGrades: K-5Distance: 1.6 mi
- 8/10Downington Middle SchoolGrades: 7-8Distance: 4 mi
- 9/10Downingtown High School West CampusGrades: 9-12Distance: 4.1 mi
Schools provided by the listing agent
- Elementary: Brandywine-wallace
- Middle: Downington
- High: Downingtown Hs West Campus
- District: Downingtown Area
Source: Bright MLS. This data may not be complete. We recommend contacting the local school district to confirm school assignments for this home.


Get pre-qualified for a loan
At Zillow Home Loans, we can pre-qualify you in as little as 5 minutes with no impact to your credit score.An equal housing lender. NMLS #10287.
- Pennsylvania
- Chester County
- Downingtown
- 19335
- 17 Gloucester Dr
Nearby cities
Nearby zip codes
Other Downingtown Topics
