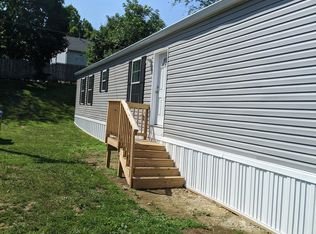
Brand new Champion single wide home in Hidden Valley Estates, a well kept park with easy access to major routes. New kitchen appliances included. 3 bedrooms and 2 full baths. New 8'x16' deck and 8'x8' storage shed. Priced to sell! Don't miss it. Taxes listed may not reflect actual taxes as unit not assessed yet.
Sold for $119,900
$119,900
17 Glouster Ct, East Fallowfield, PA 19320
3beds
924sqft
Manufactured Home
Built in 2023
-- sqft lot
$-- Zestimate®
$130/sqft
$1,953 Estimated rent
Home value
Not available
Estimated sales range
Not available
$1,953/mo
Zestimate® history
Owner options
List your home for rent
$1,953/mo
Rent Zestimate®
Find your next renter with Zillow Rental Manager. Plus, with online applications, you can quickly screen prospective tenants – for free.
$1,953/mo
Rent Zestimate®
Refinance and save
$625/mo
Est. payment
Refinancing to a lower rate could help reduce your monthly payments and save thousands over the life of the loan.
$625/mo
Est. payment
Explore your selling options
Work with a Zillow partner agent
Leverage their expertise and Zillow's premium Showcase listings to get your home seen by more buyers.
Get startedList with your own agent
Get your home in front of millions of buyers by listing it on Zillow.
Learn how to do itSell it yourself
Take full control of how buyers see your home on Zillow by listing For Sale by Owner (FSBO).
List your homeWhat's special
Zillow last checked:
Listing updated:
Listed by:
Steve Barr 717-442-9221,
Barr Realty Inc.
Bought with:
Lindsey Harlan, RS336116
RE/MAX Town & Country
Source: Bright MLS,MLS#: PACT2058364
Facts & features
Interior
Bedrooms & bathrooms
- Bedrooms: 3
- Bathrooms: 2
- Full bathrooms: 2
- Main level bathrooms: 2
- Main level bedrooms: 3
Basement
- Area: 0
Heating
- Forced Air, Propane
Cooling
- Central Air, Electric
Appliances
- Included: Oven/Range - Gas, Refrigerator, Dishwasher, Electric Water Heater
- Laundry: Main Level
Features
- Combination Kitchen/Living, Dining Area, Open Floorplan, Dry Wall
- Flooring: Laminate
- Doors: Insulated
- Windows: Insulated Windows
- Has basement: No
- Has fireplace: No
Interior area
- Total structure area: 924
- Total interior livable area: 924 sqft
- Finished area above ground: 924
- Finished area below ground: 0
Property
Parking
- Parking features: On Street
- Has uncovered spaces: Yes
Accessibility
- Accessibility features: None
Features
- Levels: One
- Stories: 1
- Patio & porch: Deck
- Pool features: None
- Park: Hidden Valley Estates
Lot
- Features: Suburban
Details
- Additional structures: Above Grade, Below Grade
- Parcel number: 4704 0003.350T
- Lease amount: $530
- Zoning: RESIDENTIAL
- Special conditions: Standard
Construction
Type & style
- Home type: MobileManufactured
- Property subtype: Manufactured Home
Materials
- Vinyl Siding
- Roof: Shingle
Condition
- Excellent
- New construction: Yes
- Year built: 2023
Utilities & green energy
- Sewer: On Site Septic, Community Septic Tank
- Water: Community
- Utilities for property: Cable Available, Electricity Available
Community & HOA
Community
- Subdivision: Hidden Valley Estates
HOA
- Has HOA: No
Location
- Region: East Fallowfield
- Municipality: EAST FALLOWFIELD TWP
Financial & listing details
- Price per square foot: $130/sqft
- Tax assessed value: $18,460
- Annual tax amount: $153
- Date on market: 3/5/2024
- Listing agreement: Exclusive Right To Sell
- Listing terms: Cash,Other
- Inclusions: All New Kitchen Appliances
- Ownership: Land Lease
- Road surface type: Black Top
- Body type: Single Wide
Price history
| Date | Event | Price |
|---|---|---|
| 2/21/2026 | Listing removed | $119,900$130/sqft |
Source:  Bright MLS #PACT2113298 Report a problem Bright MLS #PACT2113298 Report a problem | ||
| 1/15/2026 | Price change | $119,900-4%$130/sqft |
Source: Bright MLS #PACT2113298 Report a problem | ||
| 11/13/2025 | Listed for sale | $124,900+4.2%$135/sqft |
Source: Bright MLS #PACT2113298 Report a problem | ||
| 5/21/2025 | Sold | $119,900$130/sqft |
Source: Bright MLS #PACT2058364 Report a problem | ||
| 3/25/2025 | Pending sale | $119,900$130/sqft |
Source: Bright MLS #PACT2058364 Report a problem | ||
| 3/5/2024 | Listed for sale | $119,900$130/sqft |
Source: Bright MLS #PACT2058364 Report a problem | ||
Public tax history
| Year | Property taxes | Tax assessment |
|---|---|---|
| 2023 | $911 +1.2% | $18,460 |
| 2022 | $900 +3.2% | $18,460 |
| 2021 | $872 +422.6% | $18,460 |
| 2020 | $167 -79.5% | $18,460 |
| 2019 | $815 +8.9% | $18,460 |
| 2018 | $748 +9903.2% | $18,460 |
| 2017 | $7 -98.8% | $18,460 |
| 2016 | $618 | $18,460 |
| 2015 | $618 | $18,460 |
| 2014 | $618 | $18,460 |
| 2013 | -- | $18,460 |
| 2012 | -- | $18,460 |
| 2011 | -- | $18,460 |
| 2010 | -- | $18,460 |
| 2009 | -- | $18,460 |
| 2008 | -- | $18,460 |
| 2007 | -- | $18,460 |
| 2006 | -- | $18,460 |
| 2005 | -- | $18,460 |
| 2004 | -- | $18,460 |
| 2003 | -- | $18,460 |
| 2000 | -- | $18,460 |
Find assessor info on the county website
Neighborhood: 19320
Nearby homes
- $120,0002 bd2 ba-- sqft19 Glouster Ct, East Fallowfield, PA 19320Sold
- $89,9003 bd2 ba1k sqft25 Glouster Ct, East Fallowfield, PA 19320Sold

- $97,200-- bd-- ba-- sqft21 Glouster Ct, East Fallowfield, PA 19320Off Market
- $104,500-- bd-- ba-- sqft23 Glouster Ct, East Fallowfield, PA 19320Off Market
- $101,700-- bd-- ba-- sqft15 Glouster Ct, East Fallowfield, PA 19320Off Market
- $82,500-- bd-- ba-- sqft27 Glouster Ct, E Fallowfield, PA 19320Off Market
- $90,6002 bd2 ba800 sqft13 Glouster Ct, Coatesville, PA 19320Off Market
- $133,4002 bd2 ba-- sqft8 Fleming Dr, East Fallowfield, PA 19320Off Market
Nearby schools
GreatSchools rating
- 5/10East Fallowfield Elementary SchoolGrades: K-5Distance: 1.5 mi
- 5/10Scott Middle SchoolGrades: 6-7Distance: 2.2 mi
- 4/10Coatesville Area Senior High SchoolGrades: 10-12Distance: 2.7 mi
Schools provided by the listing agent
- District: Coatesville Area
Source: Bright MLS. This data may not be complete. We recommend contacting the local school district to confirm school assignments for this home.
- Pennsylvania
- Chester County
- Coatesville
- 19320
- 17 Glouster Ct
Nearby cities
Nearby neighborhoods
Nearby zip codes
Other Coatesville Topics
